Current state
A house on the water’s edge
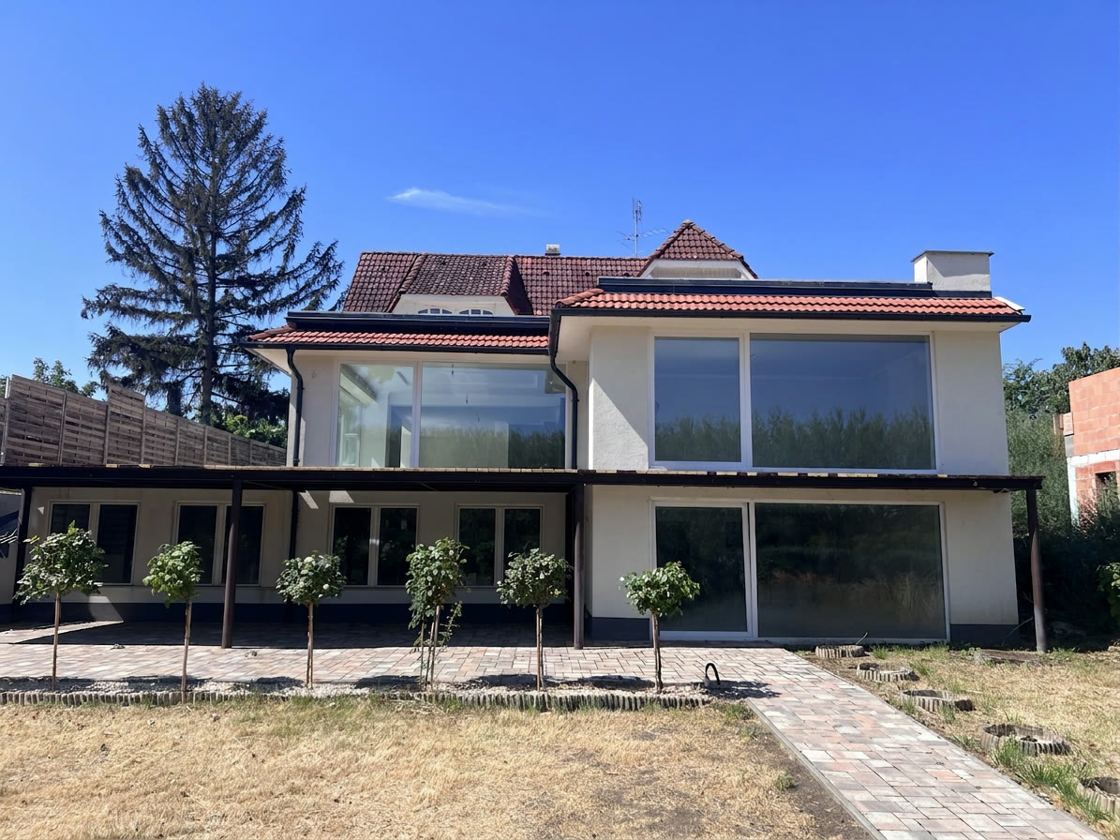
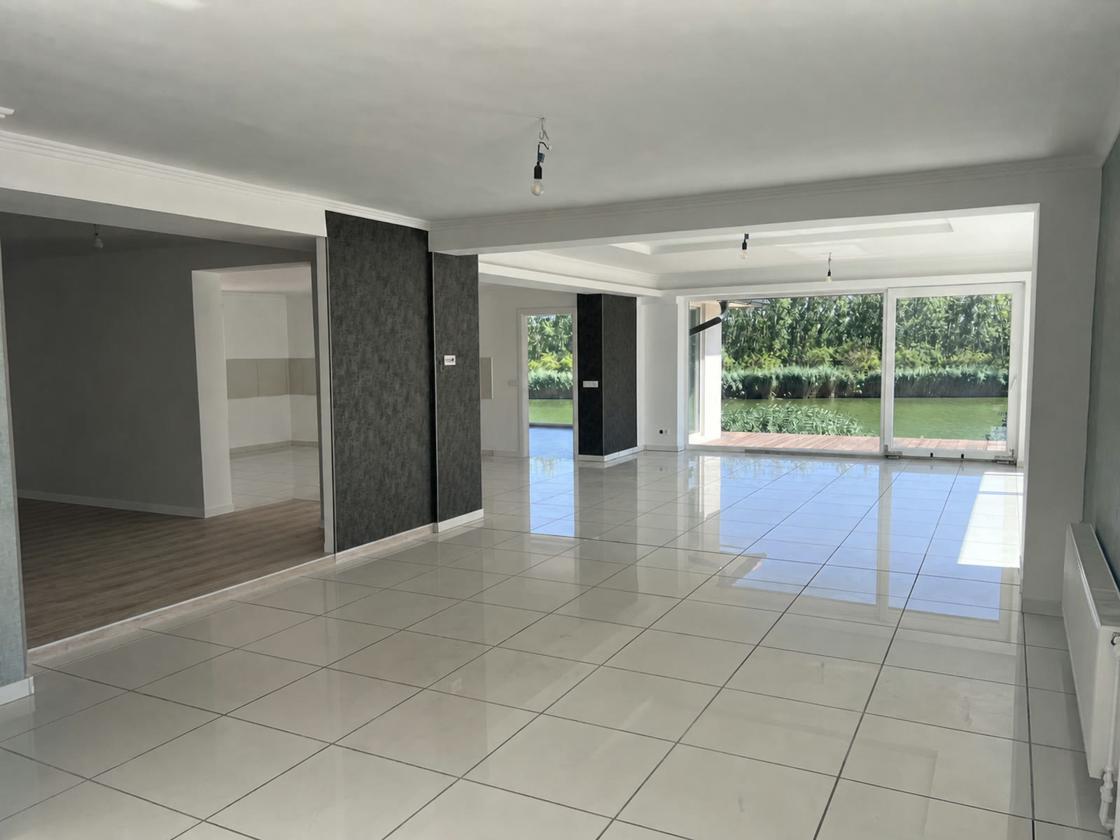
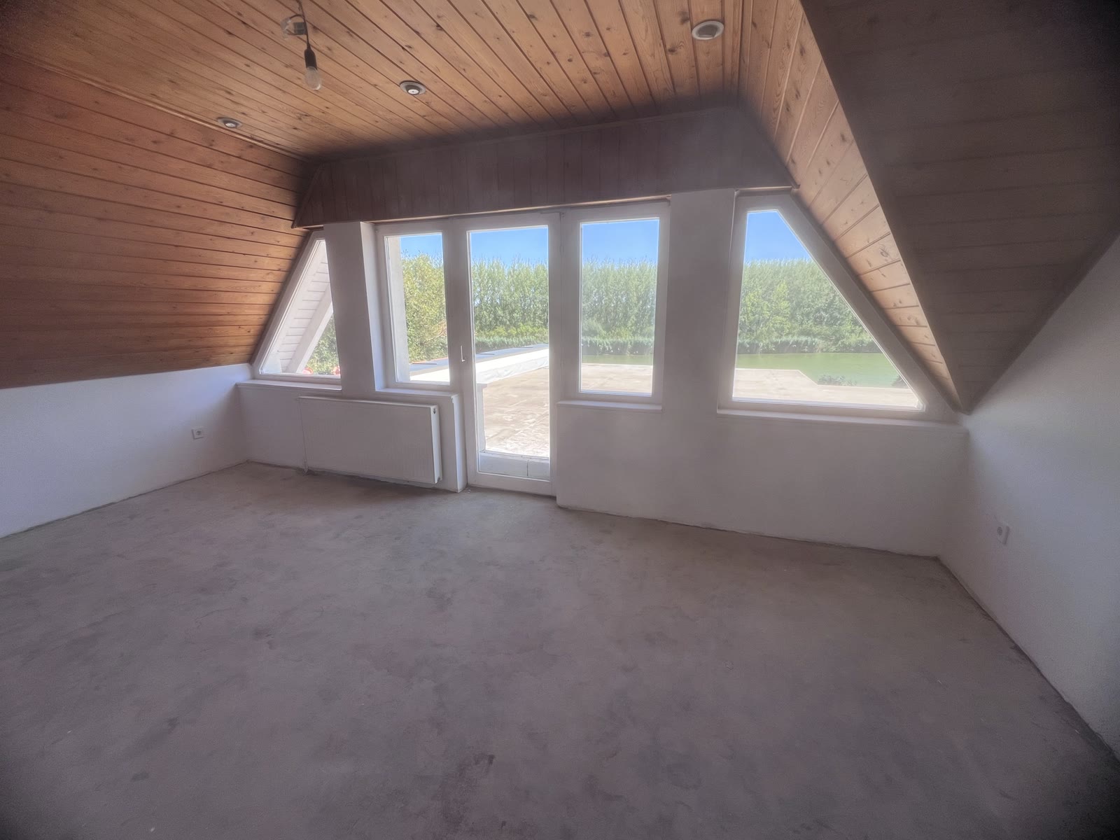
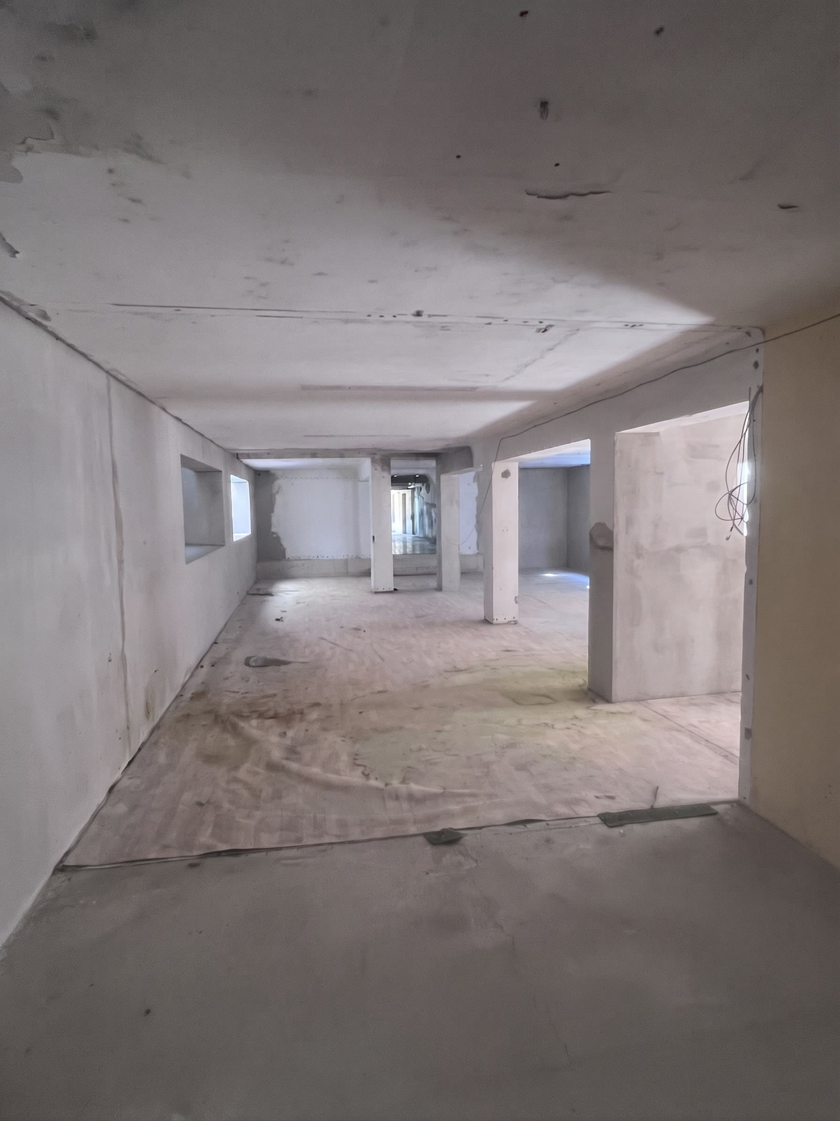
The condition today
Almost 580 square metres on three floors, with a private stretch of shoreline and a jetty — the structure complete, the interior still open.
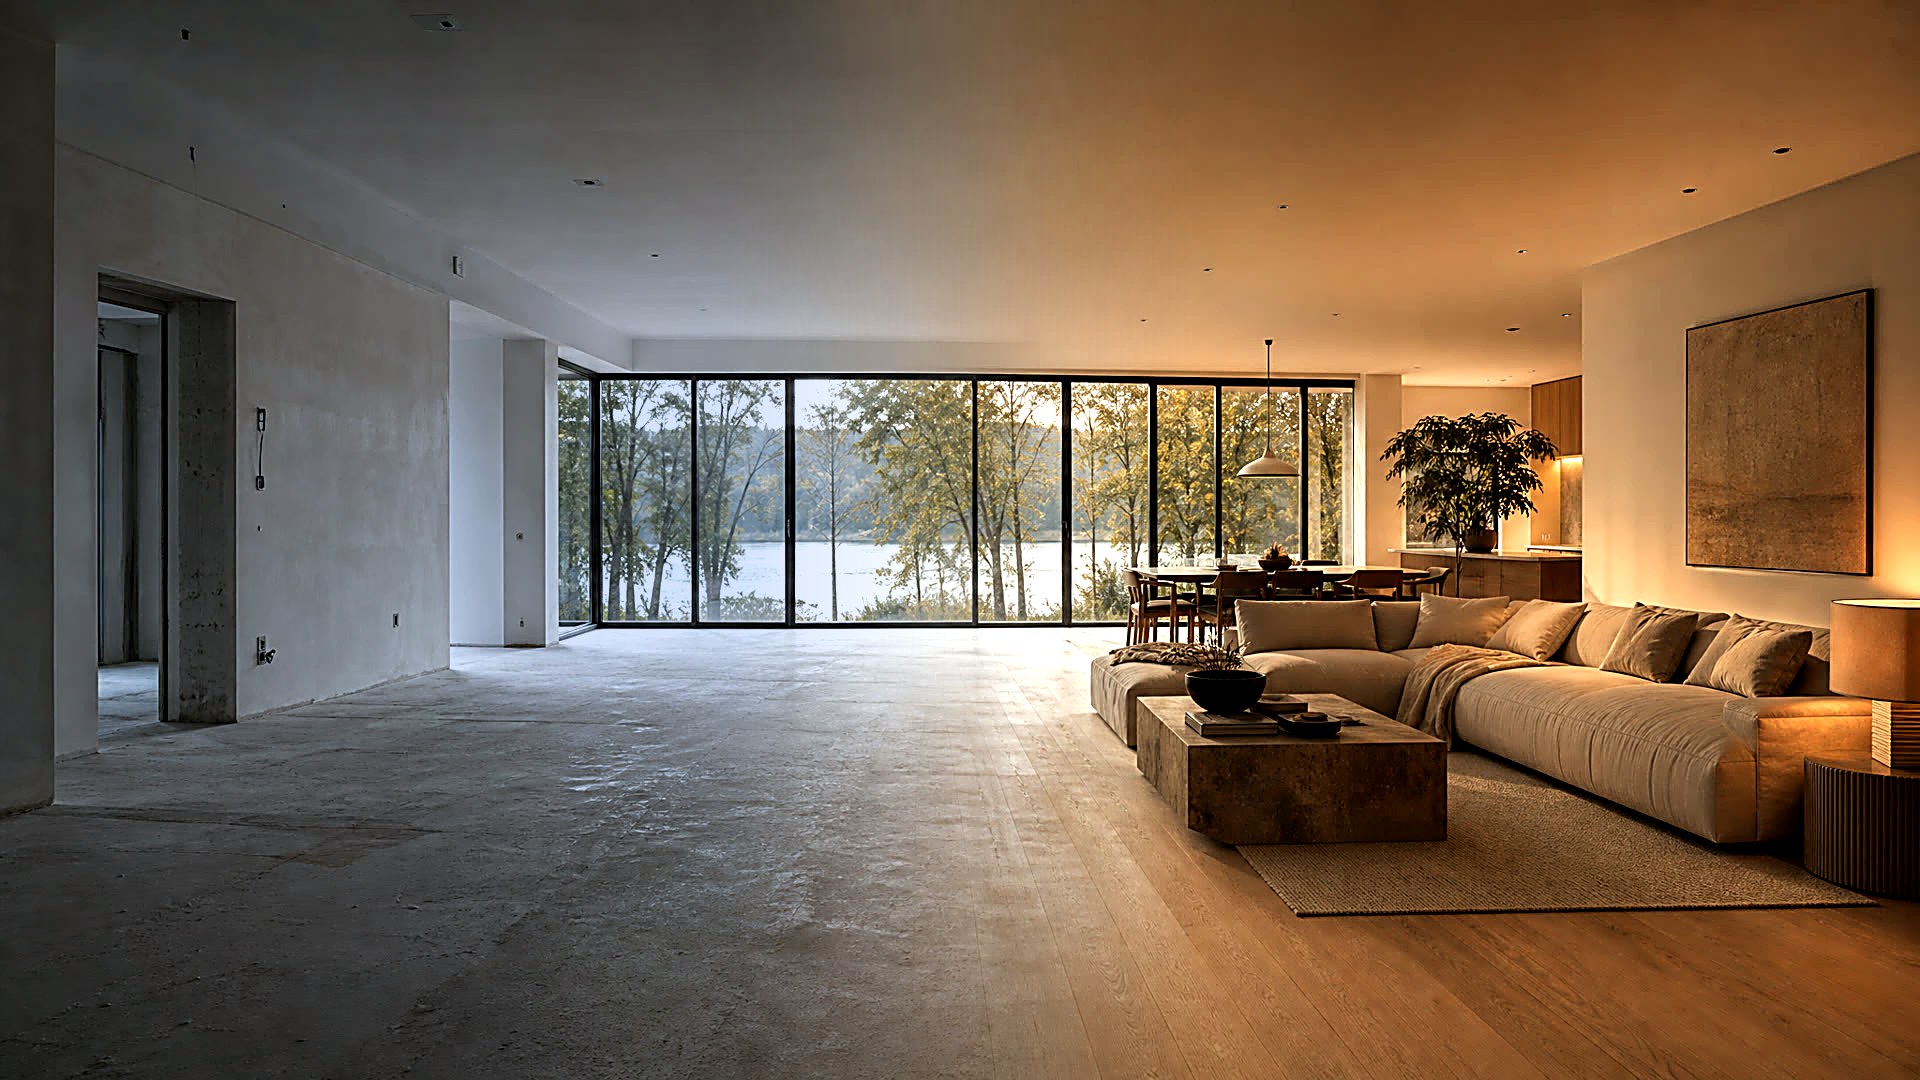
A half-finished, empty space says nothing to anyone. The same space, shown as a finished home, becomes understandable in a single moment — and from then on it is no longer a property but a possibility. This is the difference I make visible, on every commission.
The right property is not something to be selected, but something to be recognised — and that happens when the buyer can already see themselves in it. Not when they have read the square metres, but when they can picture where they will have breakfast, where they will look out on the water, and where they will sit down in the evening.
Listings stop at showing what there is. With an empty or half-finished property, though, that is exactly what is hard to imagine: what it could be, what could come of it — so buyers walk past good opportunities as well. That is why I show it: room by room, as moving images. You do not have to decide whether you like an empty room; you see what kind of life fits into it.
Today's state, and beside it the fit-outs that can be brought out of it. Each one has a page of its own.
Current state
The condition today
Almost 580 square metres on three floors, with a private stretch of shoreline and a jetty — the structure complete, the interior still open.
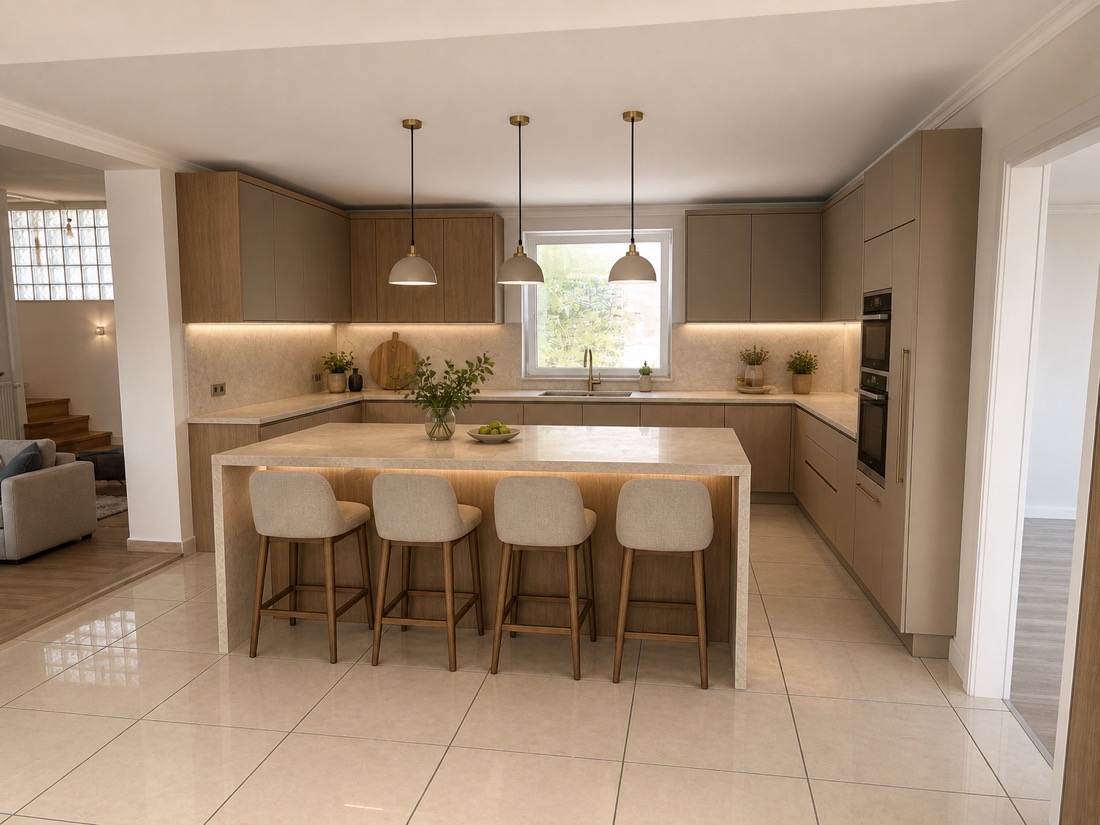
A premium family home, turnkey
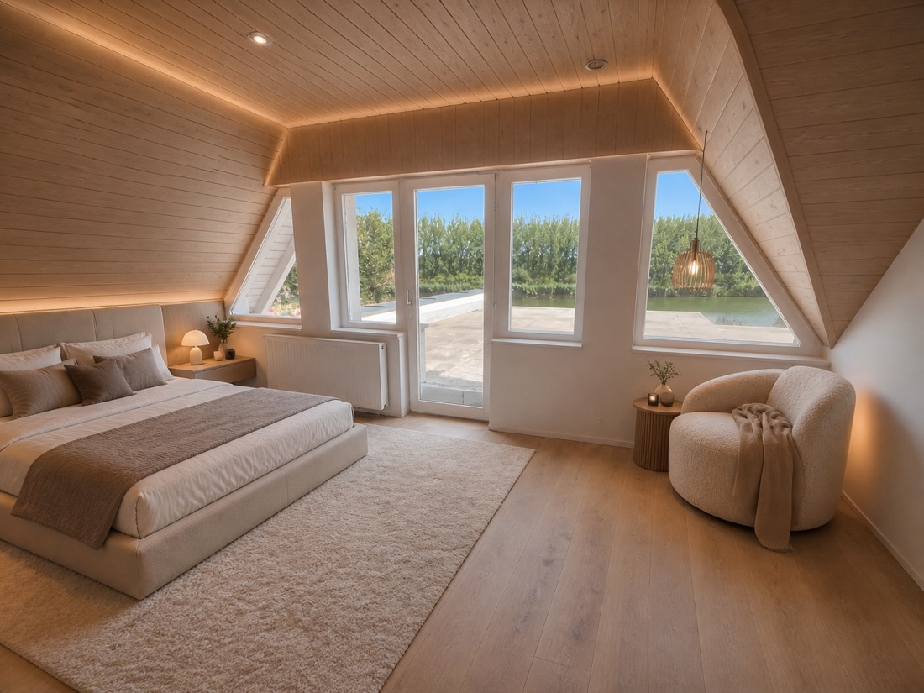
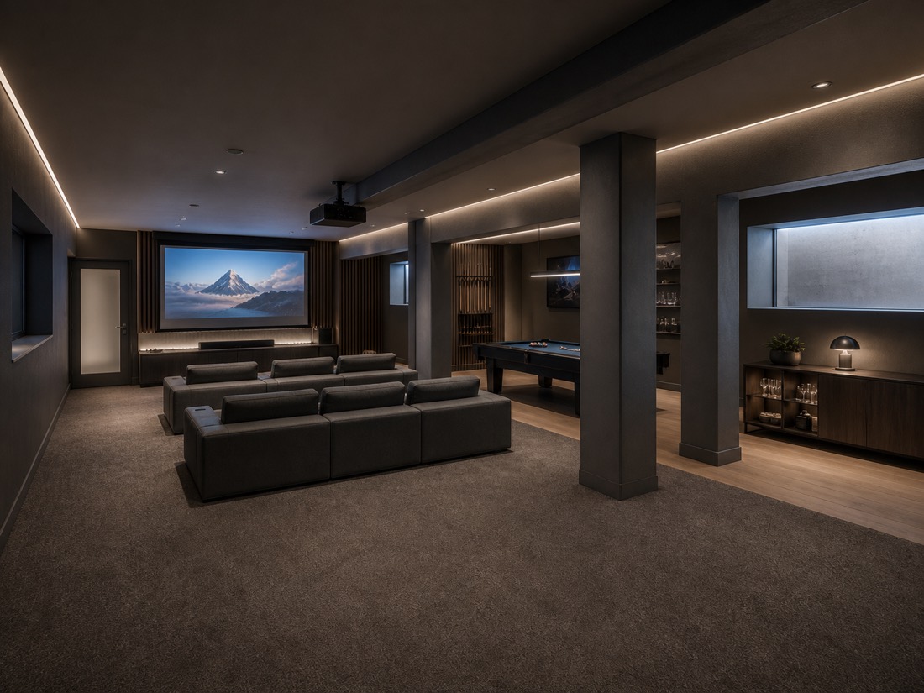
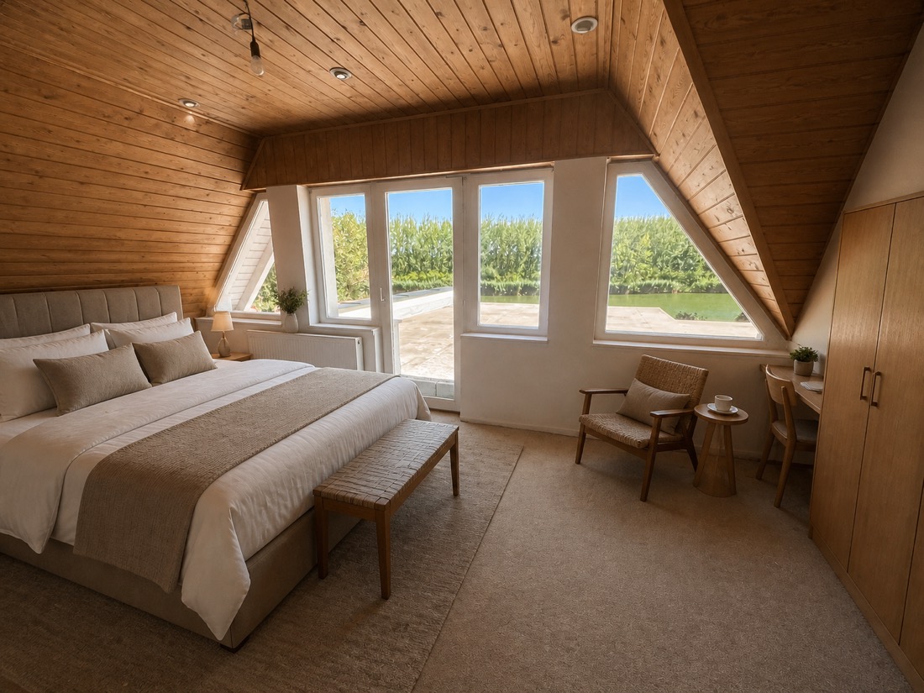
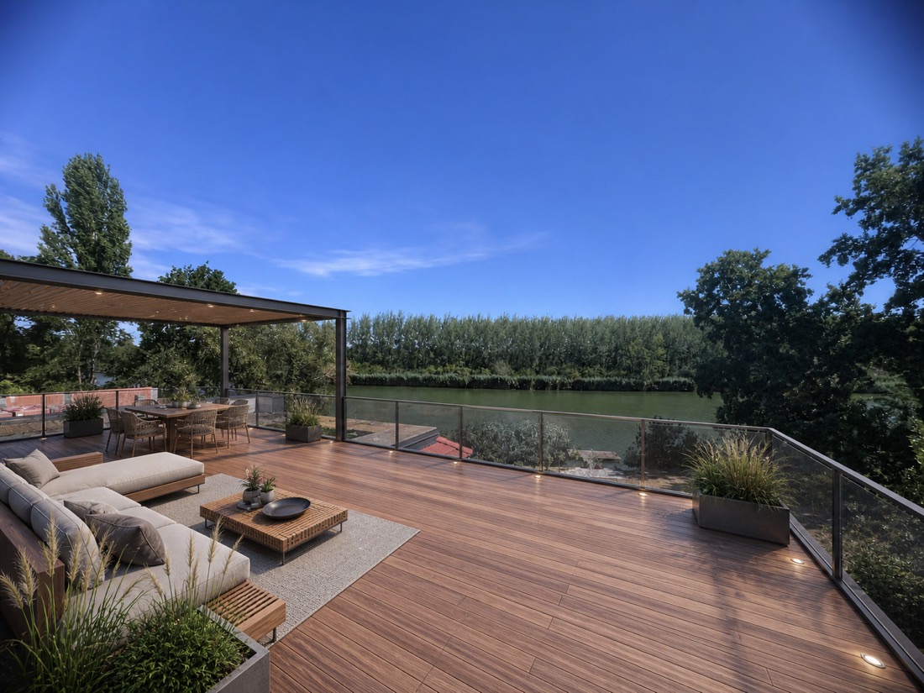
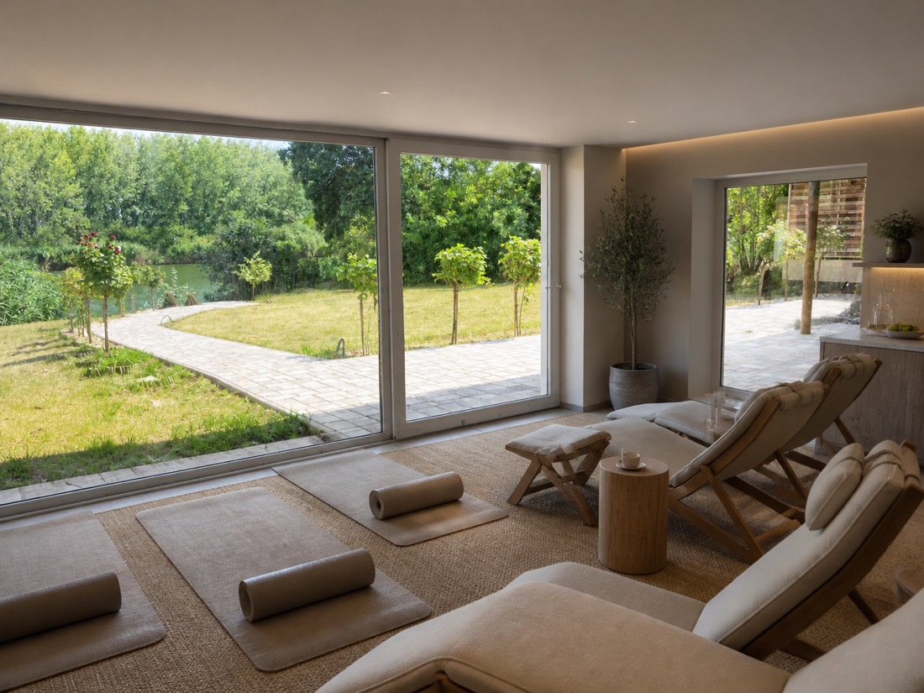
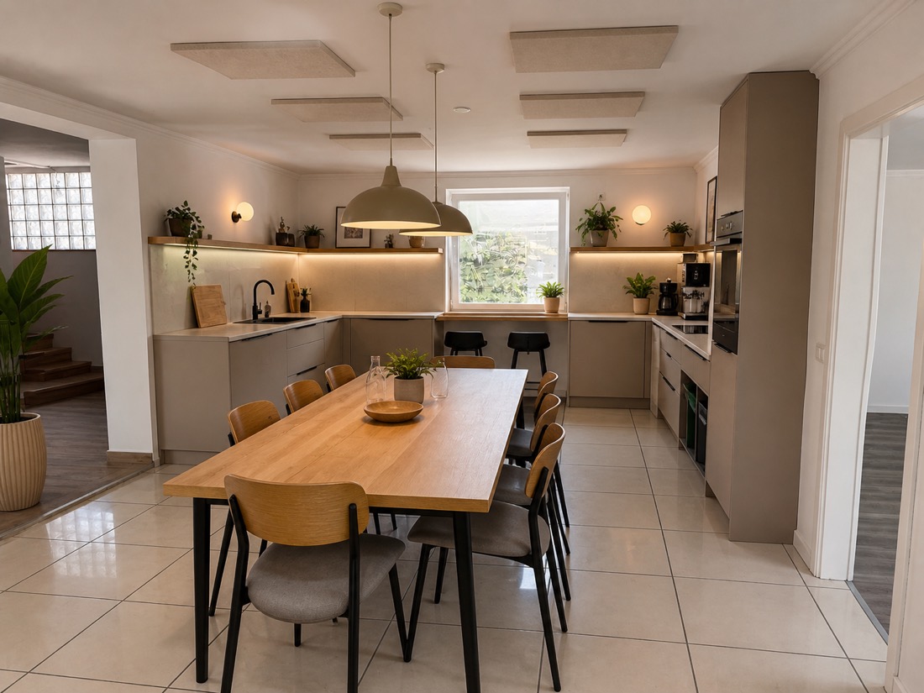
The same house, completed: a master suite in the attic, a private wellness area on the lower level, a laid-out garden at the water's edge.
Boutique apartment house, as a working guesthouse
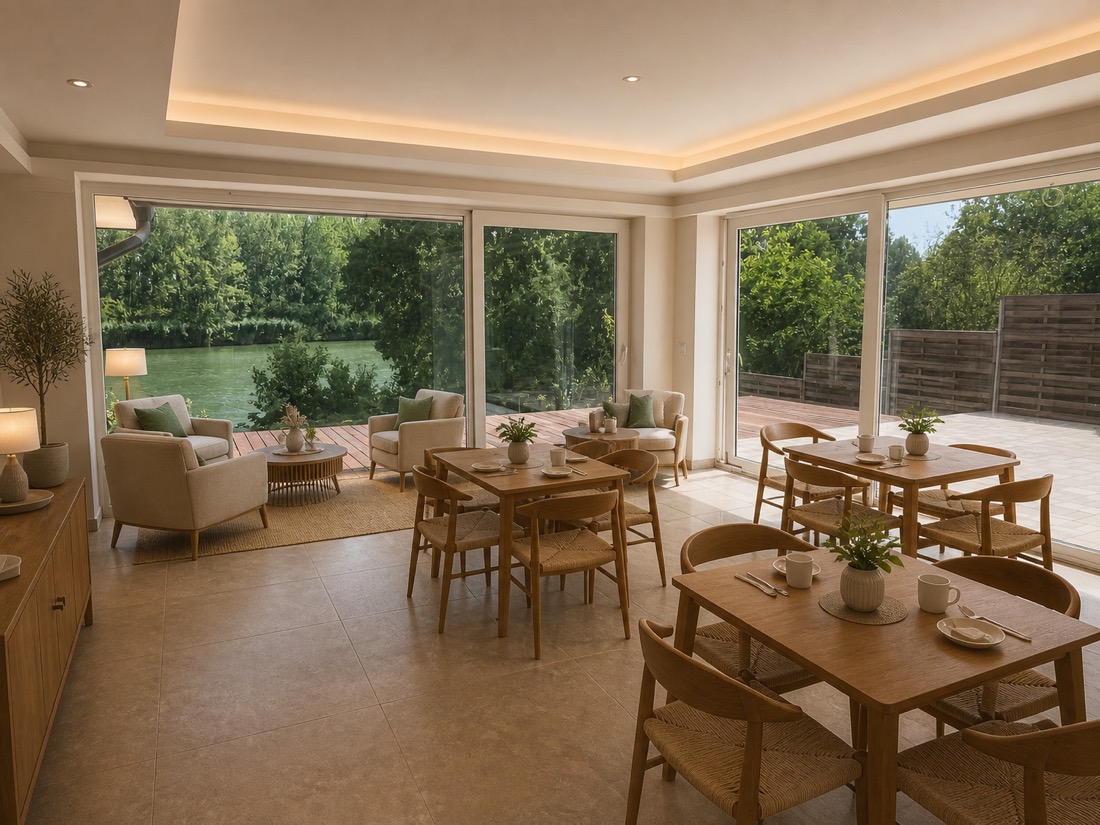
The upper floor and the attic as self-contained suites, the ground floor for reception and breakfast — with the jetty at the centre of the guest experience.
A sports and wellness centre as a commercial use
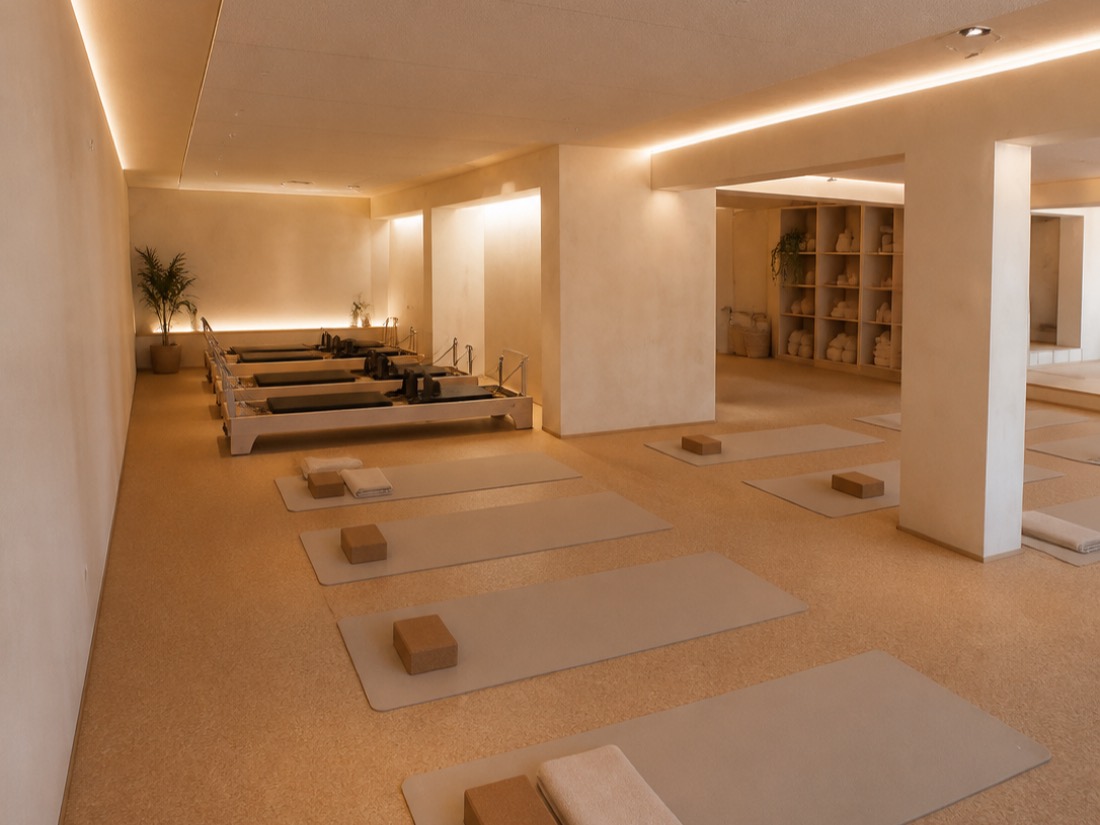
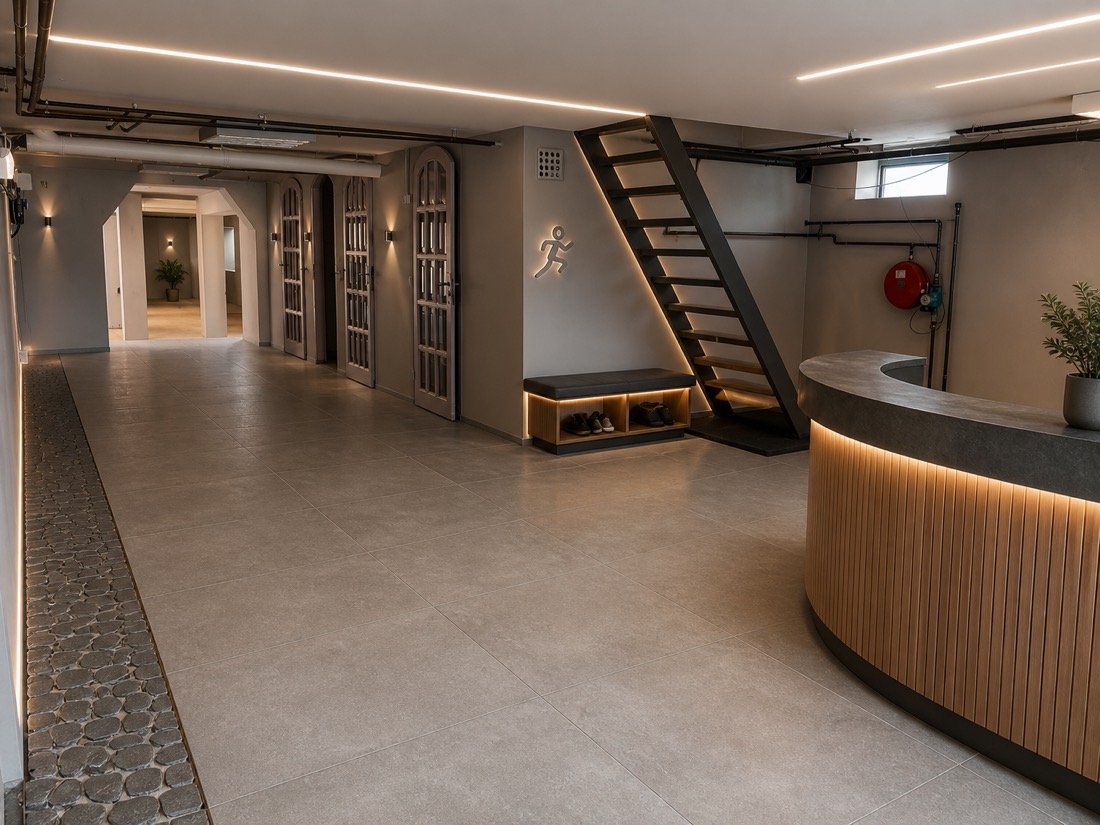
The lower level as a gym, a yoga studio and a recovery zone — the bathroom facilities are already in place.
Office and coworking on the riverbank
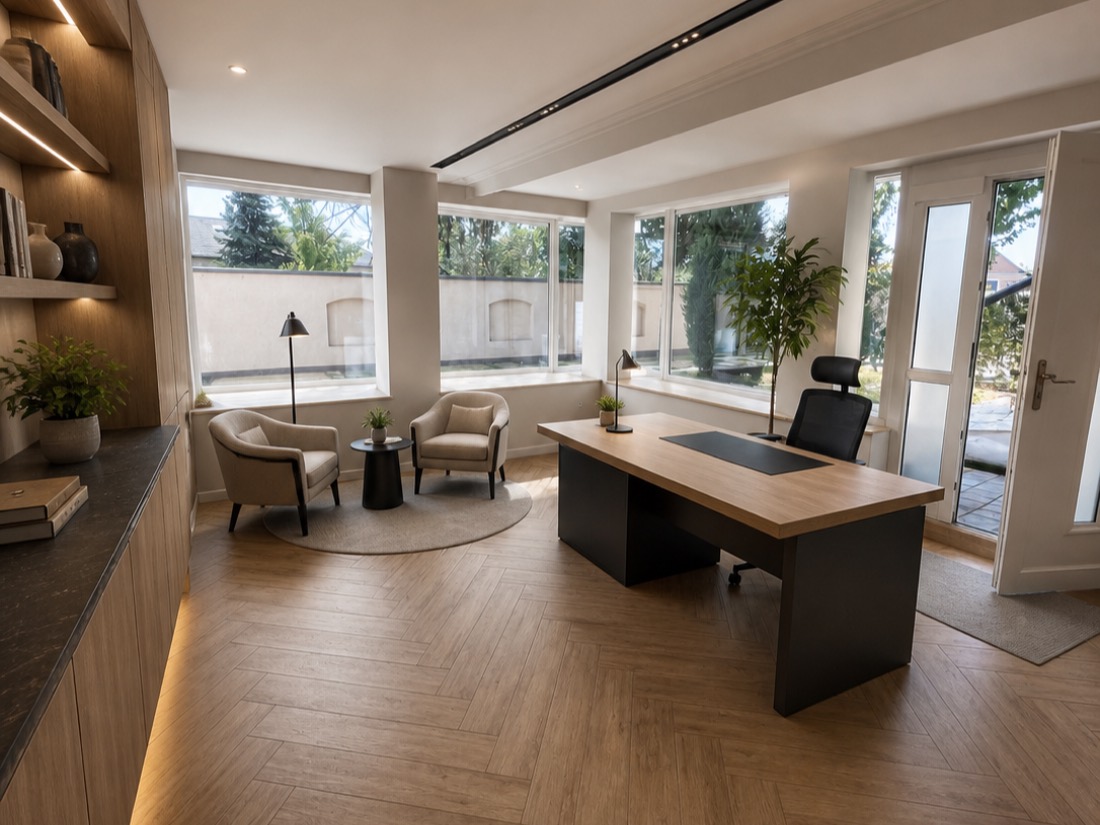
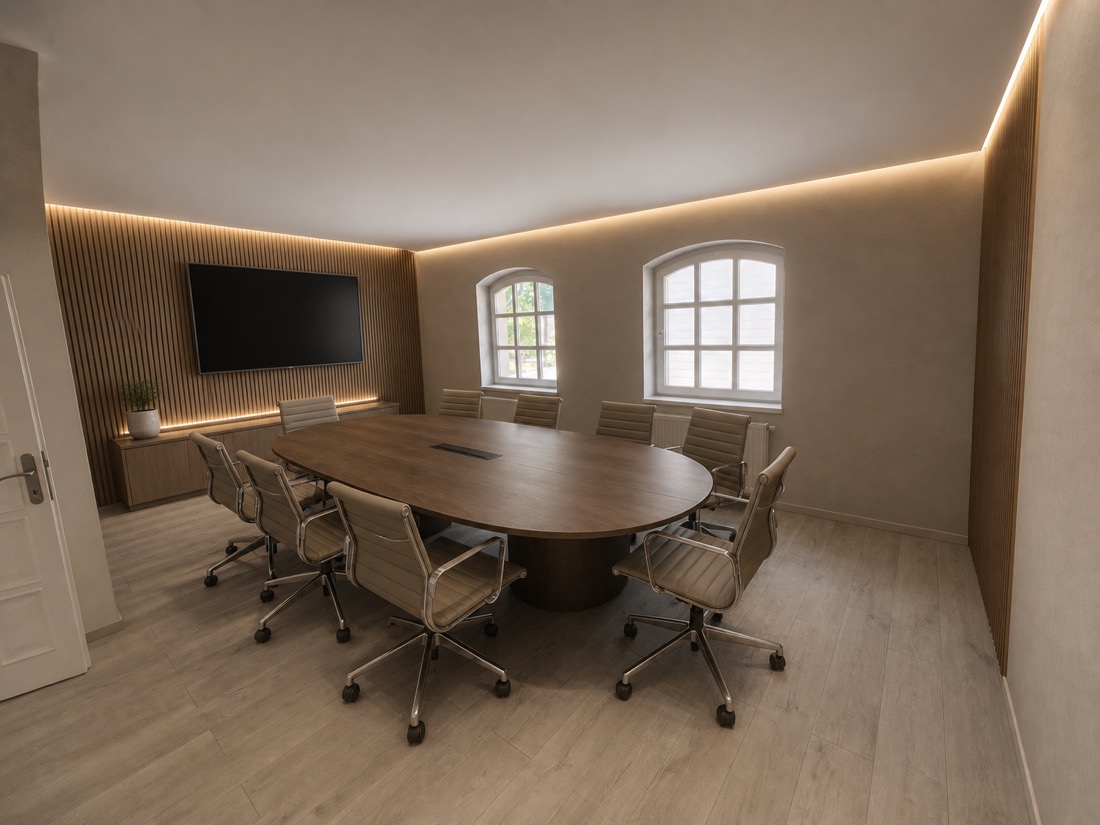
The ground floor as an open workspace, the two rooms as a manager's office and a meeting room — and the panoramic window stays what it has always been.
What used to require an architect's budget and weeks of work can today be produced in a matter of days — and not in one version, but in as many as there are ways of living in that space. This is no trick and no flattery: beside the real photograph of a room goes what can be made of it, clearly marked as such.
I walk through the whole property, and I look not only at what is there — but also at what will fit into it. Floor plan, building services, load-bearing structure, orientation: these decide what is realistic and what is not.
For every important room the current state is produced, and beside it the possible fit-outs — from the same camera position, in moving image. The viewer switches between the two with a single click and understands the difference at once.
As many directions as realistically come into question for a property, that many fit-outs are prepared — and each one is a separate offer: with its own price, timescale and risks. The buyer chooses not a condition but a future, and knows exactly what it costs.
If the buyer chooses the visualisation, our own construction teams also carry it out. That way the image does not stay a promise but becomes a handover date.
The visualisations are concepts created with artificial intelligence, in every case labelled "Visualisation (AI)". The real photographs are labelled "Current state". The two are never mixed.
Statistics cookie. I use it to measure how many visitors arrive and which pages they view. No marketing or advertising cookies are used, and no data is passed on for advertising purposes.