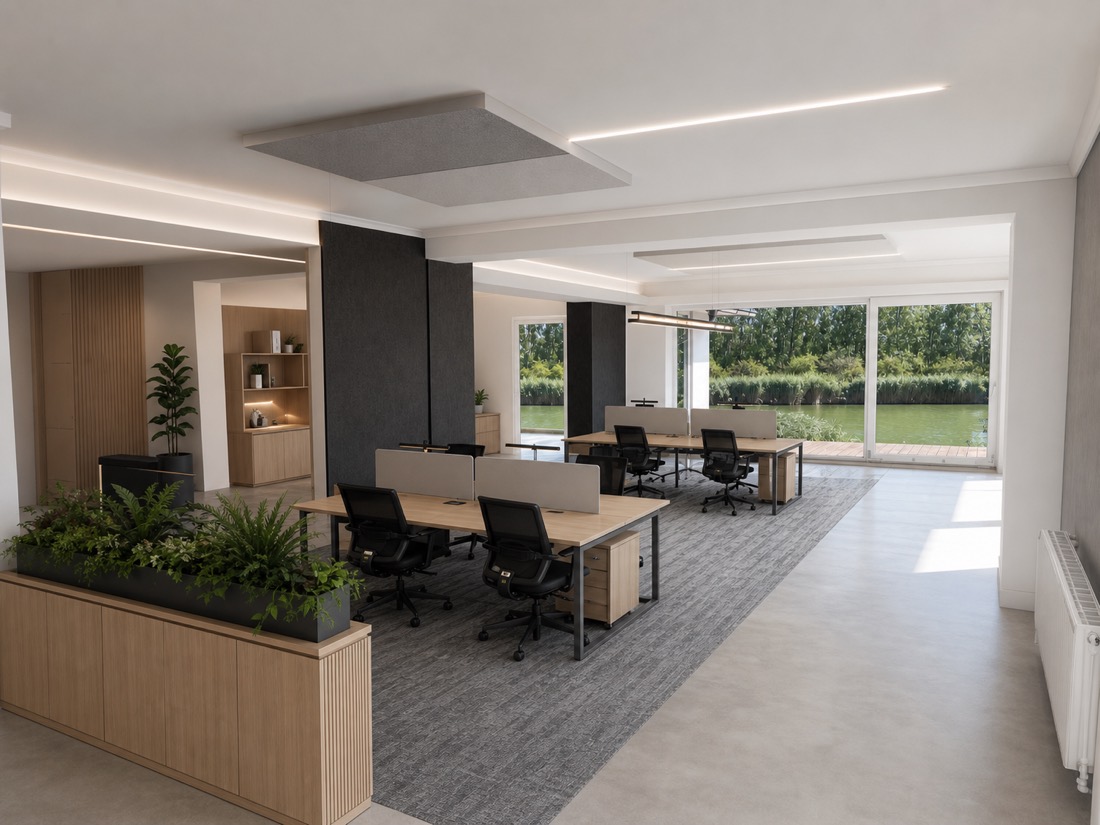
The waterfront workplace
The ground floor as an open workspace, the two rooms as a manager's office and a meeting room — and the panoramic window stays what it has always been.
The view
is not an extra.
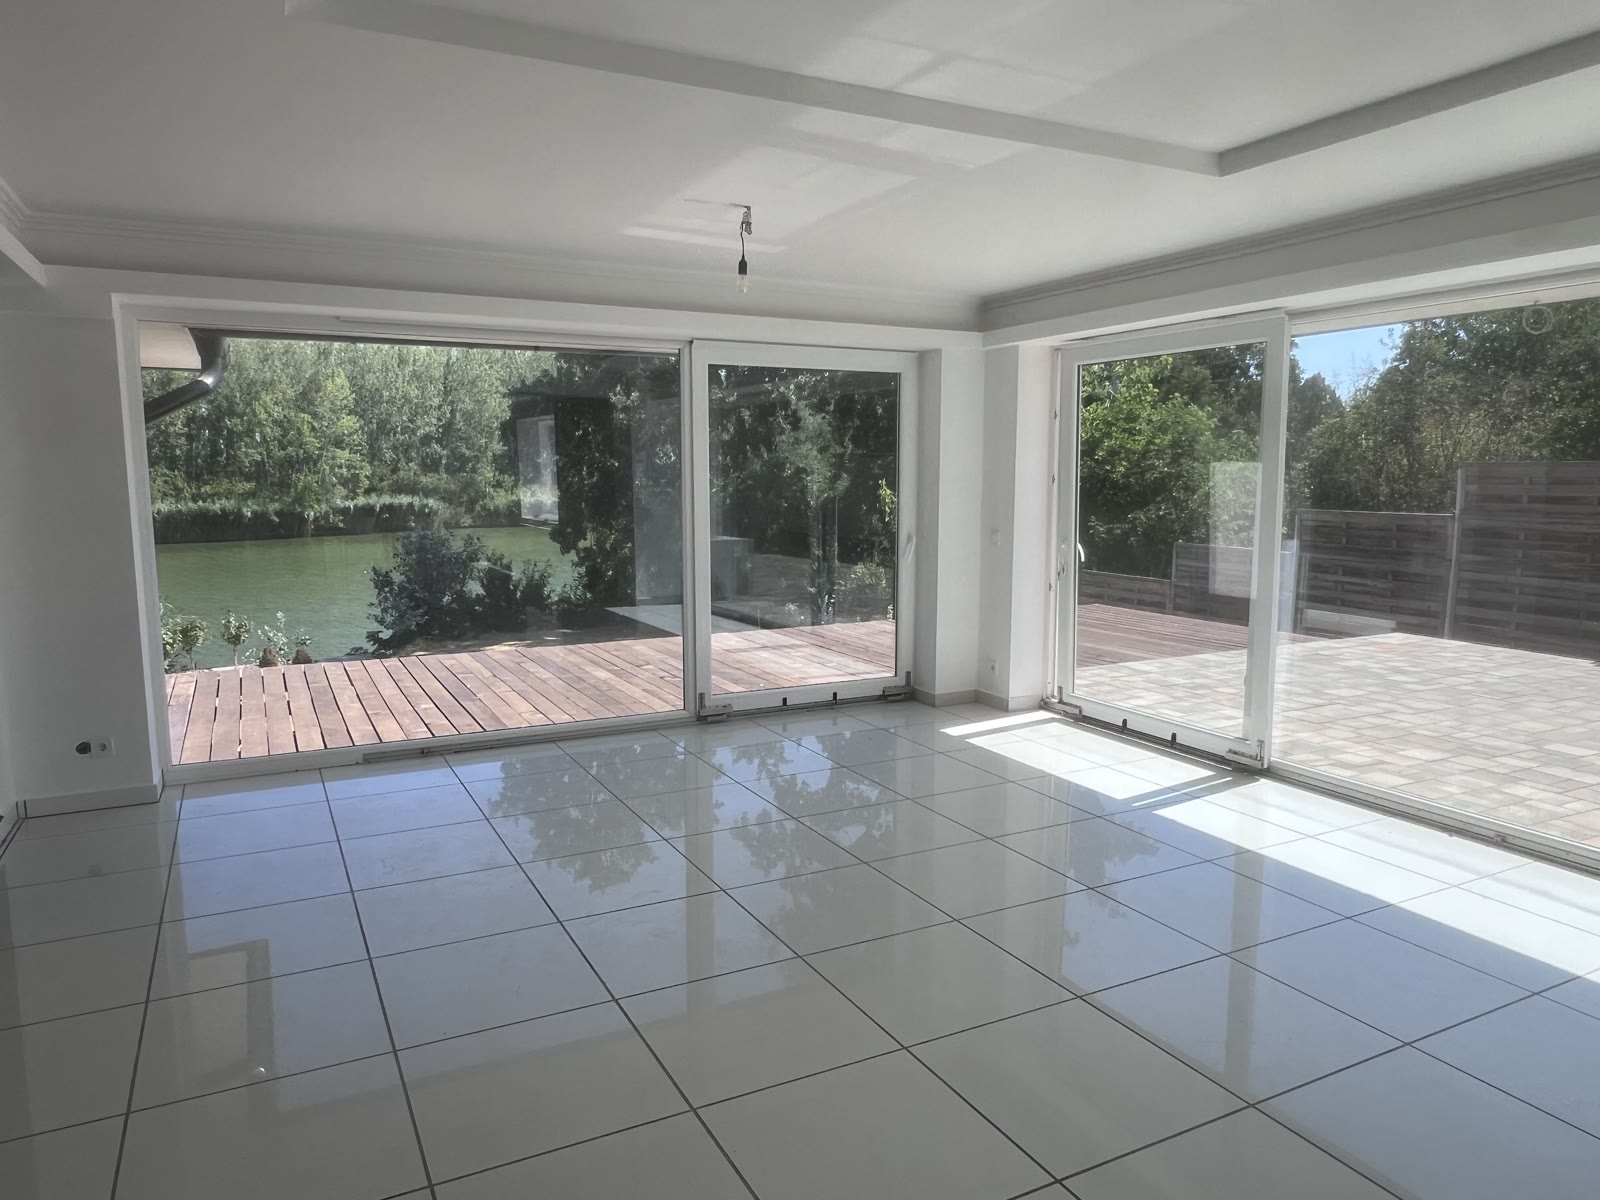
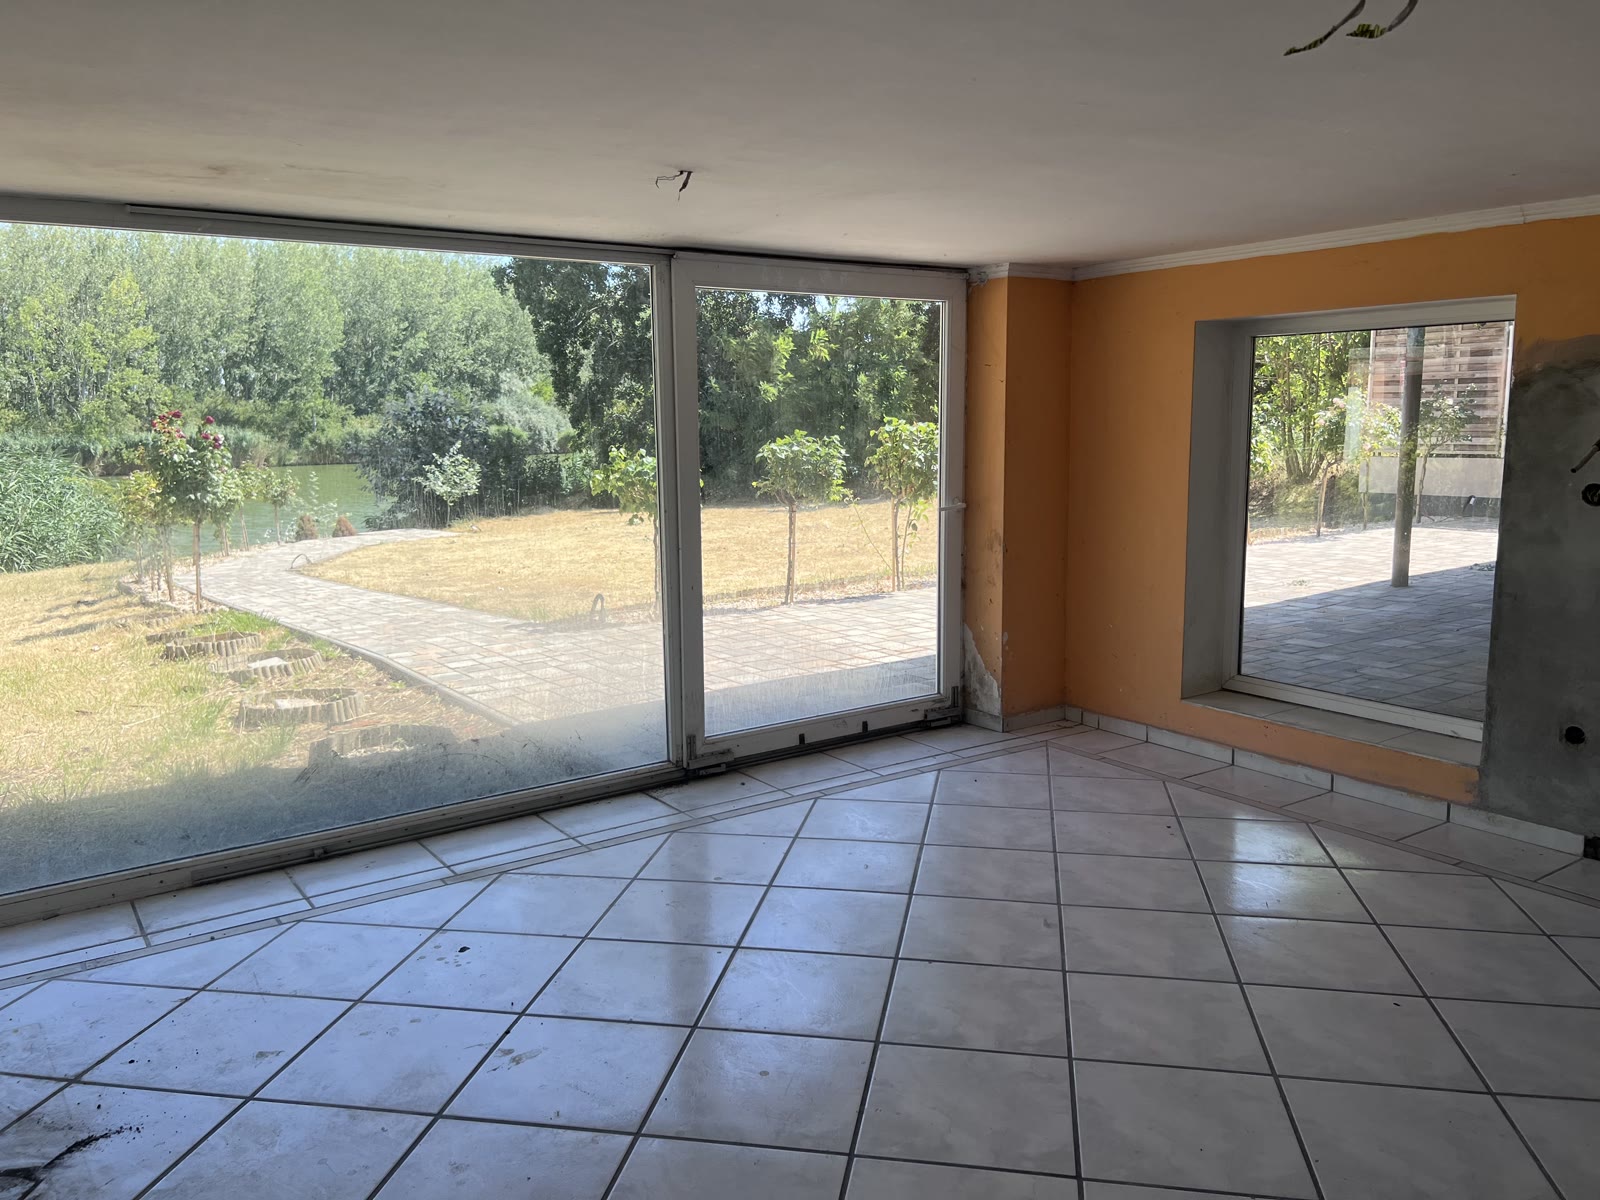
In an office building, the view costs extra. Here the full-width glass wall of the large ground-floor space looks out on the Holt-Tisza (an oxbow lake of the river Tisza) — and it is the same space in which the work is done. The structure needs no alteration: the fit-out is floor finishes, lighting and low-voltage cabling.
 Visualisation (AI) — not the current state
Moving image
The arrival
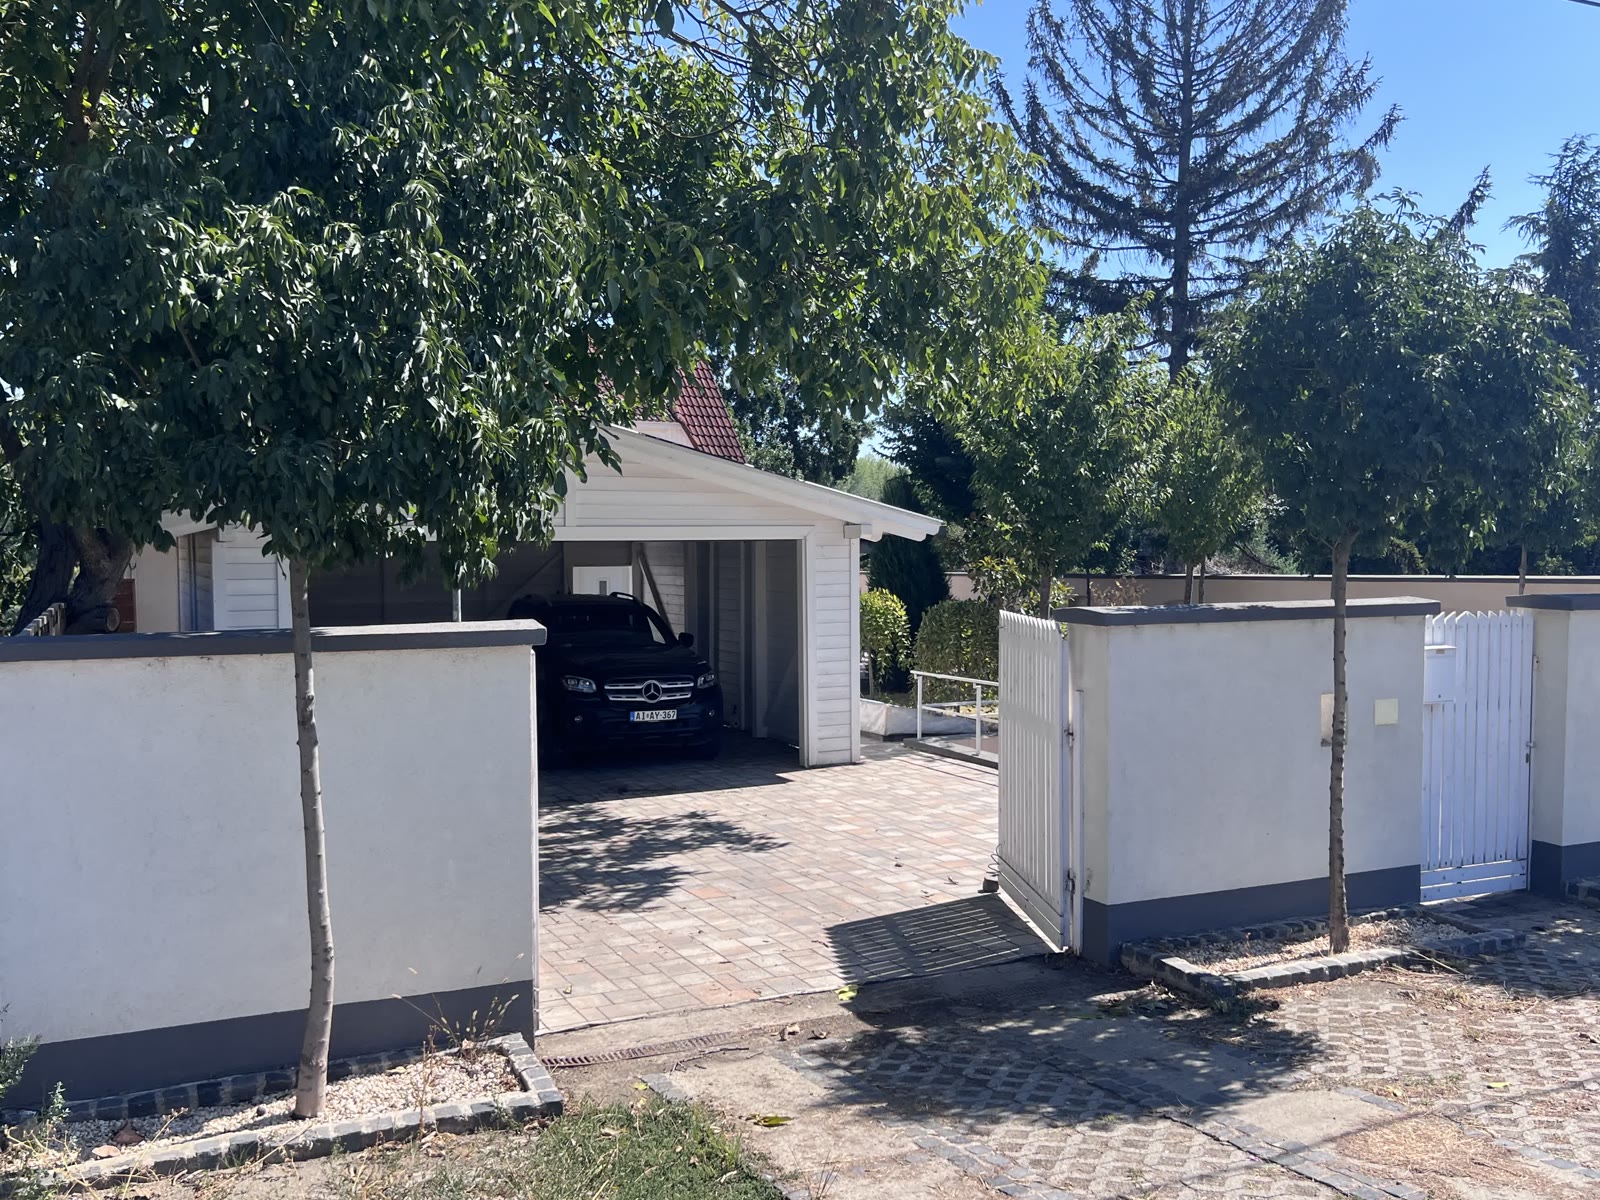
Clients and staff come in at the same point: a finished entrance, a planted border, outdoor lighting. In an office building this is settled at the reception desk — here, in your own courtyard.
 Visualisation (AI) — not the current state
Moving image
The parking courtyard
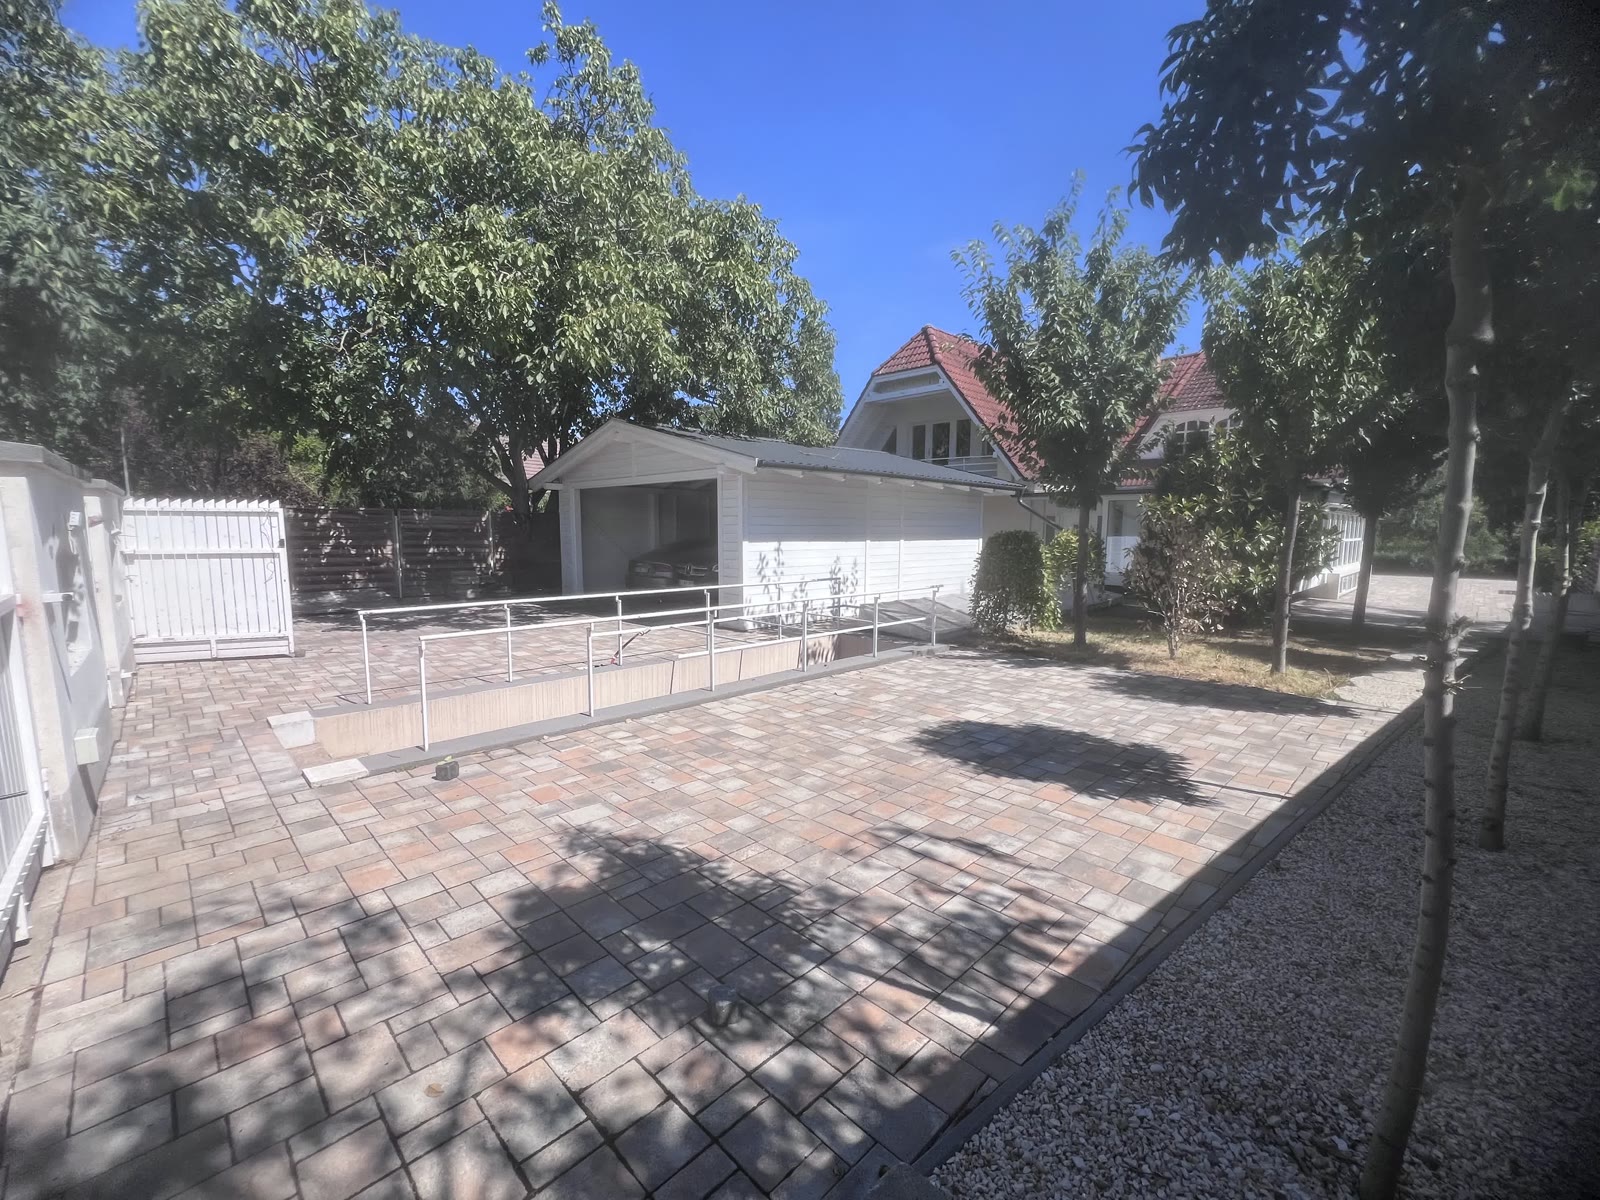
A paved yard for several cars, plus the covered double garage with EV charging. With a city-centre office, this is the one thing you never get.
 Visualisation (AI) — not the current state
Moving image
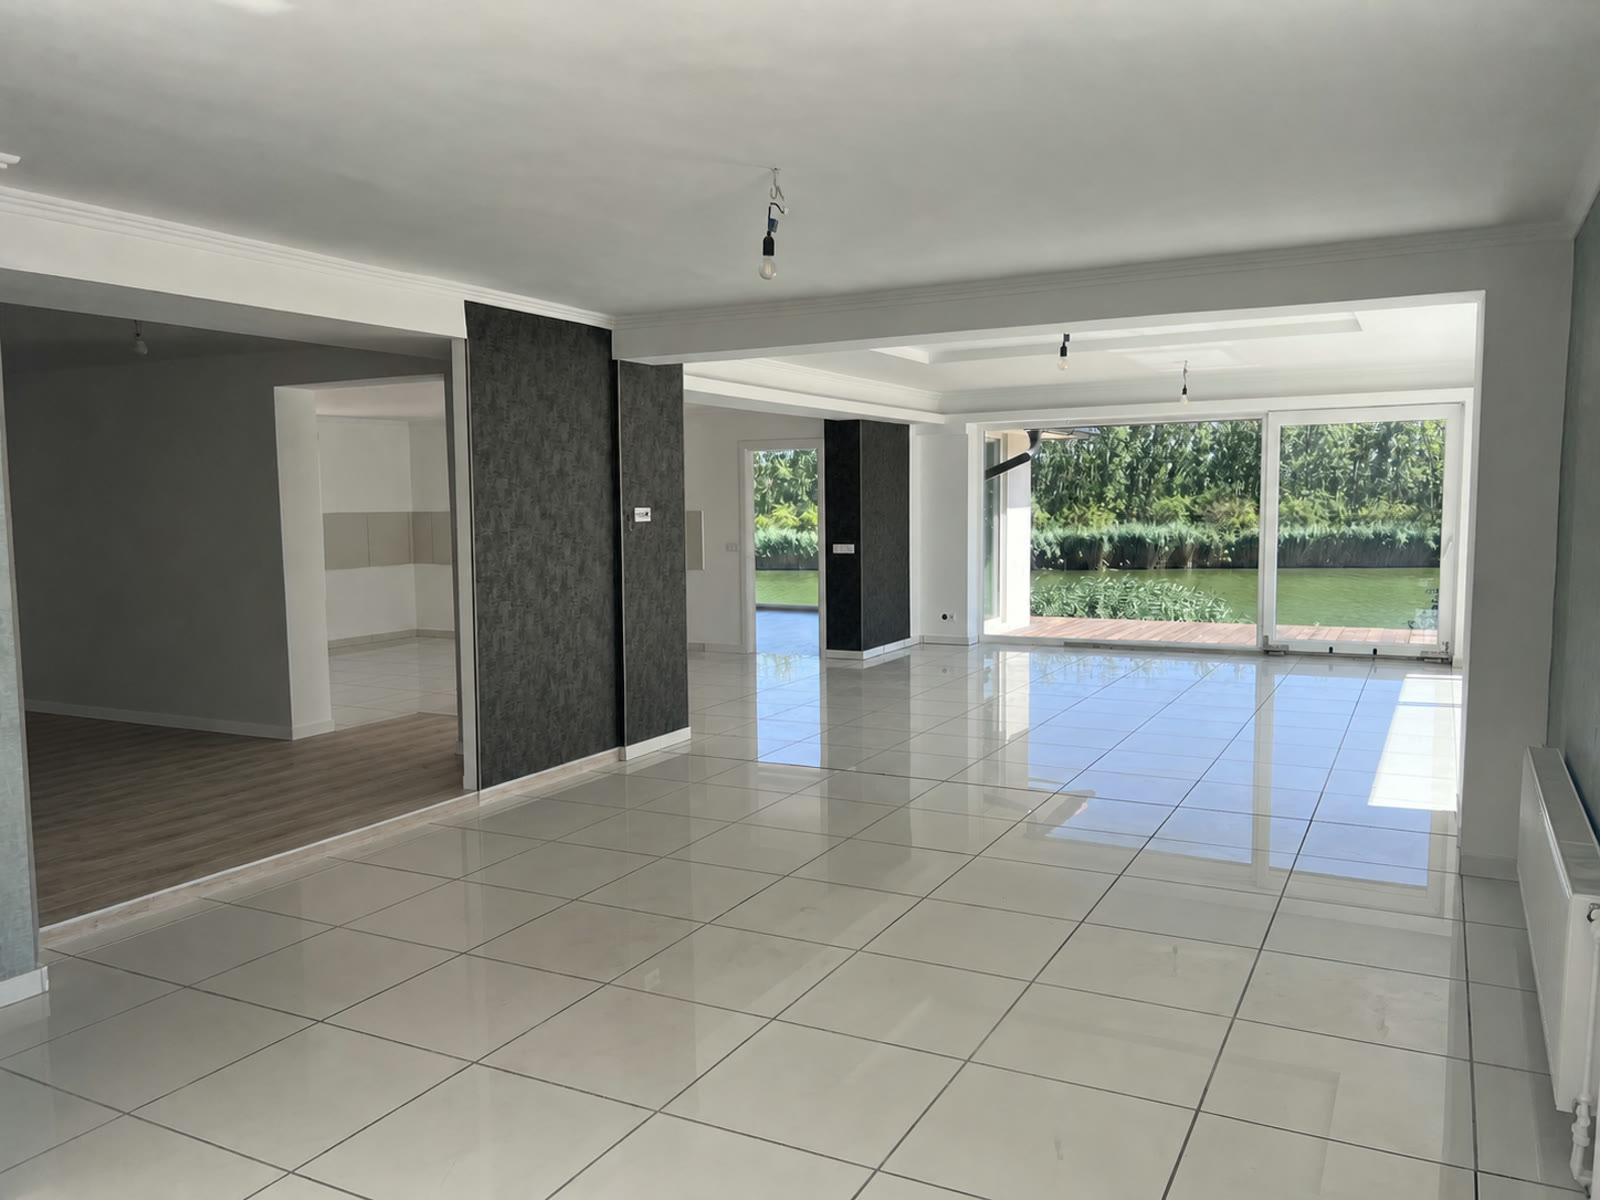
The reception and the greeting area
This is where the unusually large draught lobby and entrance hall makes sense: this is where the visitor steps in, this is where the desk and the waiting area are. For living it is too much; for an office it is exactly what is needed.
 Visualisation (AI) — not the current state
Moving image
The open working area
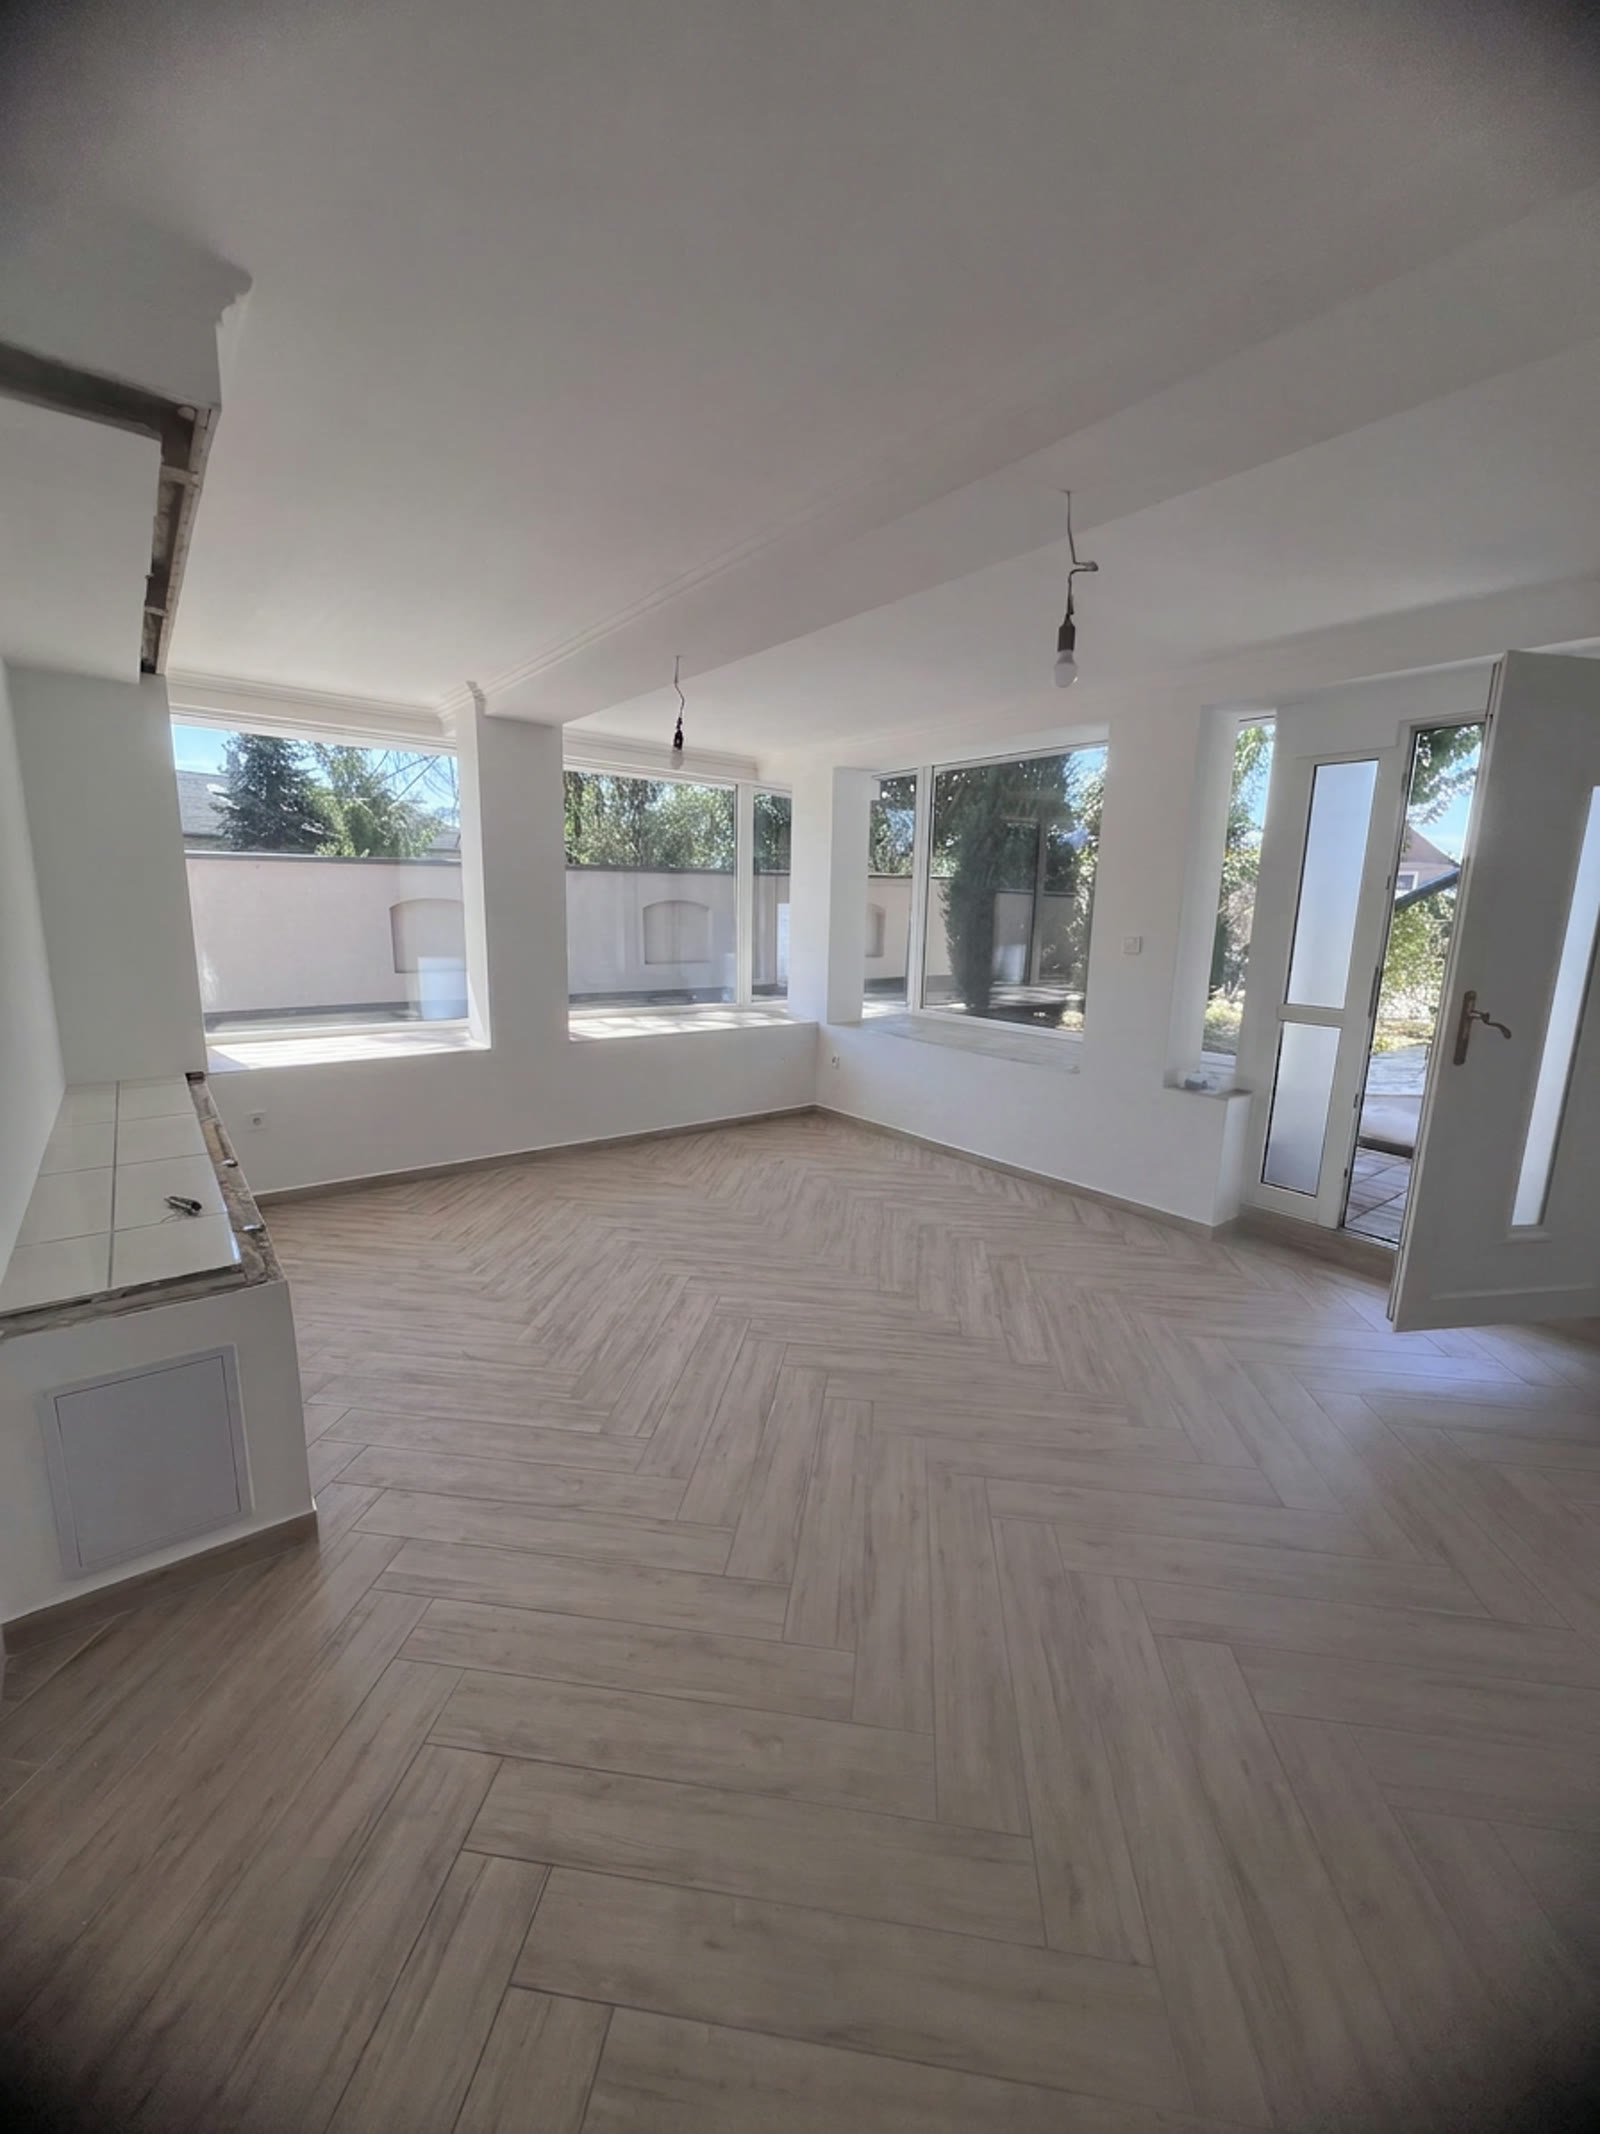
The living room and the winter garden stay in one space; only the furniture is different. It holds as many people as make up a team — beside the glass wall facing the water.
 Visualisation (AI) — not the current state
Moving image
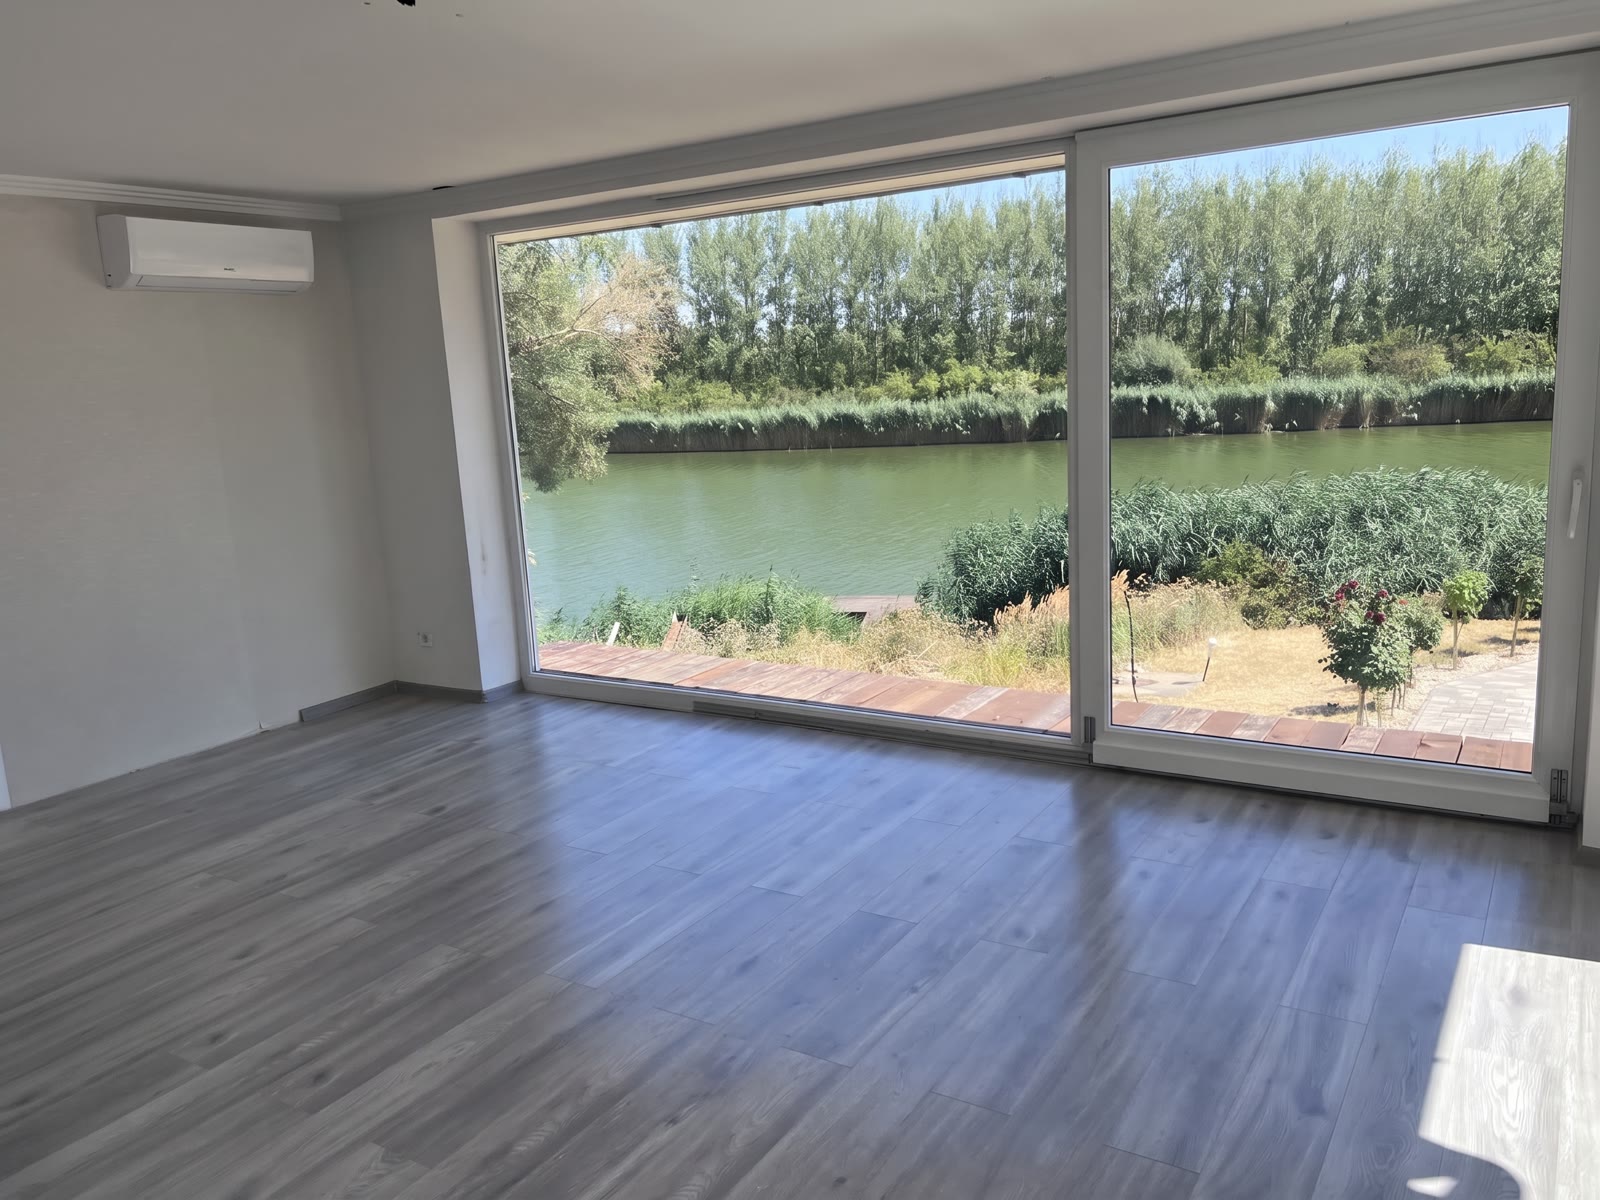
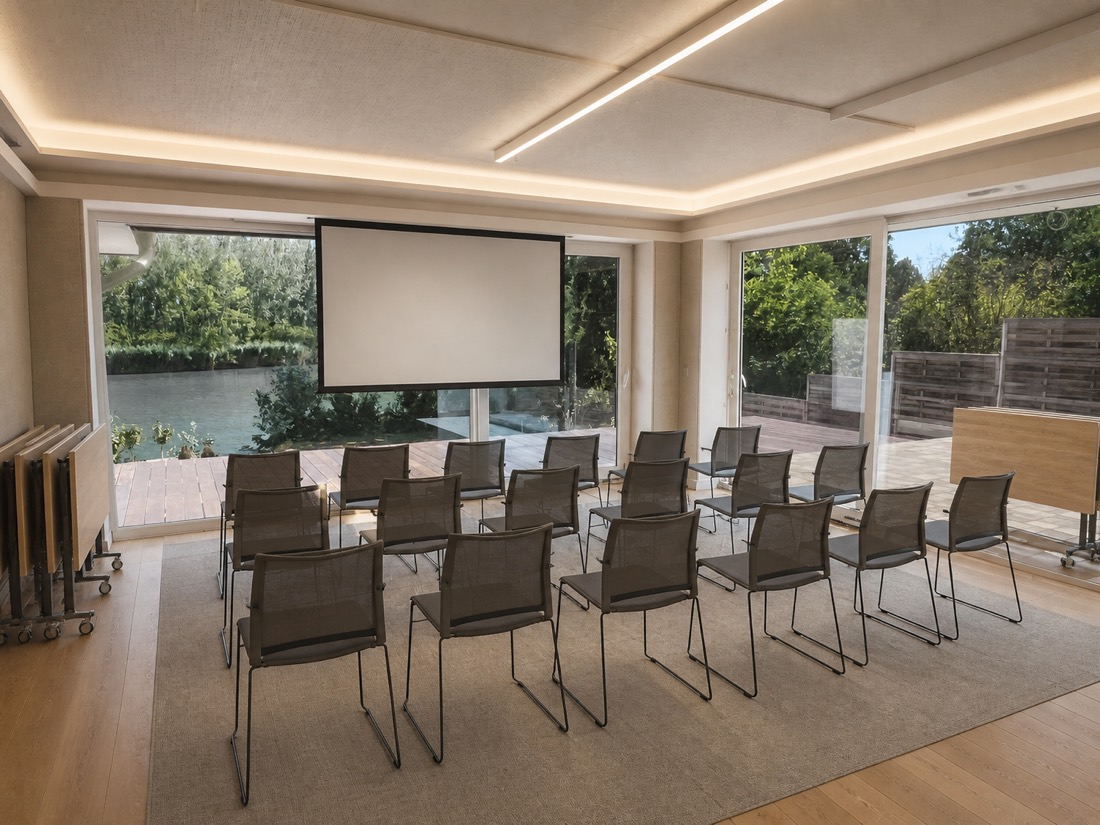
The same space set up for an event
On days that are not working days: training, a workshop, a client event or a boutique wedding. The space can be rearranged, while the floor finish and the lighting stay the same.
 Visualisation (AI) — not the current state
Moving image
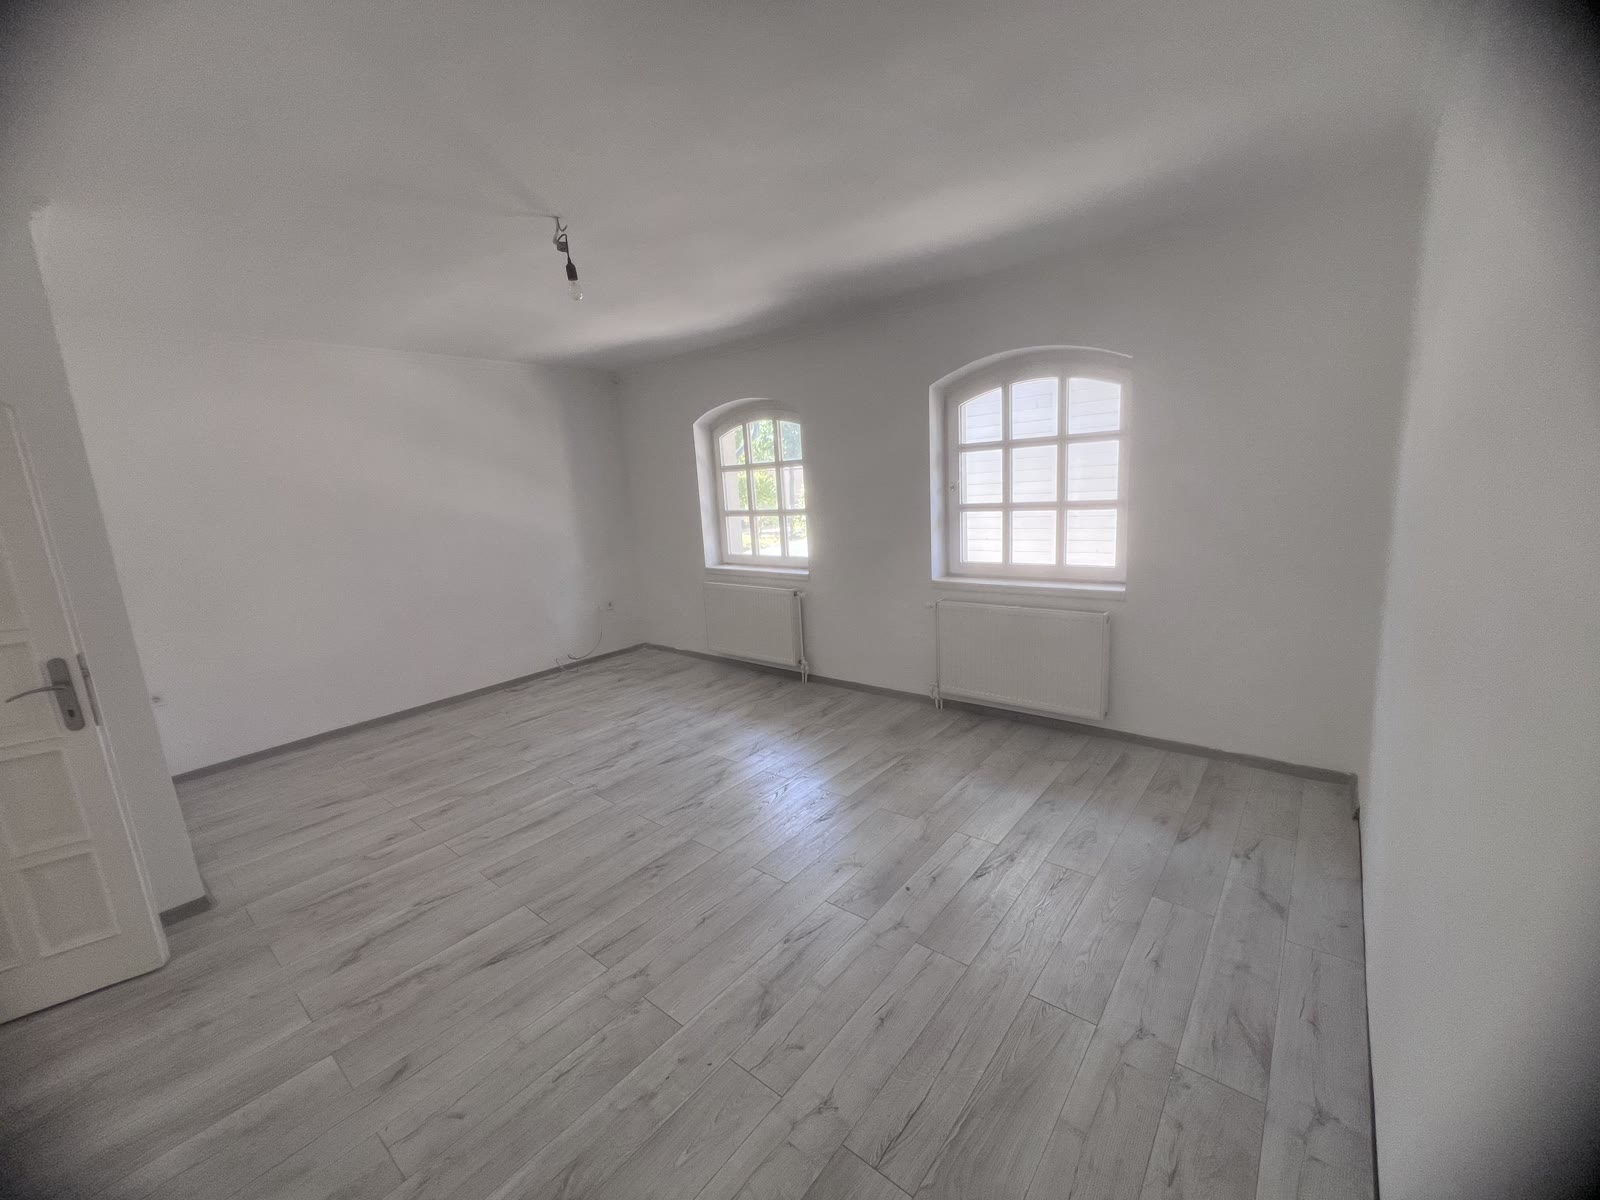
The manager’s office
The room with the best view in the house — which is why the director's office belongs here. Immediately behind the glass wall is the Holt-Tisza; this is the room a business partner remembers.
 Visualisation (AI) — not the current state
Moving image
The executive meeting room
An enclosed meeting room, where a discussion does not disturb the work area. This is what an open-plan office usually lacks.
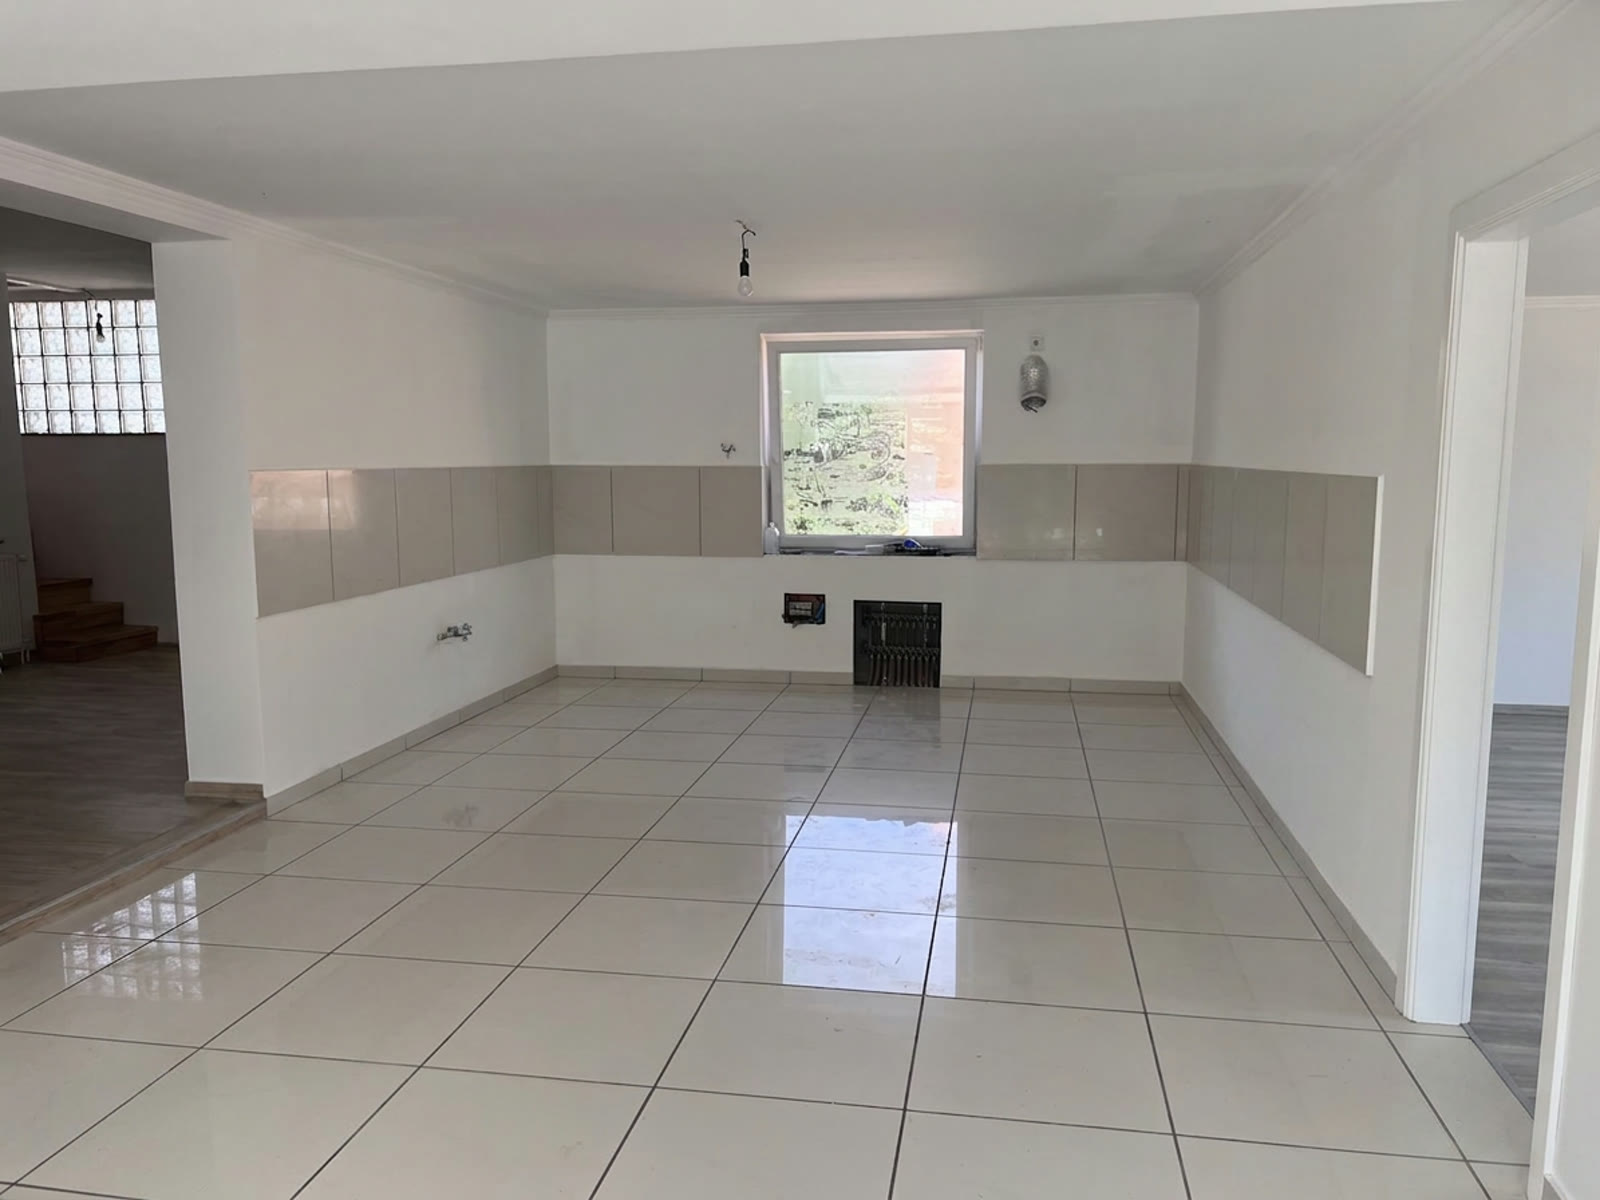 Visualisation (AI) — not the current state
Moving image
The office café
The building services stay where they are, only the furnishing will be different. A long table that works for lunch and for a meeting alike.
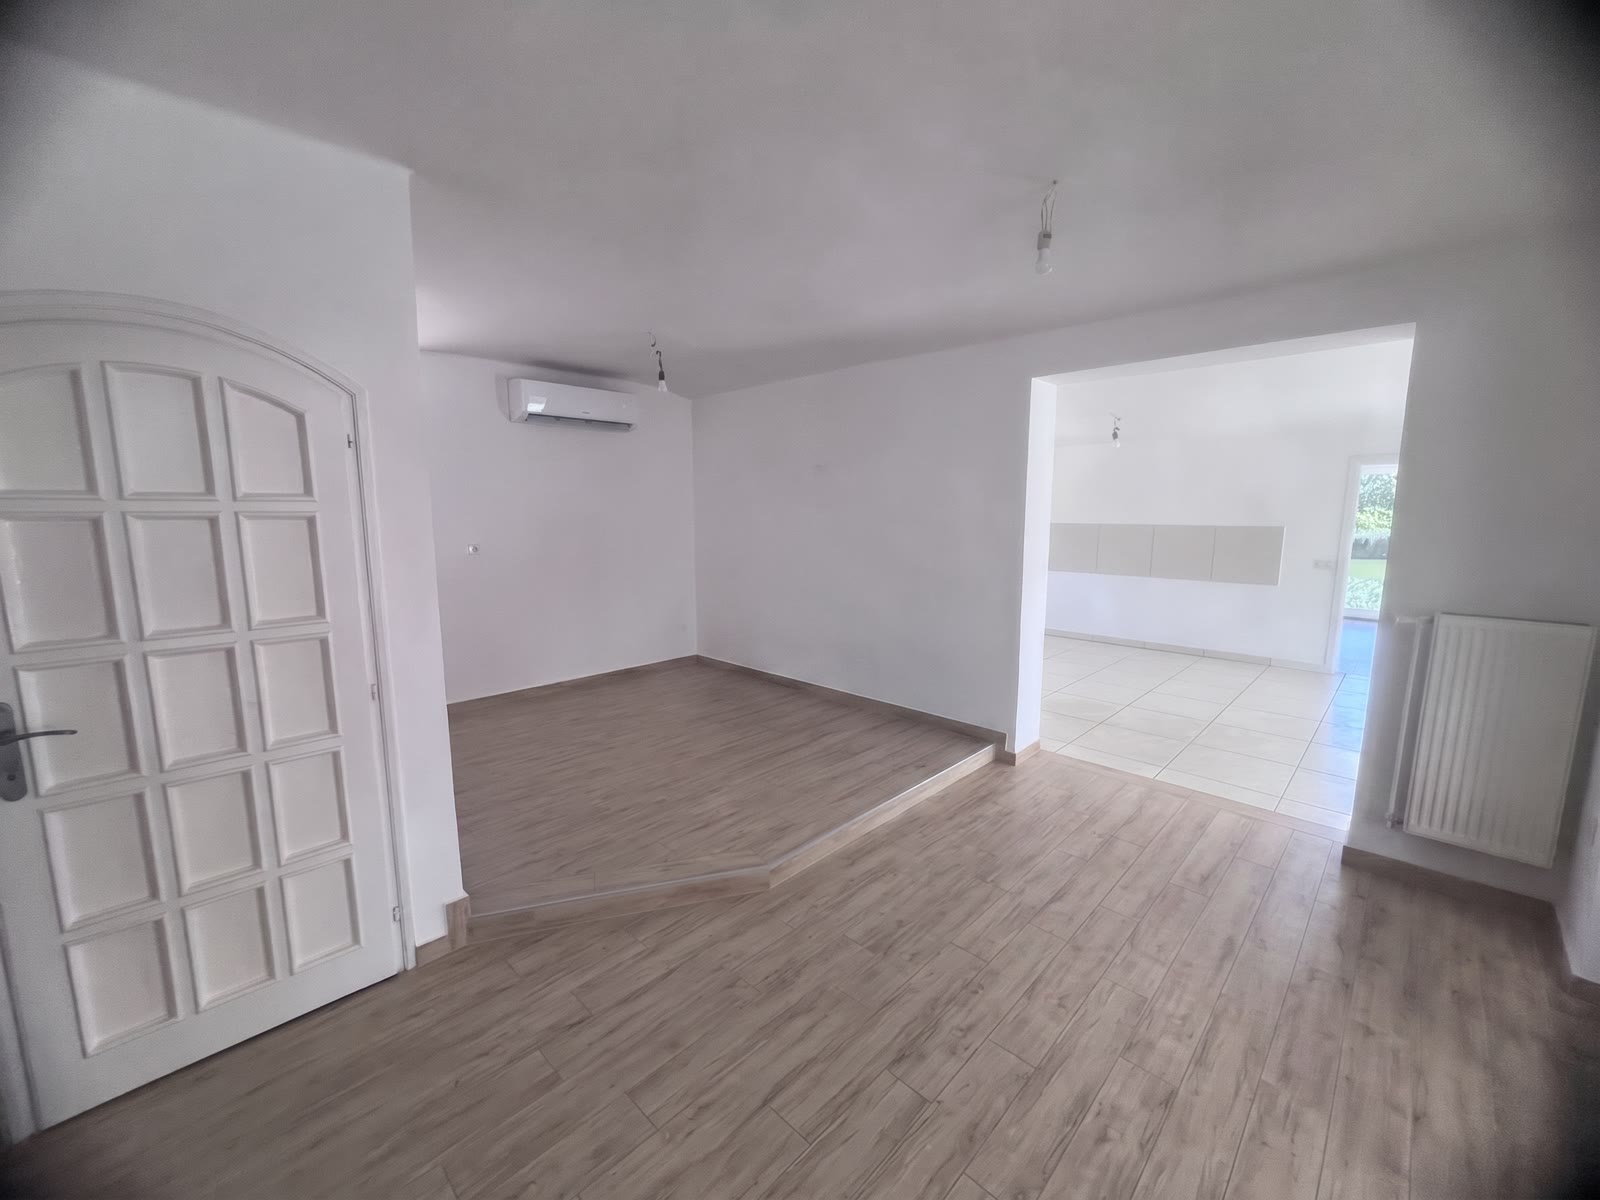 Visualisation (AI) — not the current state
Moving image
The entrance hall and the hallway
The passage between reception and the work areas: built-in storage, a cloakroom, a finished floor. The stairs to the quiet zone in the attic start here.
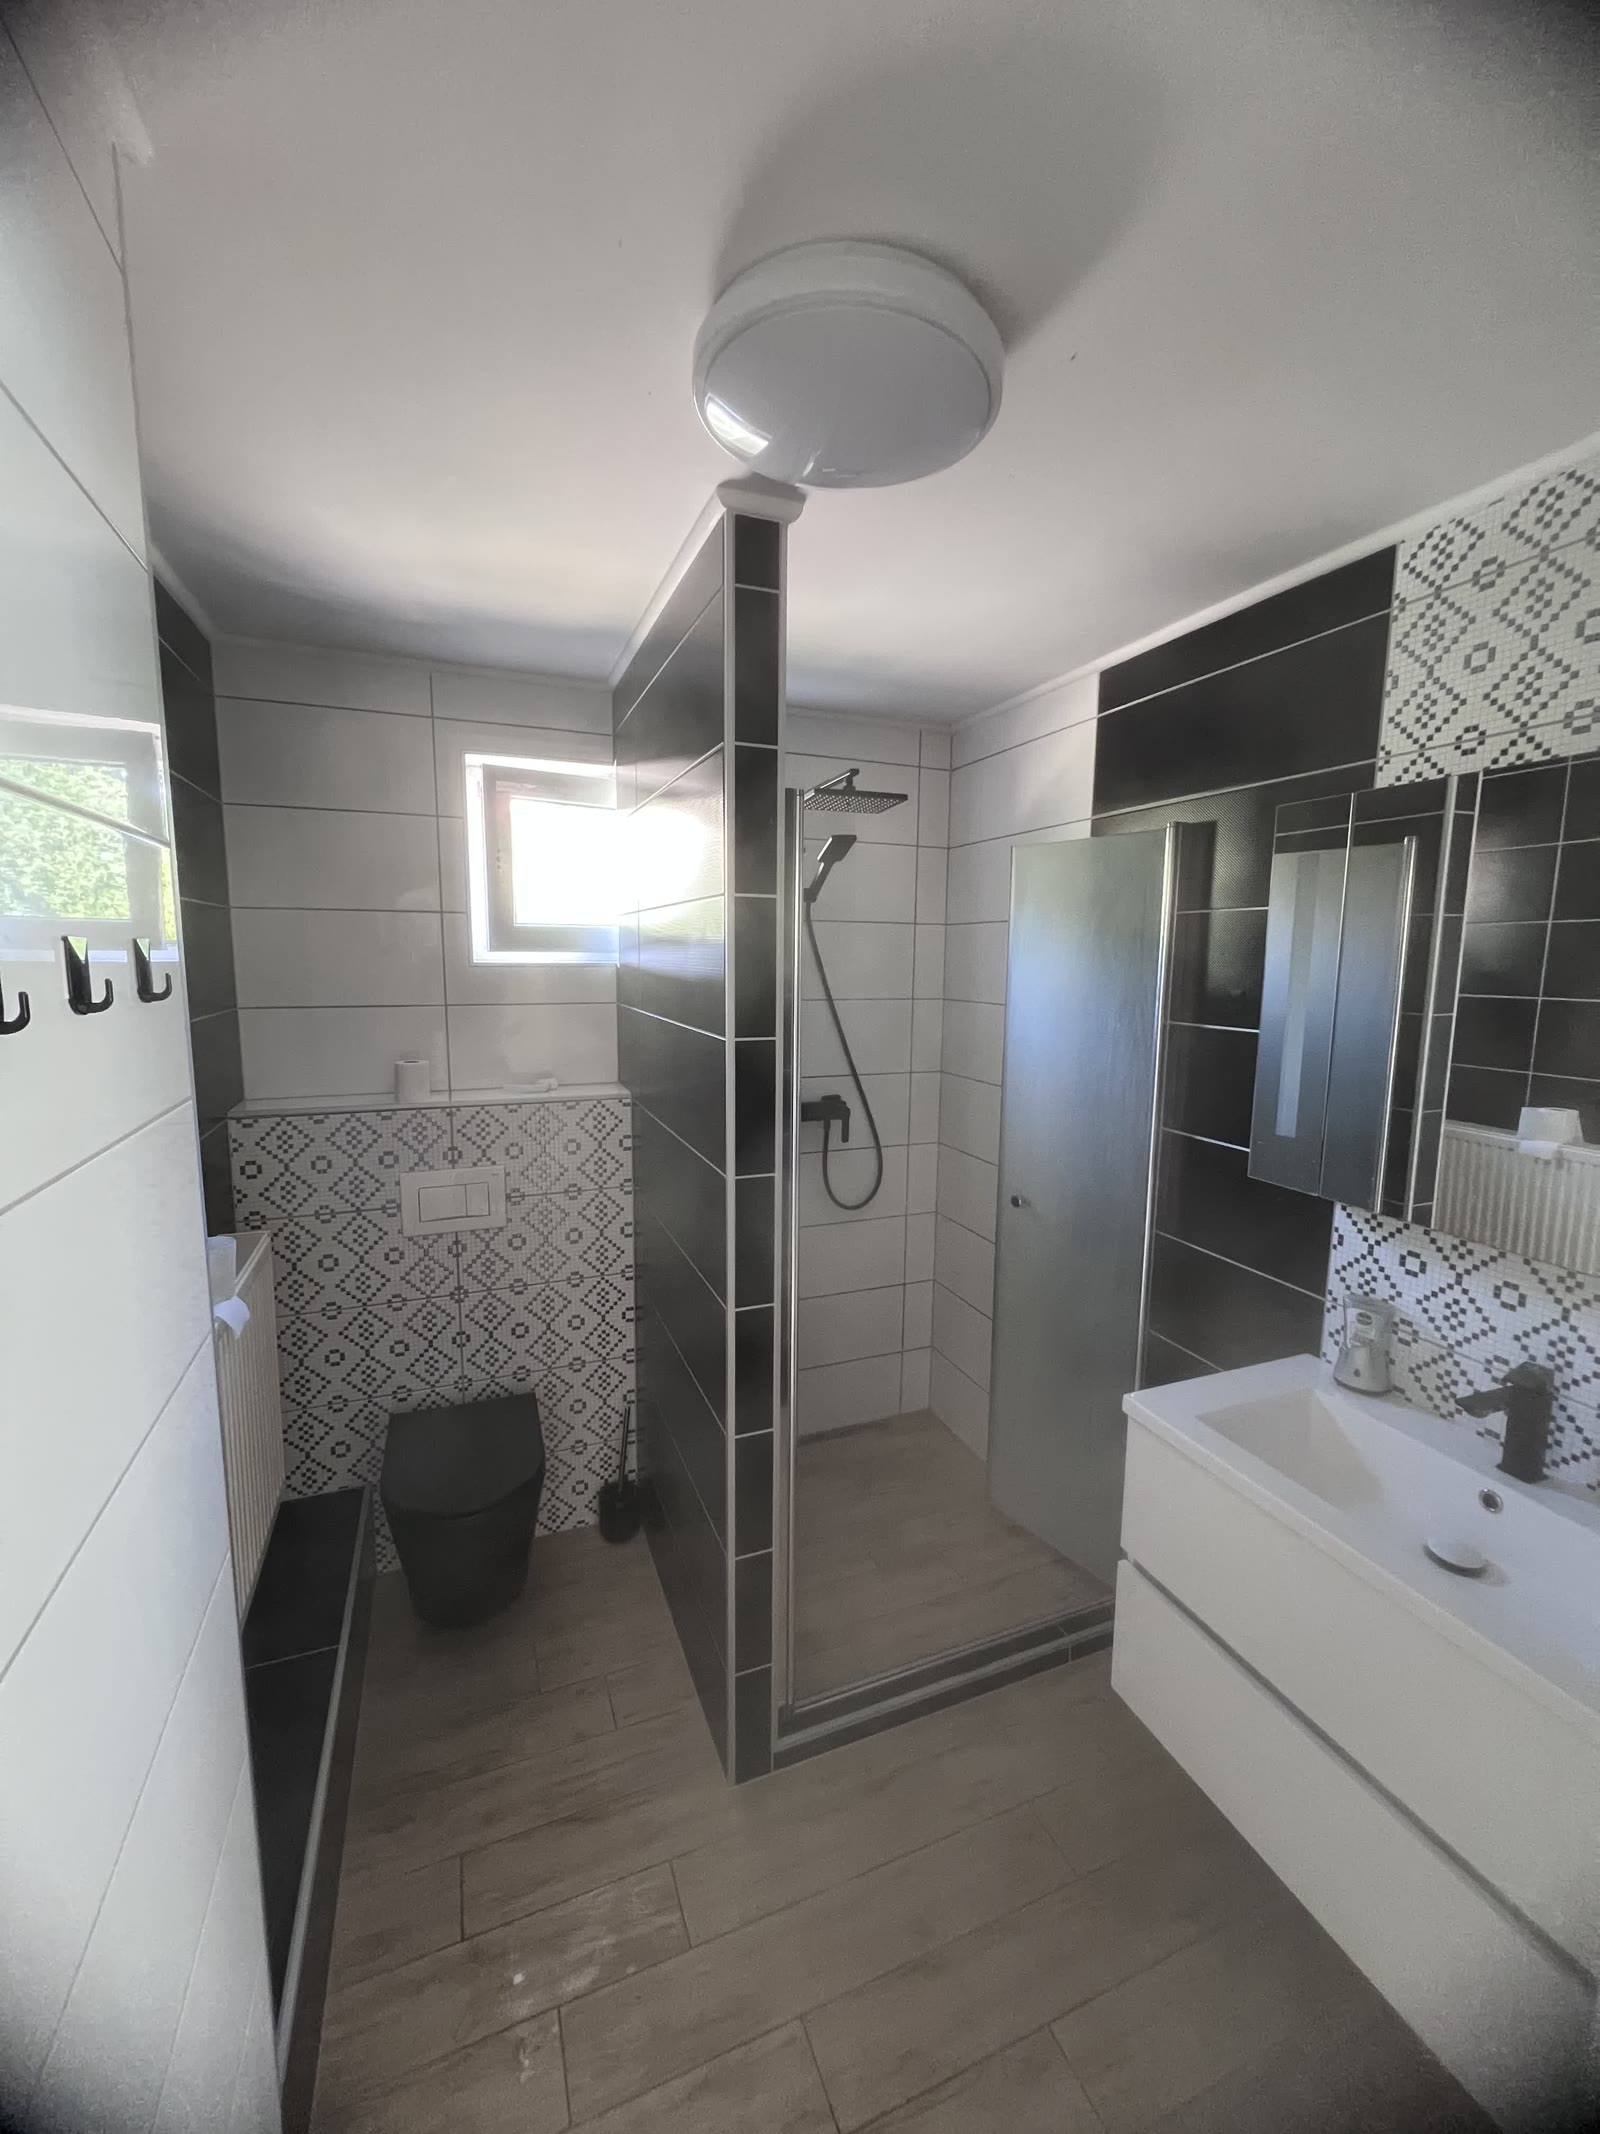 Visualisation (AI) — not the current state
Moving image
The ground-floor washroom
Wall-hung WC, shower, washbasin counter. In an office a shower is not a luxury: it is the reason someone who cycles in will keep cycling in.
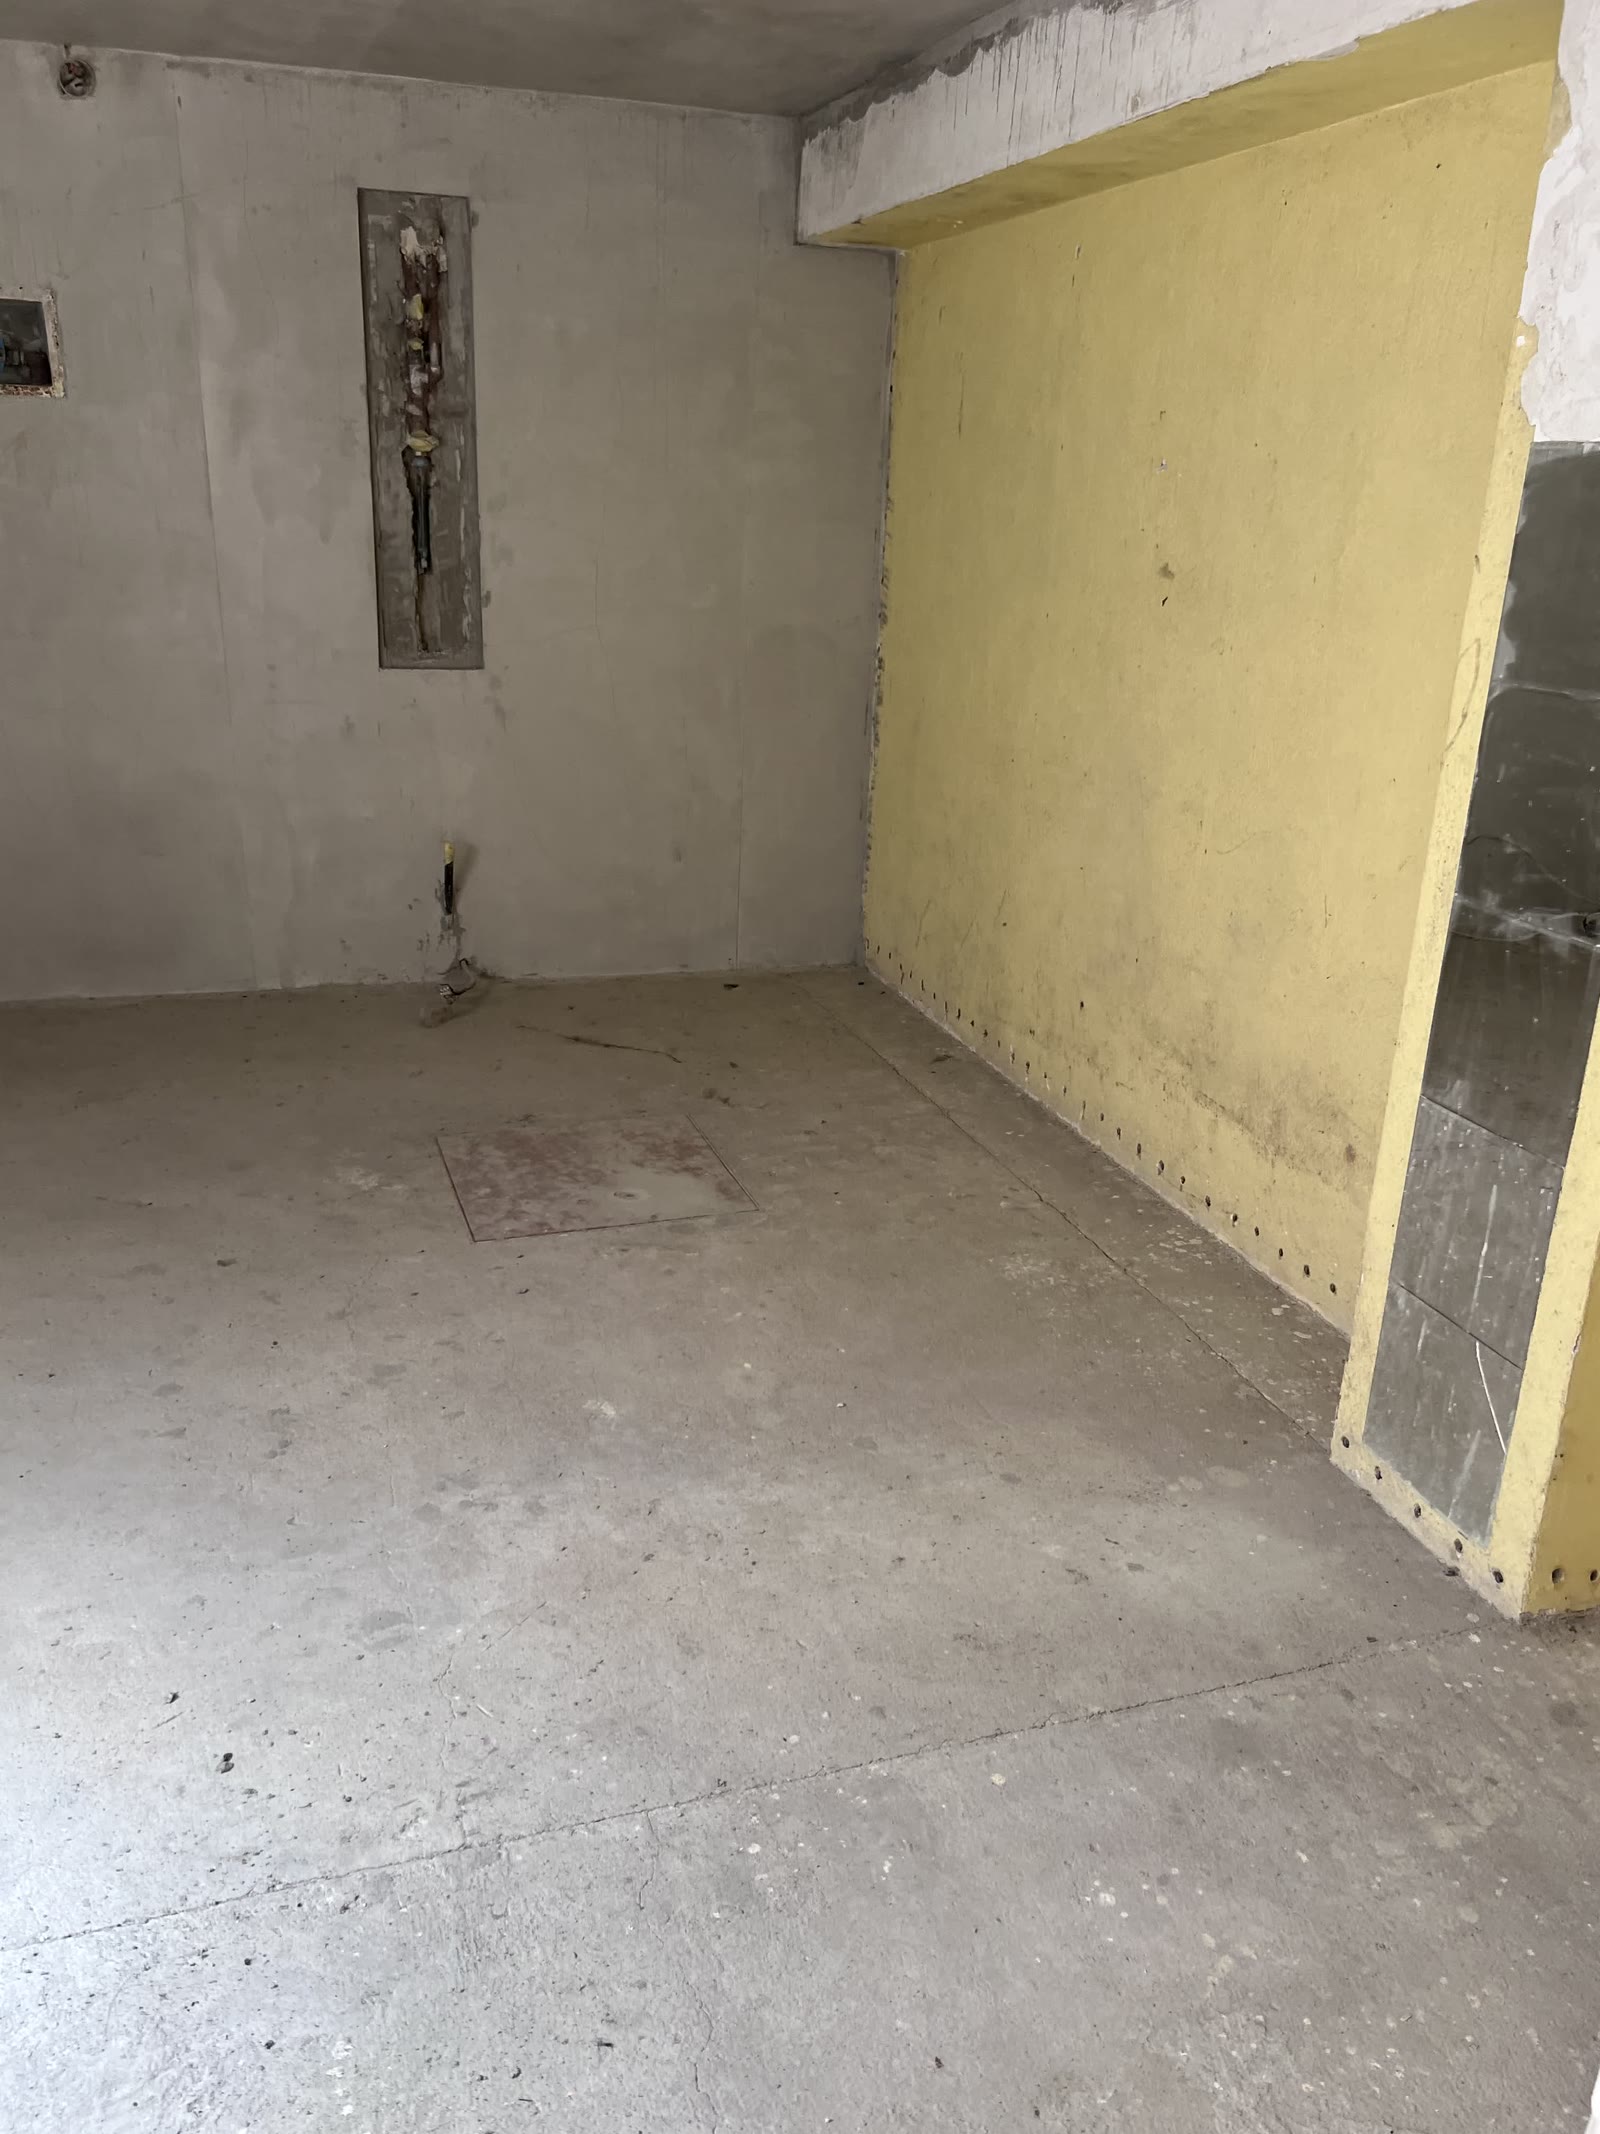 Visualisation (AI) — not the current state
Moving image
The plant room
The secondary room, unfinished today, as a plant and storage room. Without it, the working space fills up with everything that has nowhere else to go.
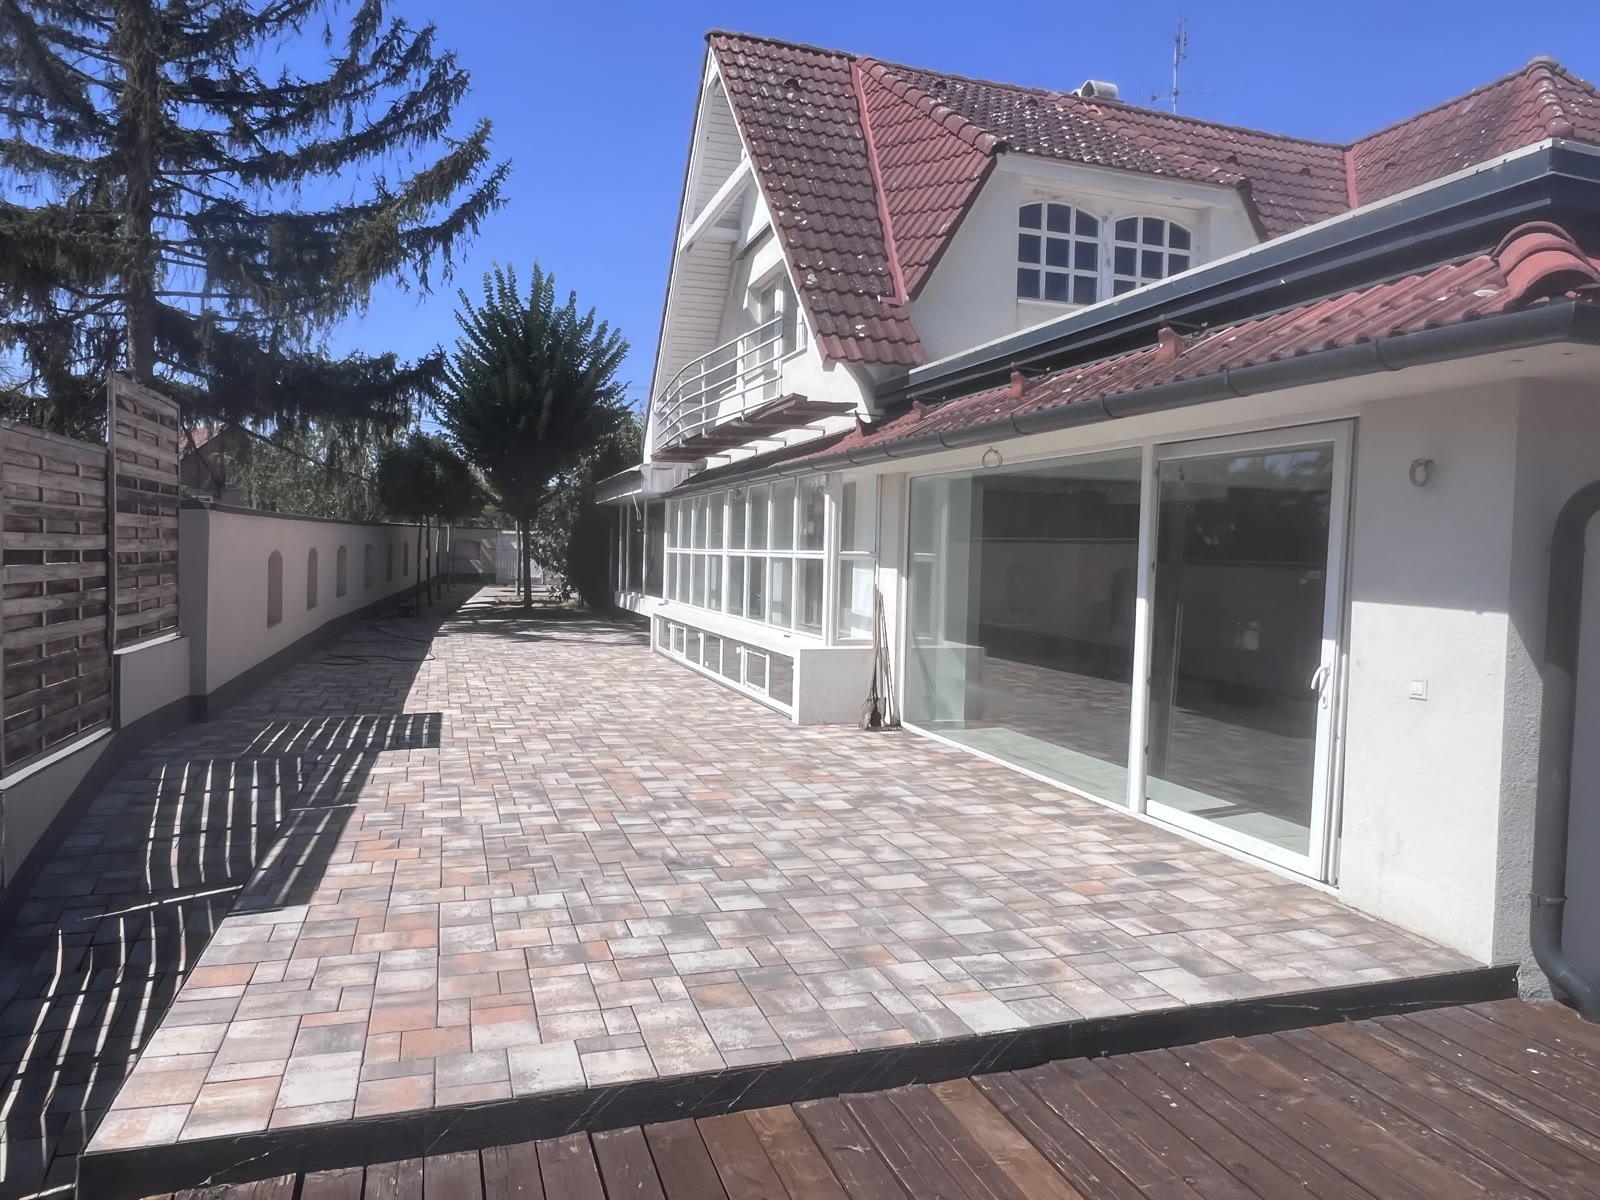 Visualisation (AI) — not the current state
Moving image
The break area on the terrace
A covered terrace next to the workspace: lunch, a phone call, a meeting outdoors. In summer this is the second meeting room.
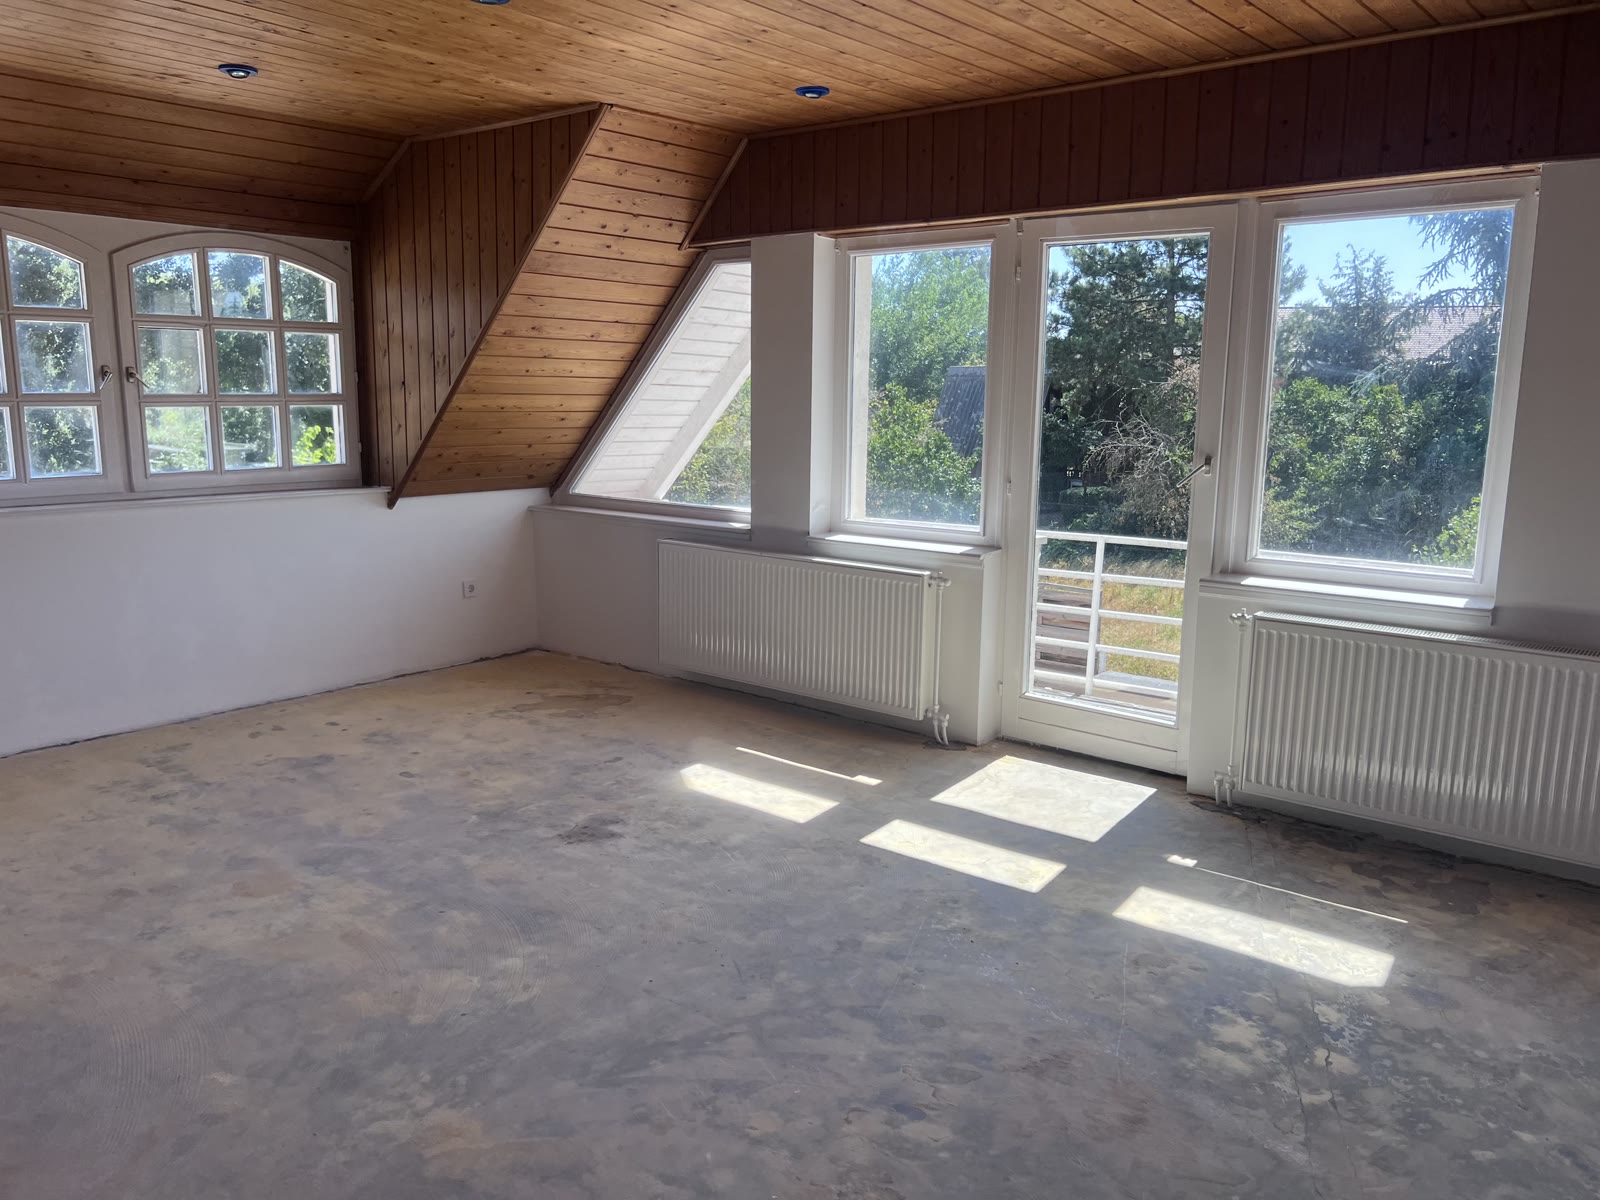 Visualisation (AI) — not the current state
Moving image
The attic office and meeting room
The corner of the attic as a separate office and meeting room — one floor above the open working area, where focused work is possible too.
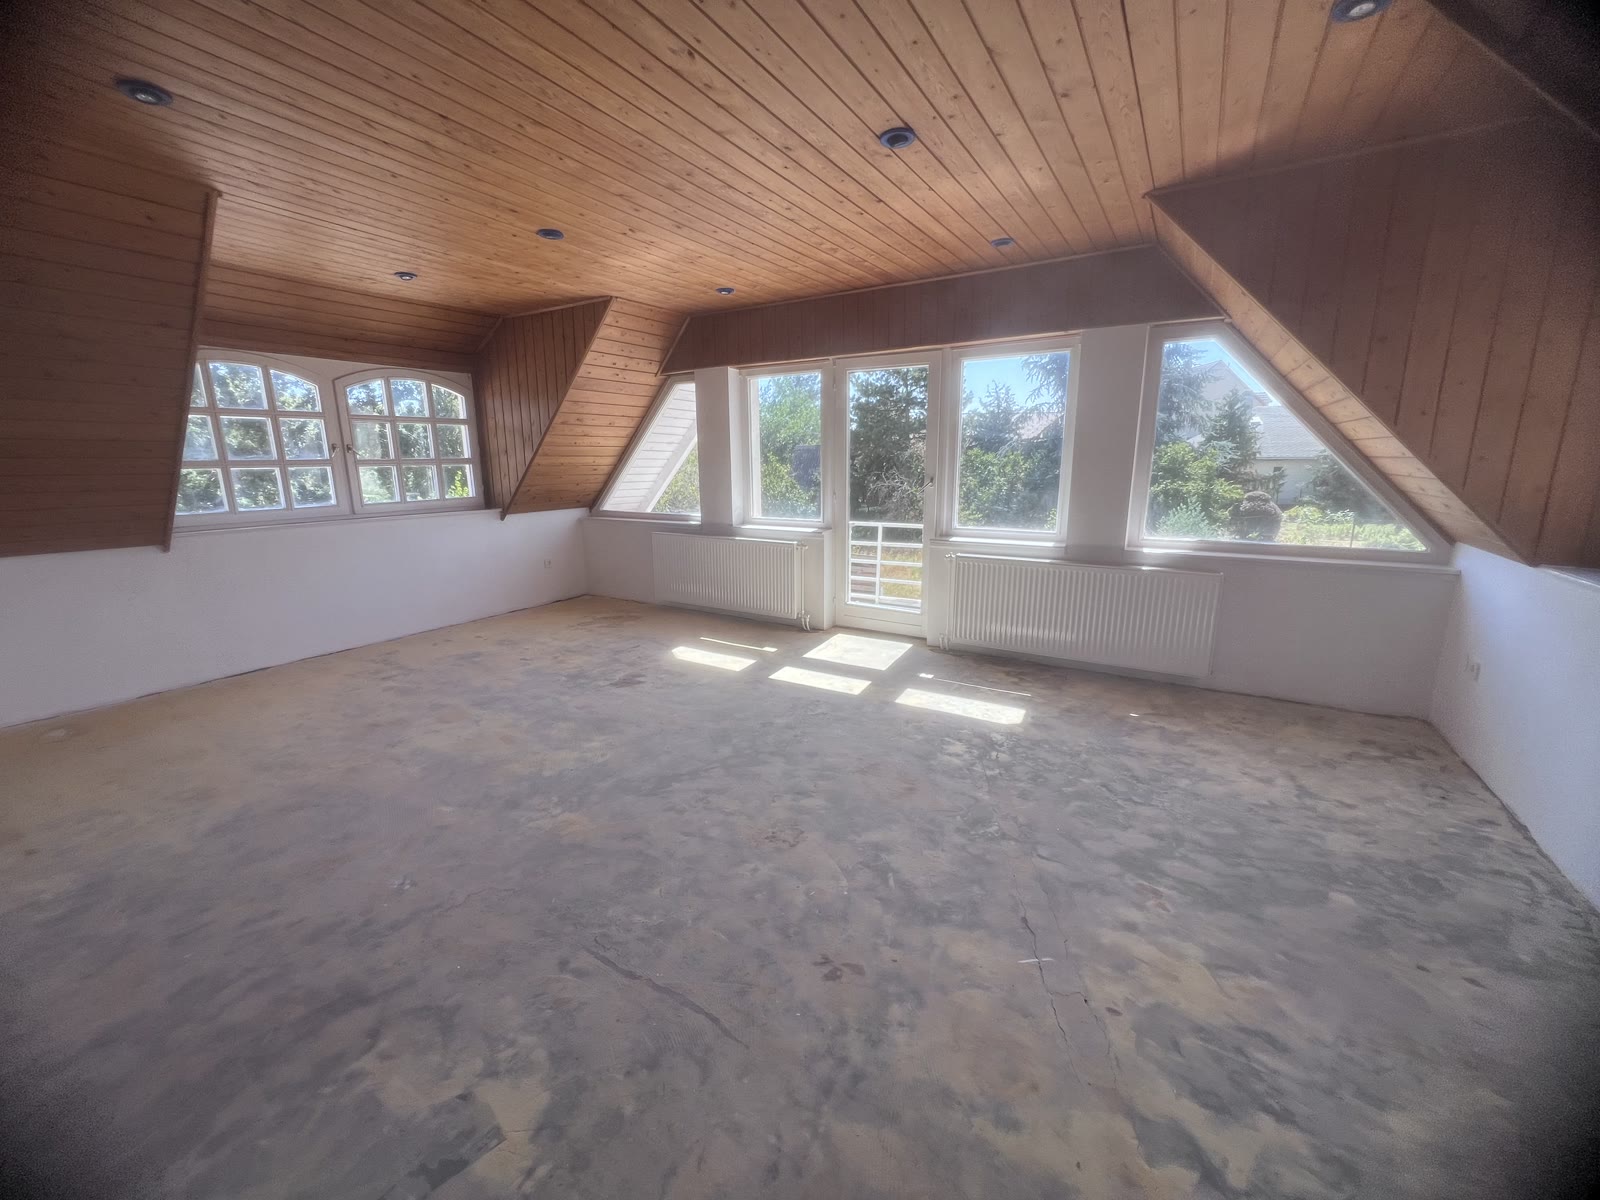 Visualisation (AI) — not the current state
Moving image
The quiet zone and the library
From here you can see how large the attic corner really is. As a library and a focus zone, what matters is the large, undivided floor and the natural light.
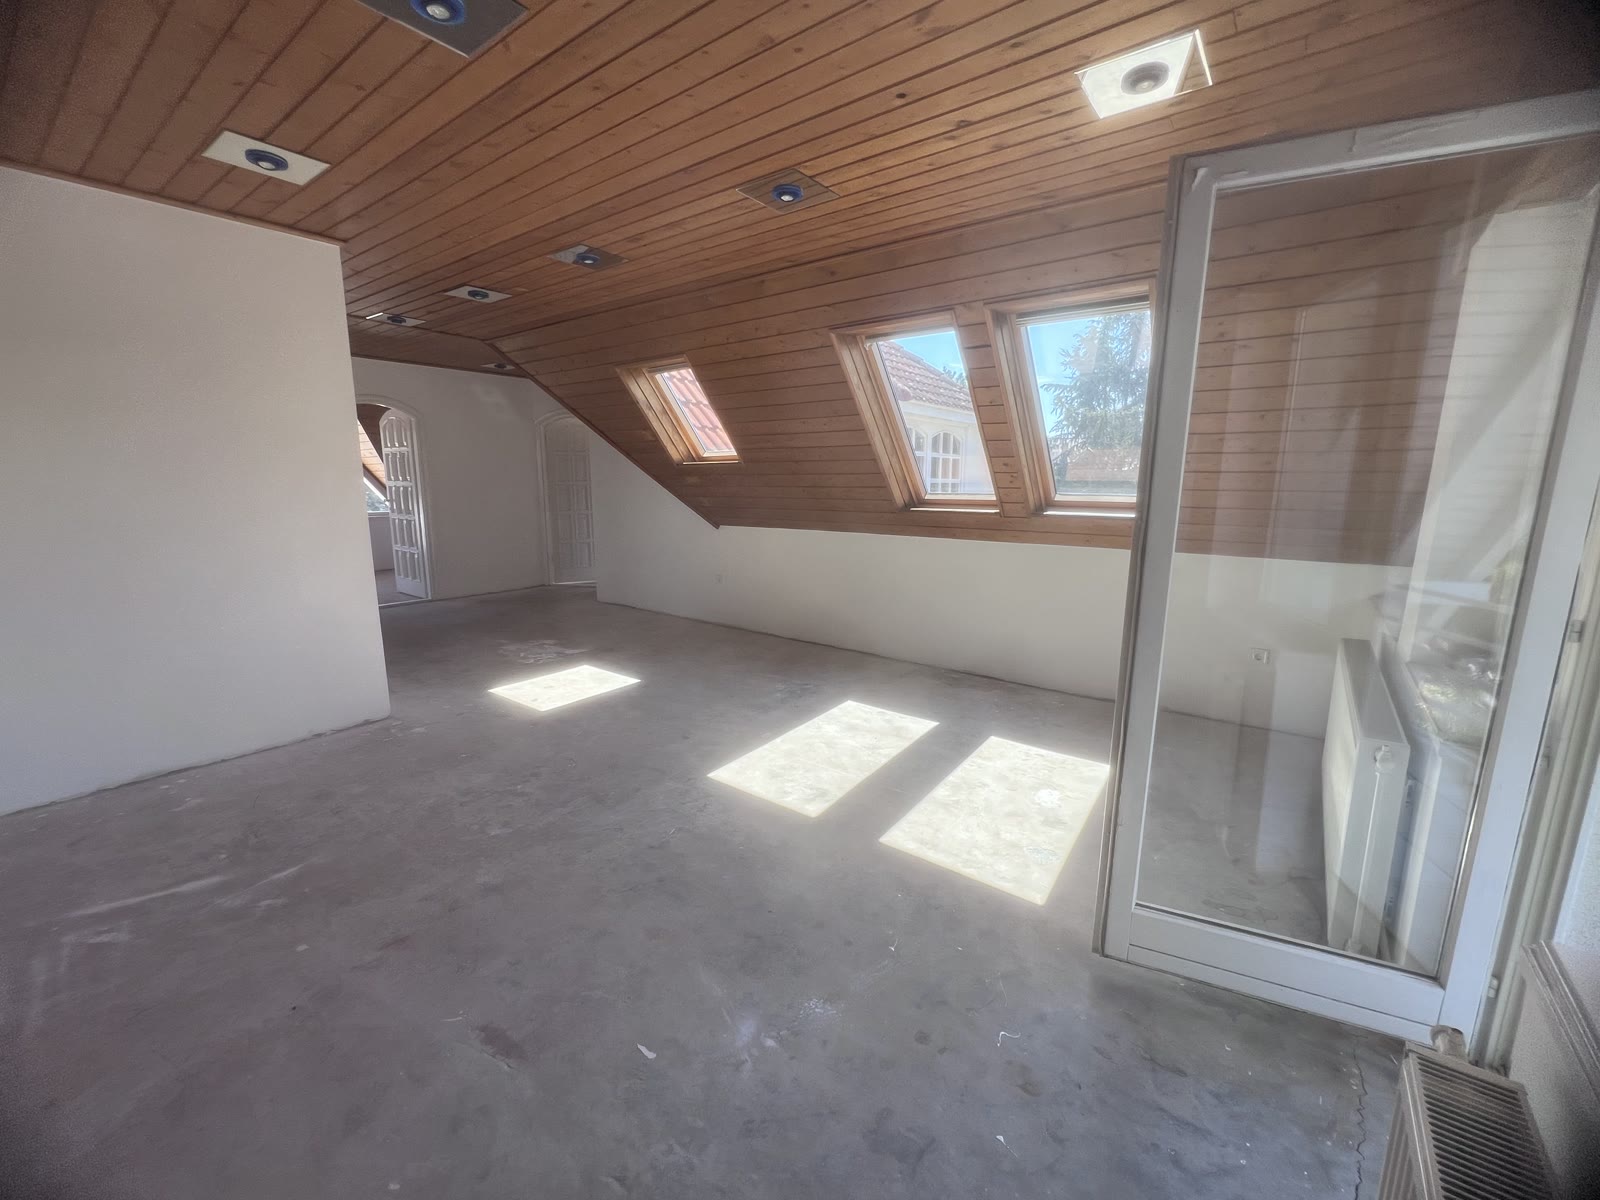 Visualisation (AI) — not the current state
Moving image
The attic lounge
The unusually large attic hallway as a lounge and working zone, with the circulation routes kept clear.
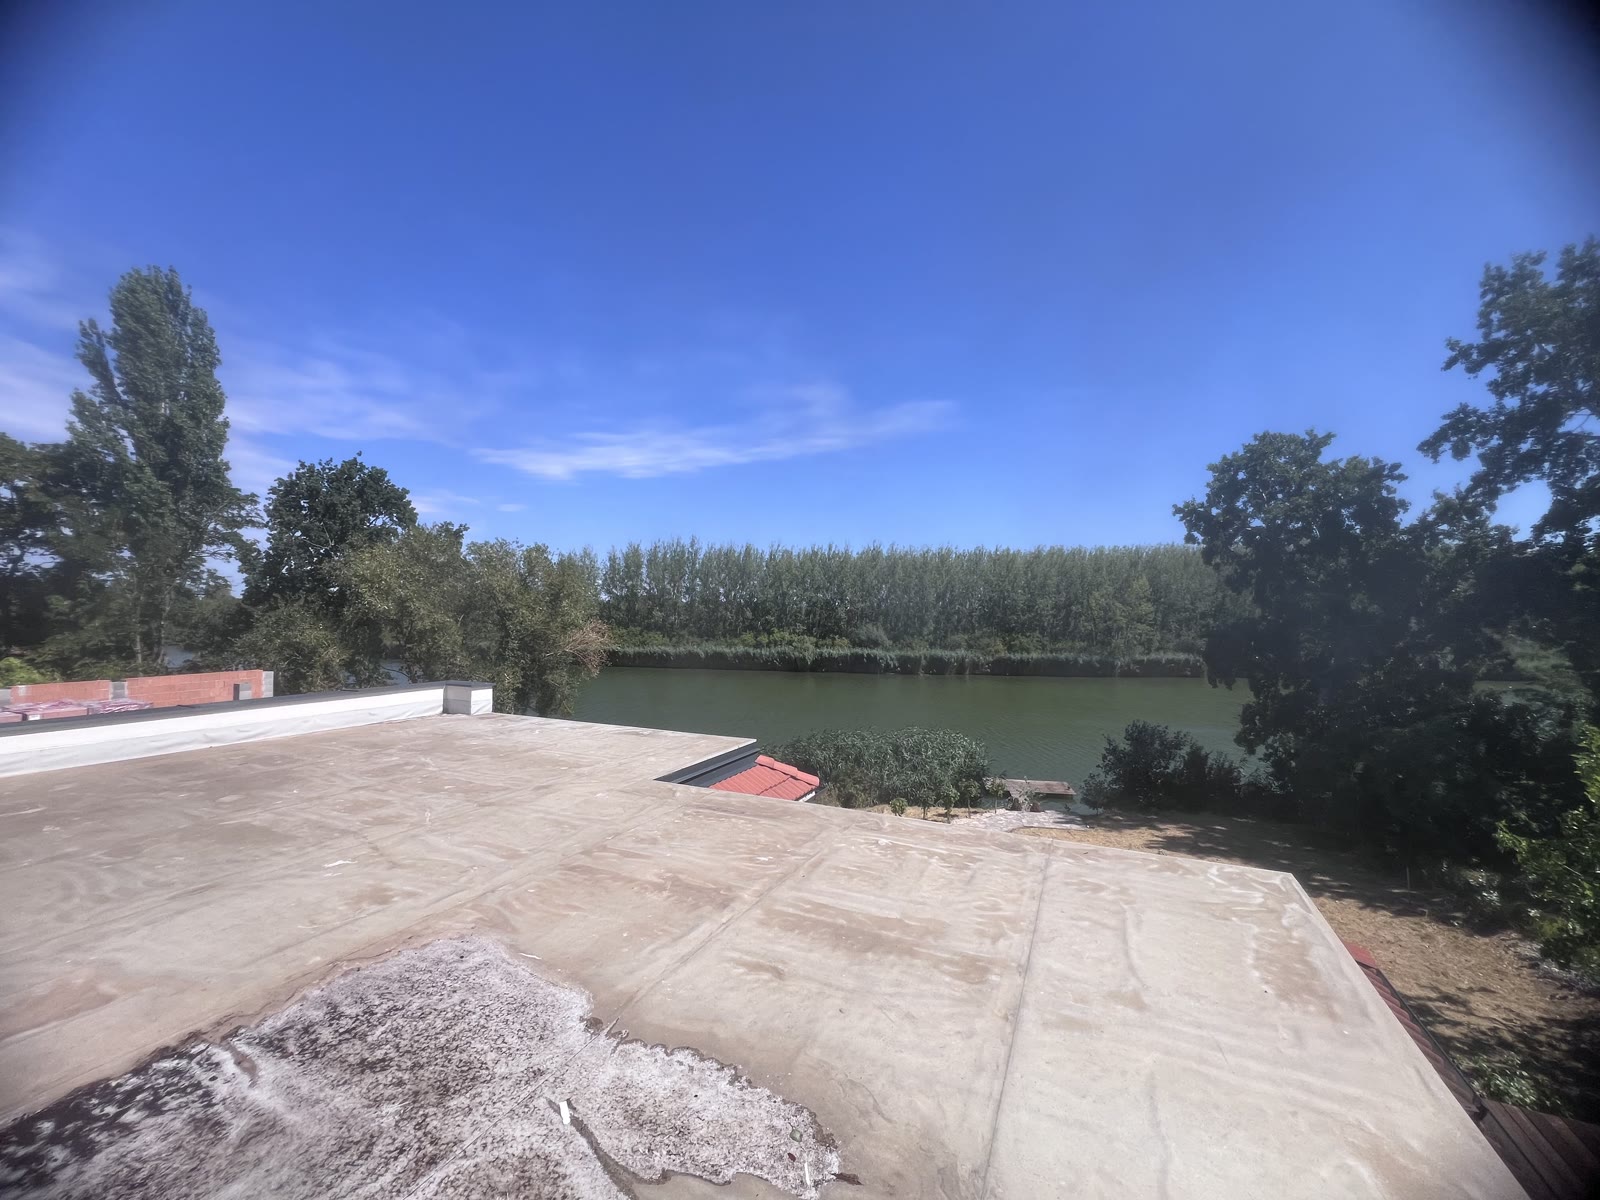 Visualisation (AI) — not the current state
Moving image
The roof terrace
A team lunch, a summer meeting, an end-of-year reception — 41.60 m² facing the water. As a terrace or as a roof garden.
 Visualisation (AI) — not the current state
Moving image
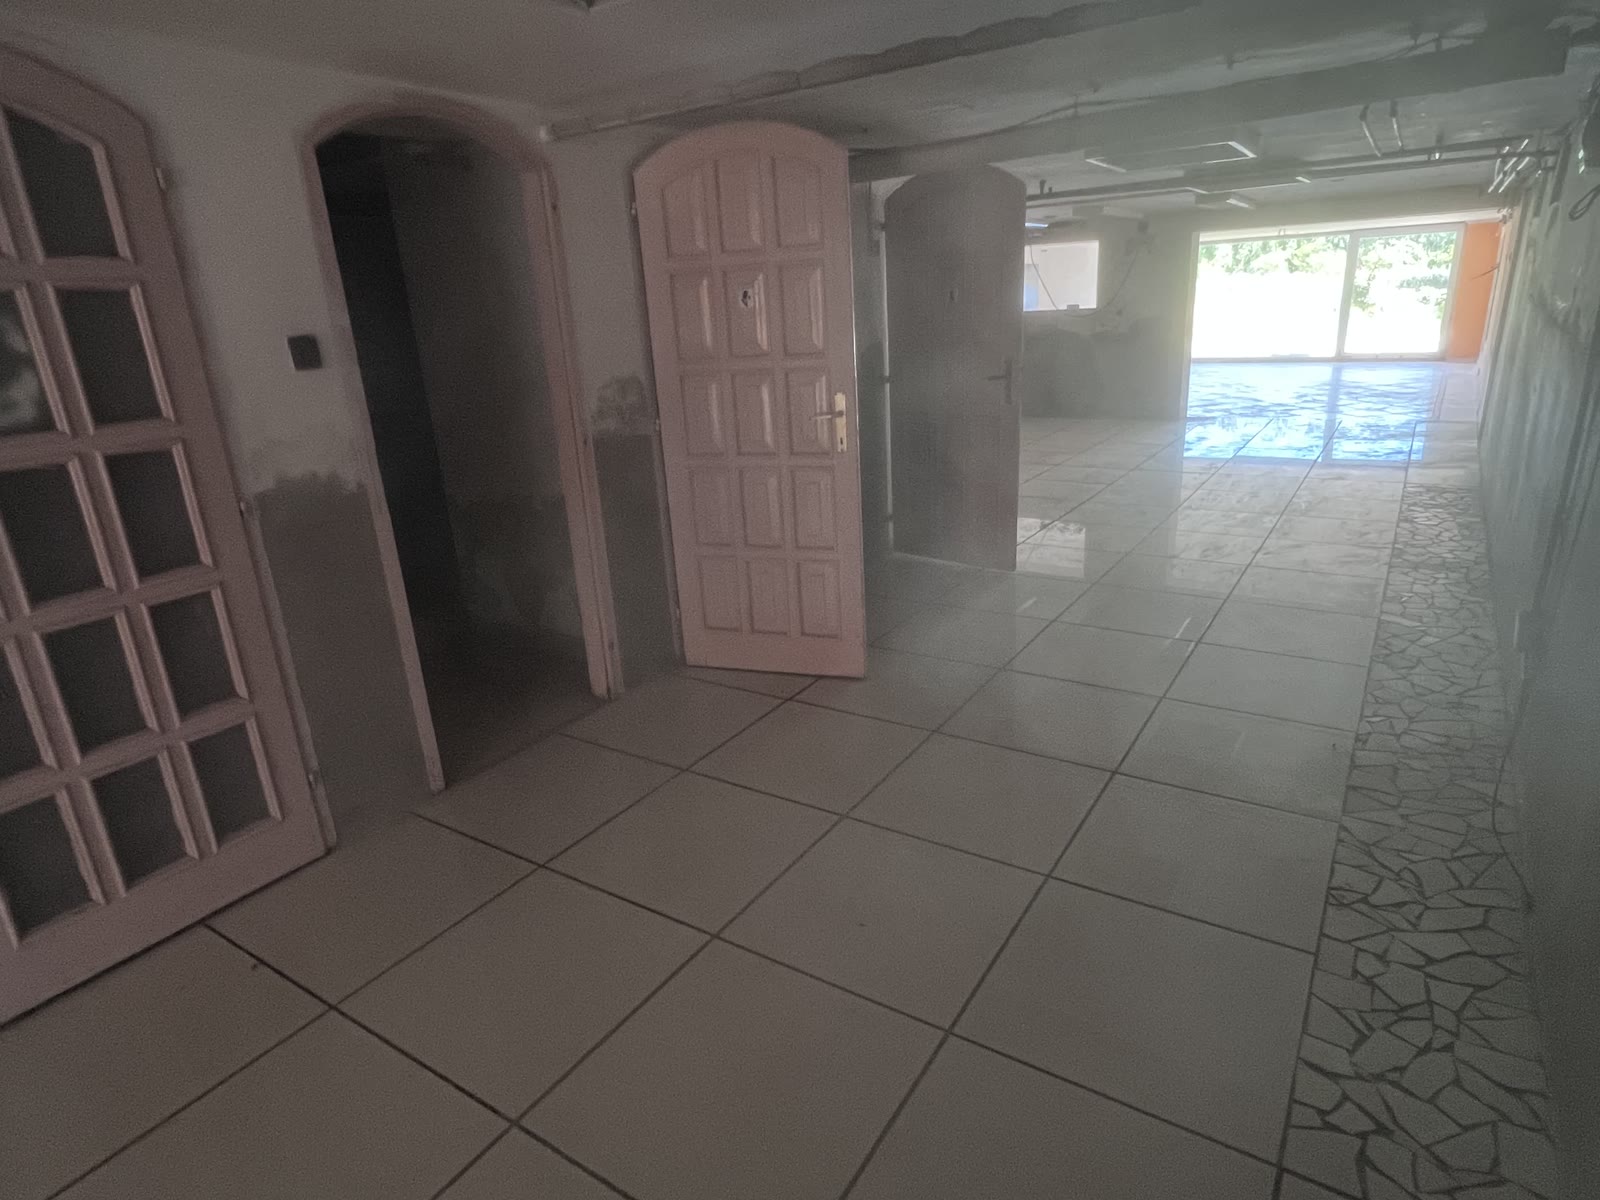
The spine of the lower level
The hallway of the lower level with floor finish and lighting — every space in the coworking zone opens off it.
 Visualisation (AI) — not the current state
Moving image
The lounge on the lower level
The lower space facing the river as a more relaxed working zone. Thanks to the separate entrance it can even operate on its own — thought through in three directions.
Eight minutes from the city.
And still quiet.
Office and coworking on the riverbank
- Price
- By individual arrangementThe property and the construction work together — the final price depends on the chosen design
- Internal floor area
- 577.01 m²on three levels, 29 rooms
- Roof terrace
- 41.6 m²existing, external
- Condition
- Handed over ready to operateFloor finishes, lighting and wiring
- Handover of possession
- 16–22 weeks from contractfrom signing the contract
- Energy rating
- Dcertified energy certificate: HET-1050-7251
The area figures are sums of values read off the 2005 drawings at 1:100 scale, given for information only. The exact data are established by an on-site survey and the title deed. · What the price includes: Reception and waiting area in the 22.92 m² entrance hall.; An open work area in the large ground-floor space, beside the glass wall facing the water.; An executive office in the room facing the water, an executive boardroom in the other.; An office café on the service runs of the existing kitchen.; A coworking lounge on the lower level, with its own entrance. · What it does not include: Office furniture and chairs.; Active IT network equipment, server cabinet.; Corporate identity, signage.; Fitting out the attic — that can be planned on its own.
What you should know in adisce: Office use that brings visiting clients requires a change of designated use, and parking has to be provided within the plot. If the company seats only its own team here, most of this does not apply. The low-voltage network is laid beneath the floor finishes, so the order of works is fixed.
4 other designs
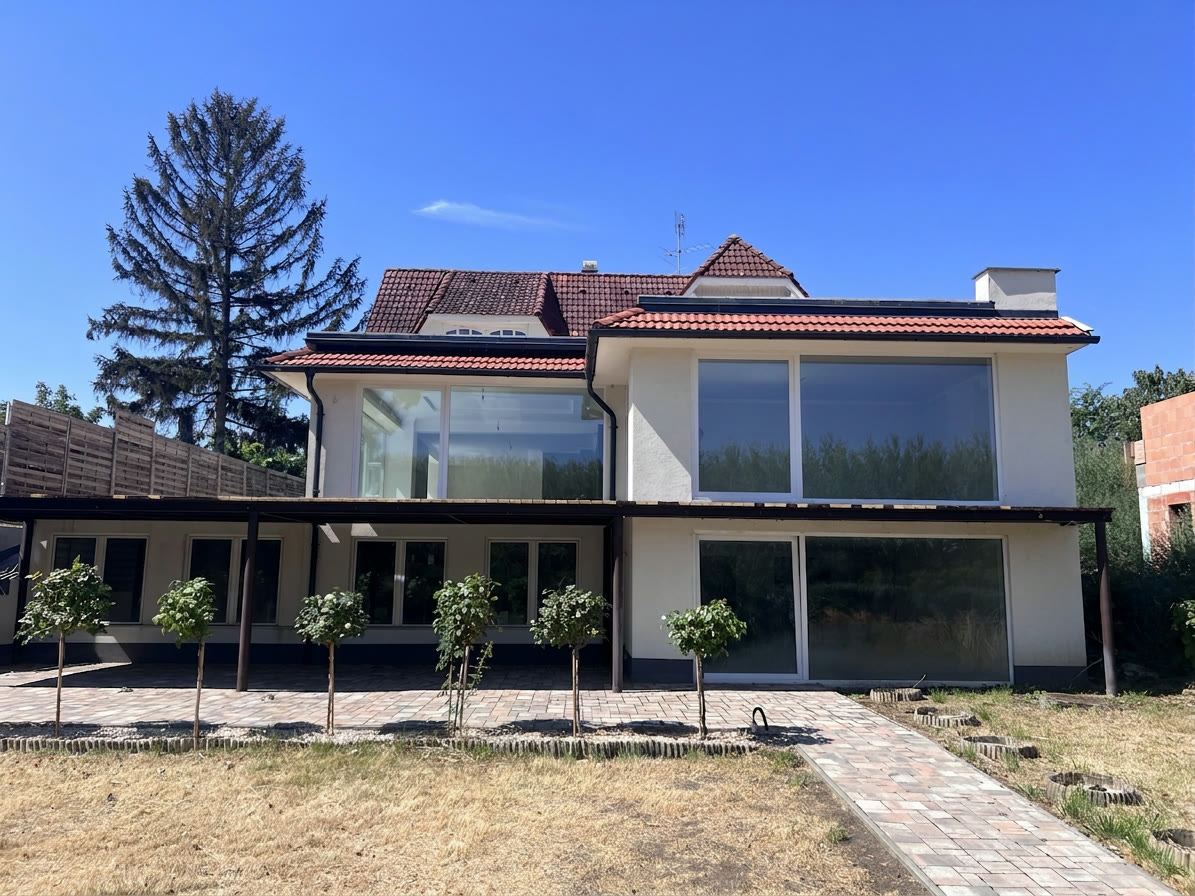
A house on the water’s edge
The condition today
245,000,000 HUF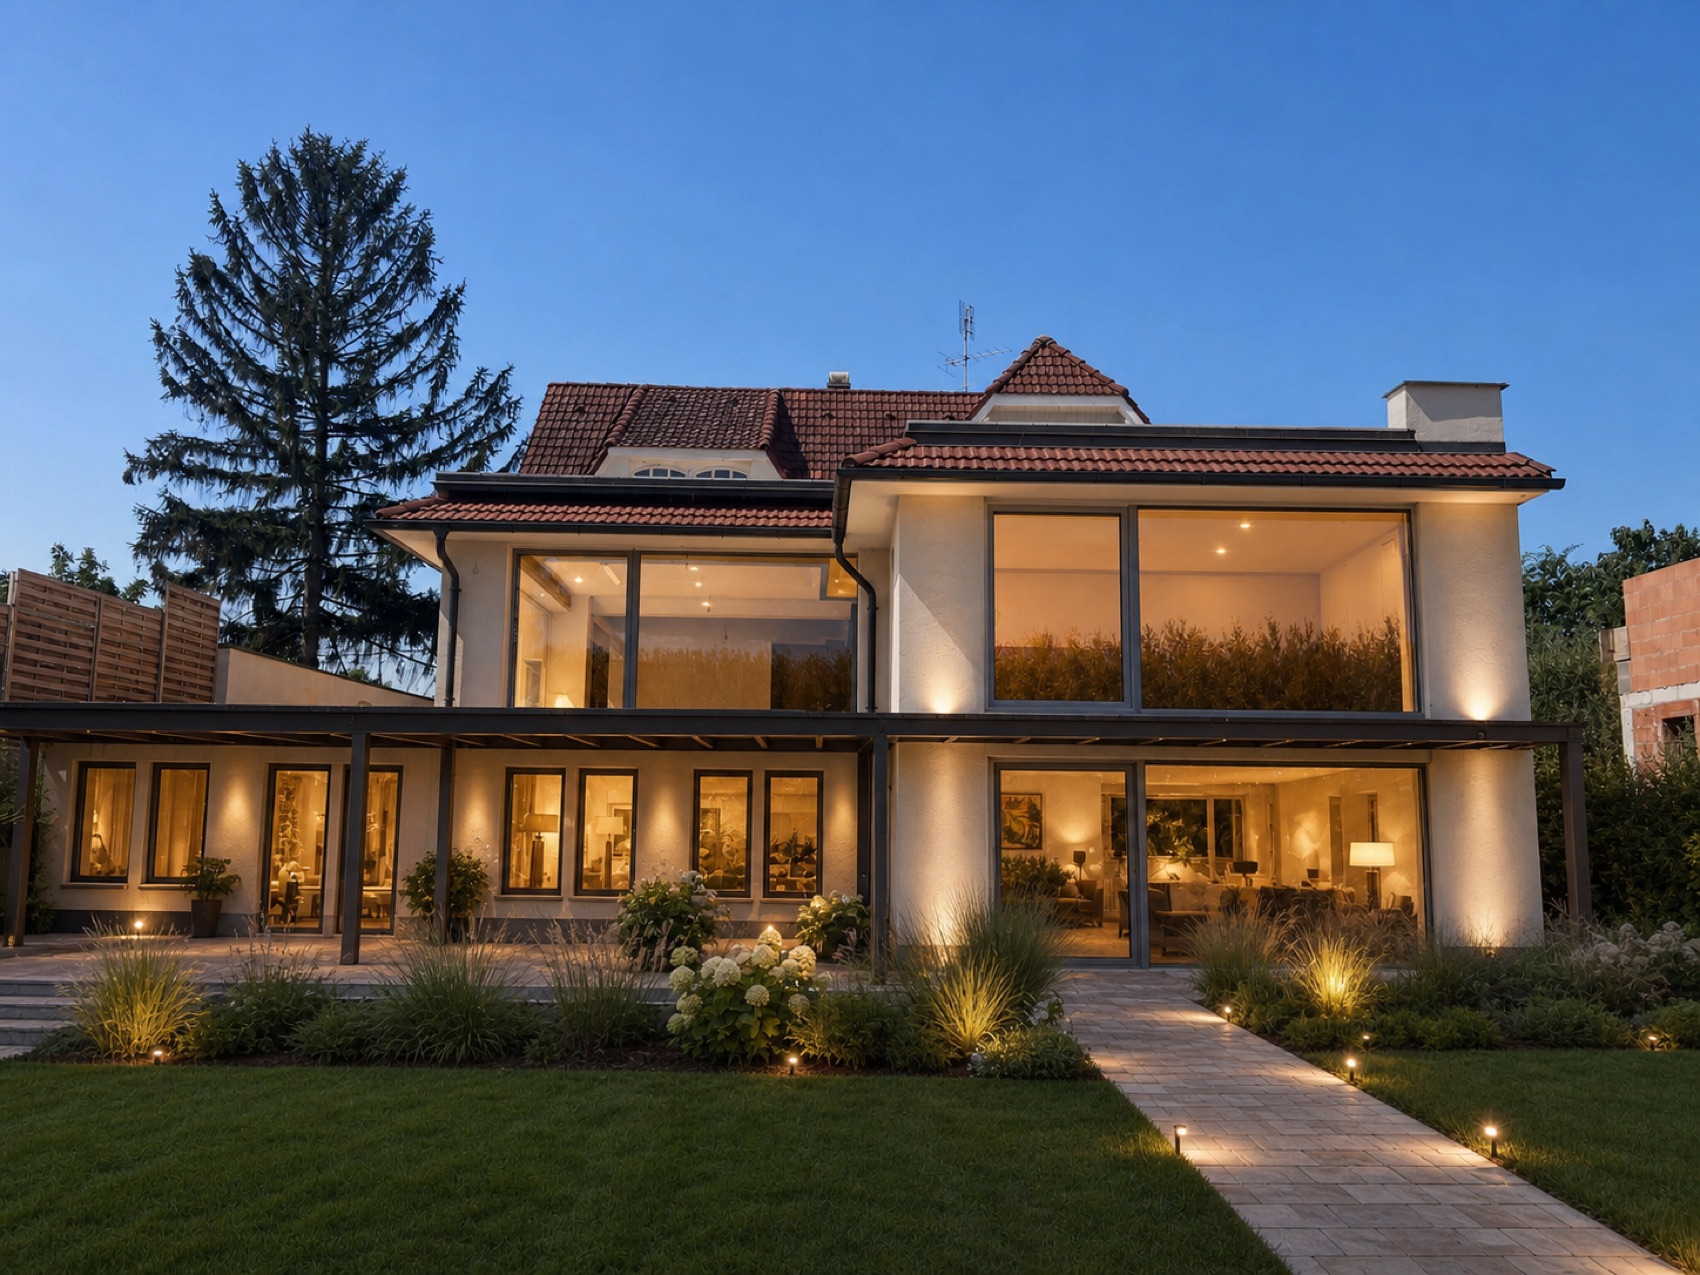
The waterfront residence
A premium family home, turnkey
By individual arrangement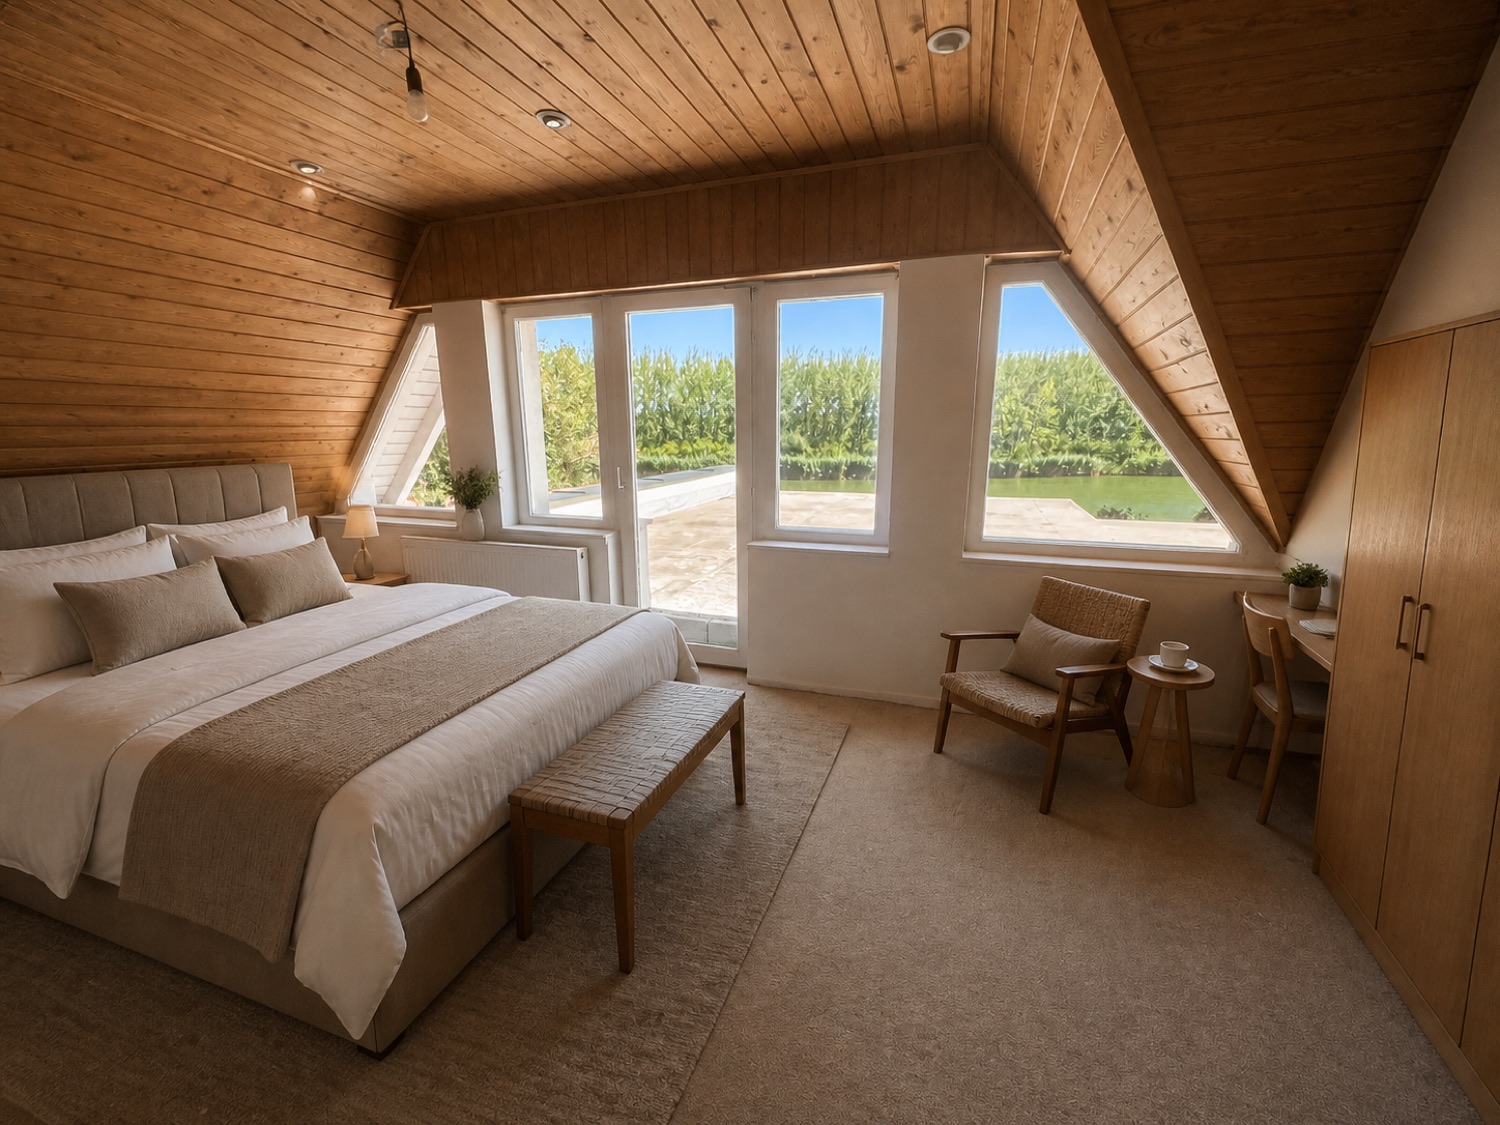
The suites of the Holt-Tisza
Boutique apartment house, as a working guesthouse
By individual arrangement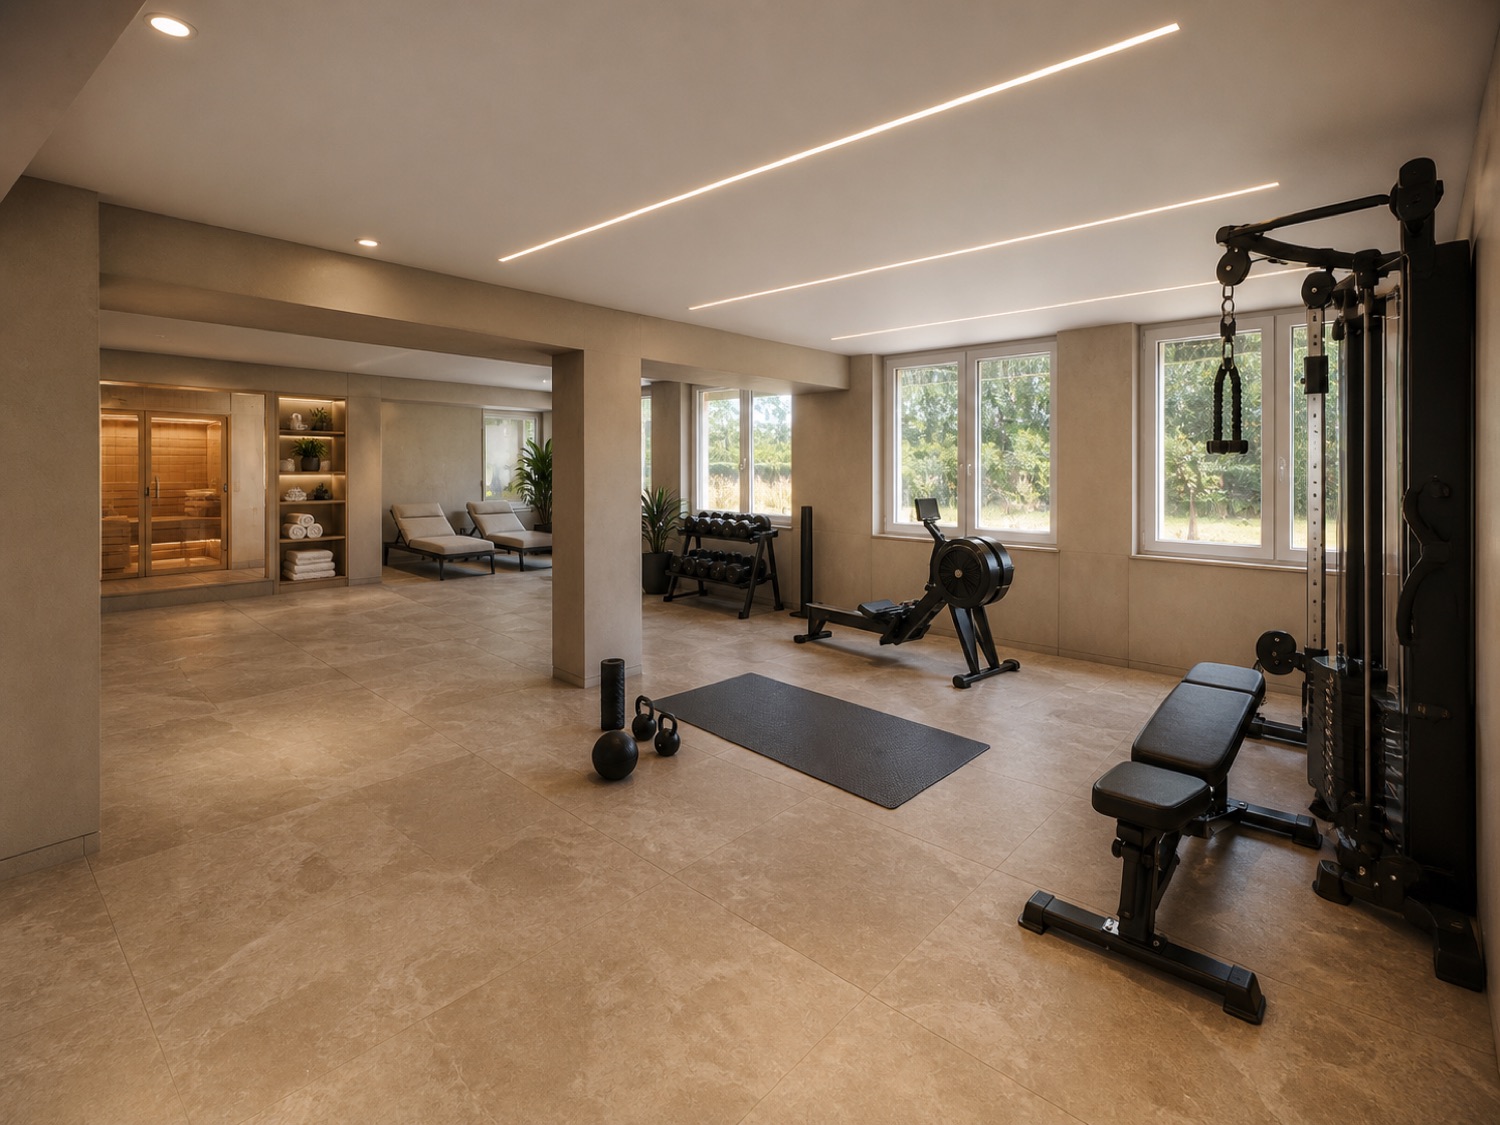
The waterfront sports house
A sports and wellness centre as a commercial use
By individual arrangementRequest a private viewing.
A sample analysis — a survey prepared to demonstrate the method. Images marked "Visualisation (AI)" are concepts created with artificial intelligence, on the basis of my own photographs of the property — they do not show the current state and they are not construction drawings. The photographs of the current state are unretouched. Legal notice and data protection