The waterfront sports house
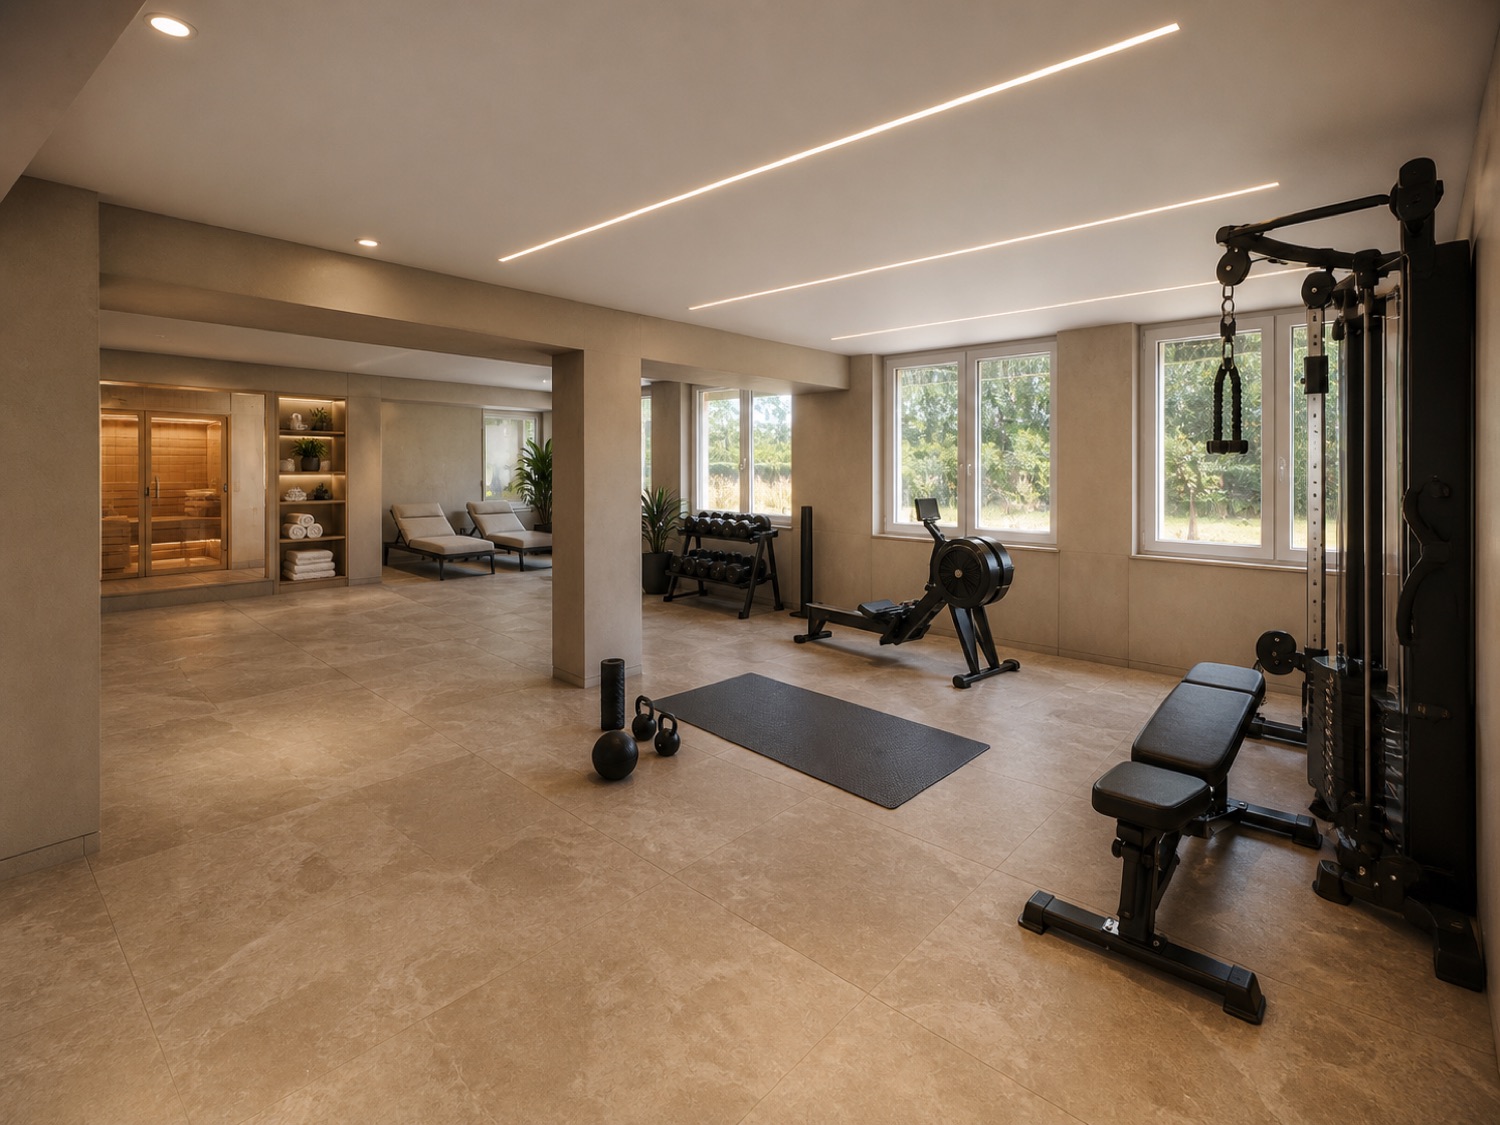
The lower level as a gym, a yoga studio and a recovery zone — the bathroom facilities are already in place.
The bathroom block
is already in place.
The lower level already has a changing room, a shower and a WC — that is what makes this direction technically grounded rather than theoretical. And the large, column-supported spaces are exactly right for group exercise.
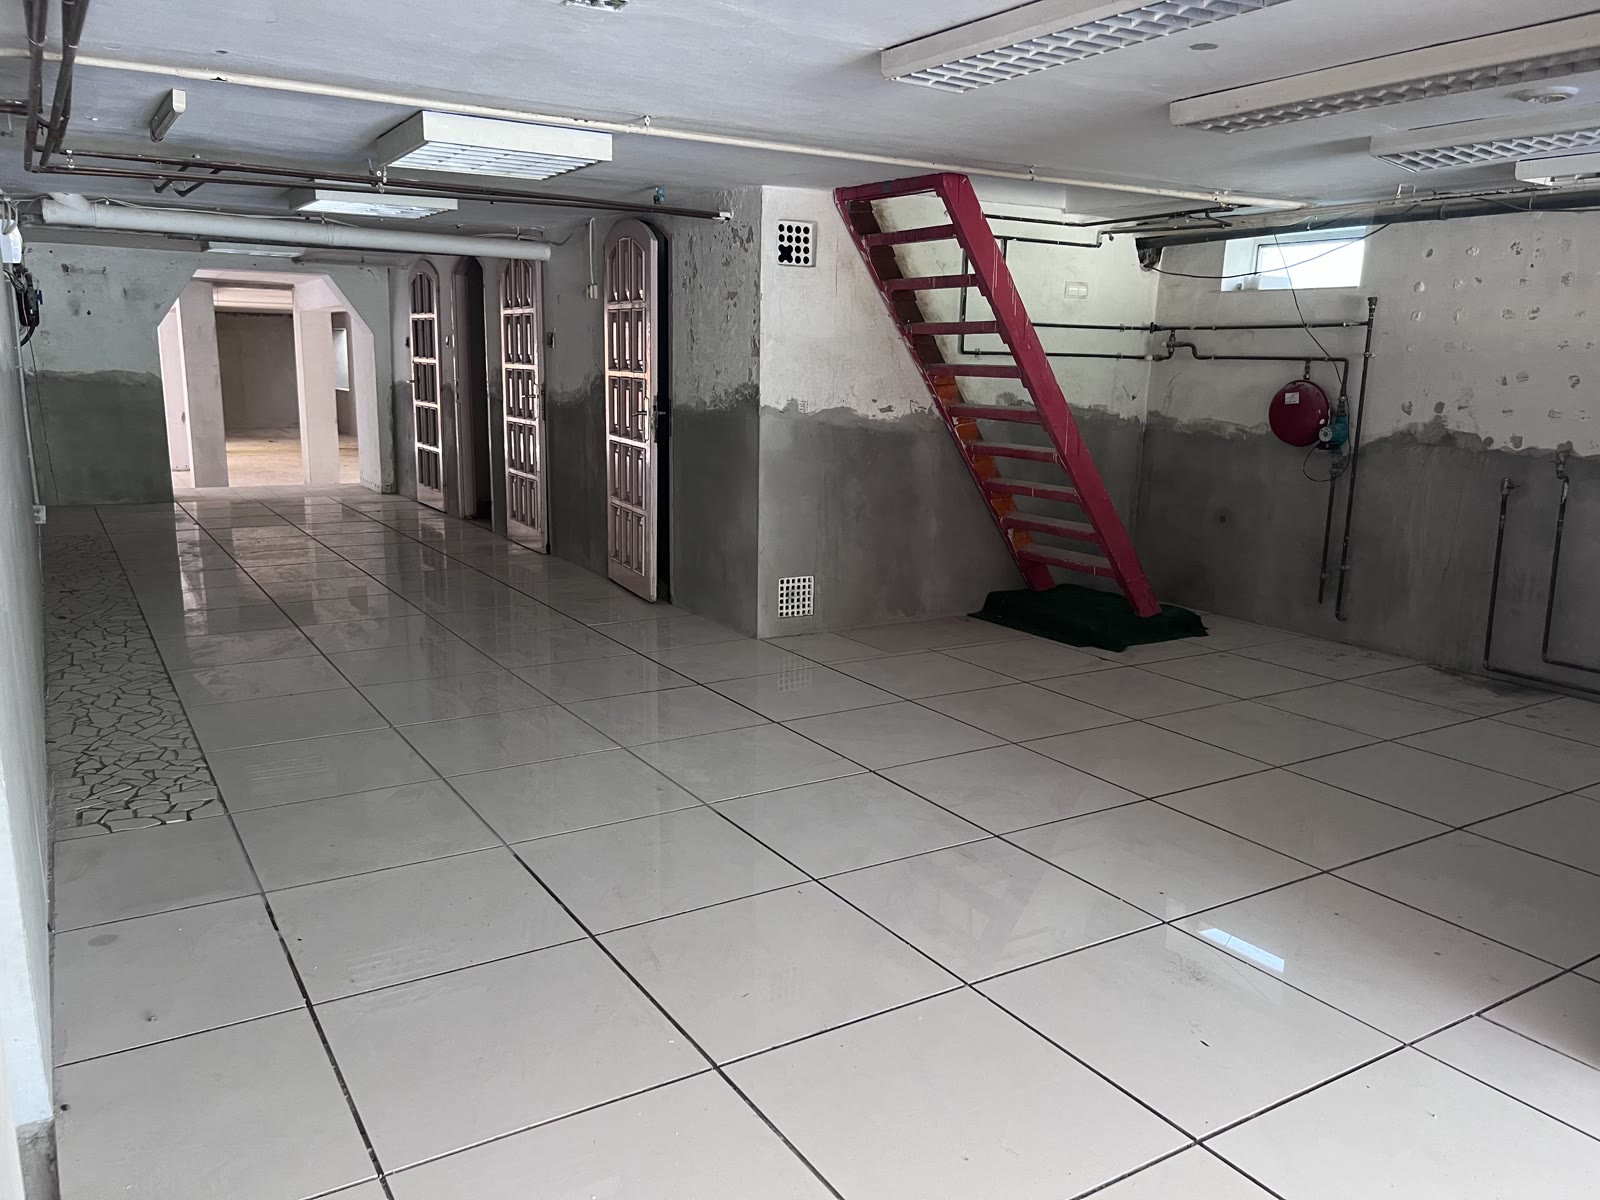 Visualisation (AI) — not the current state
Moving image
The reception area
Guest traffic does not cross the living quarters — the independent access to the lower level is what makes this possible. Reception, waiting area, changing-room entrance.
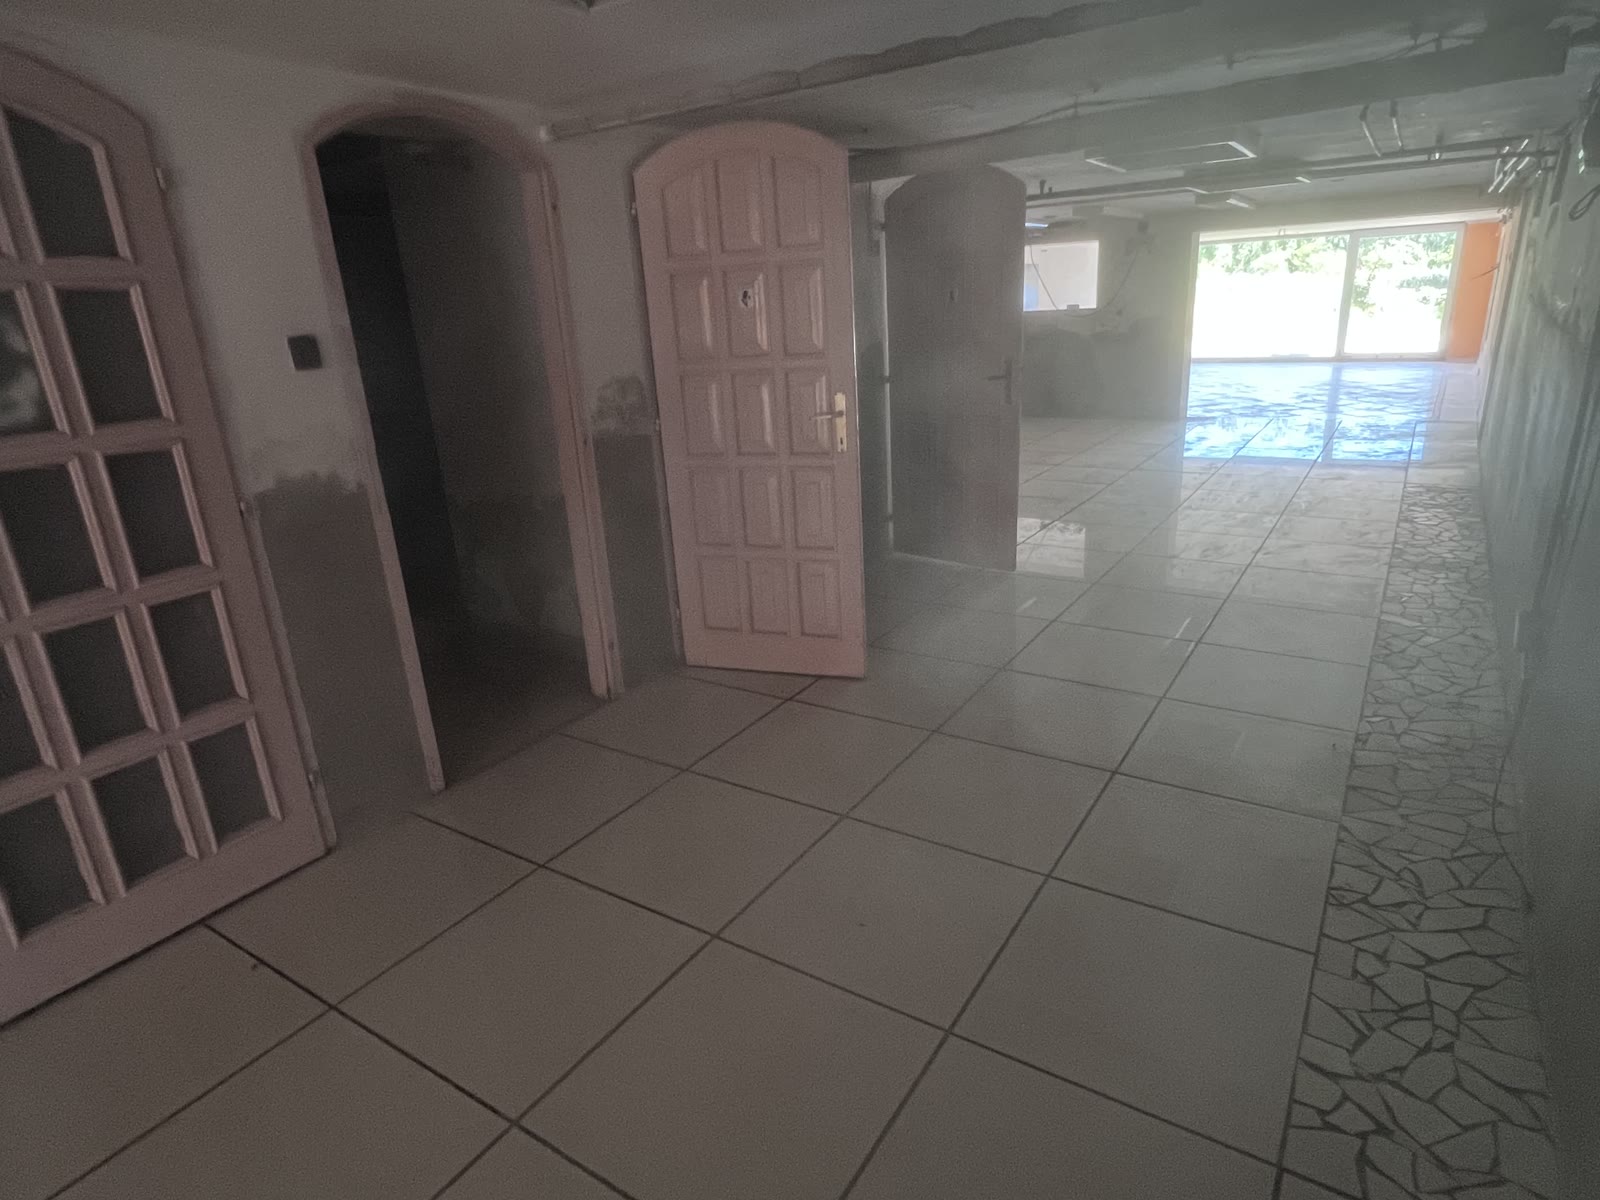 Visualisation (AI) — not the current state
Moving image
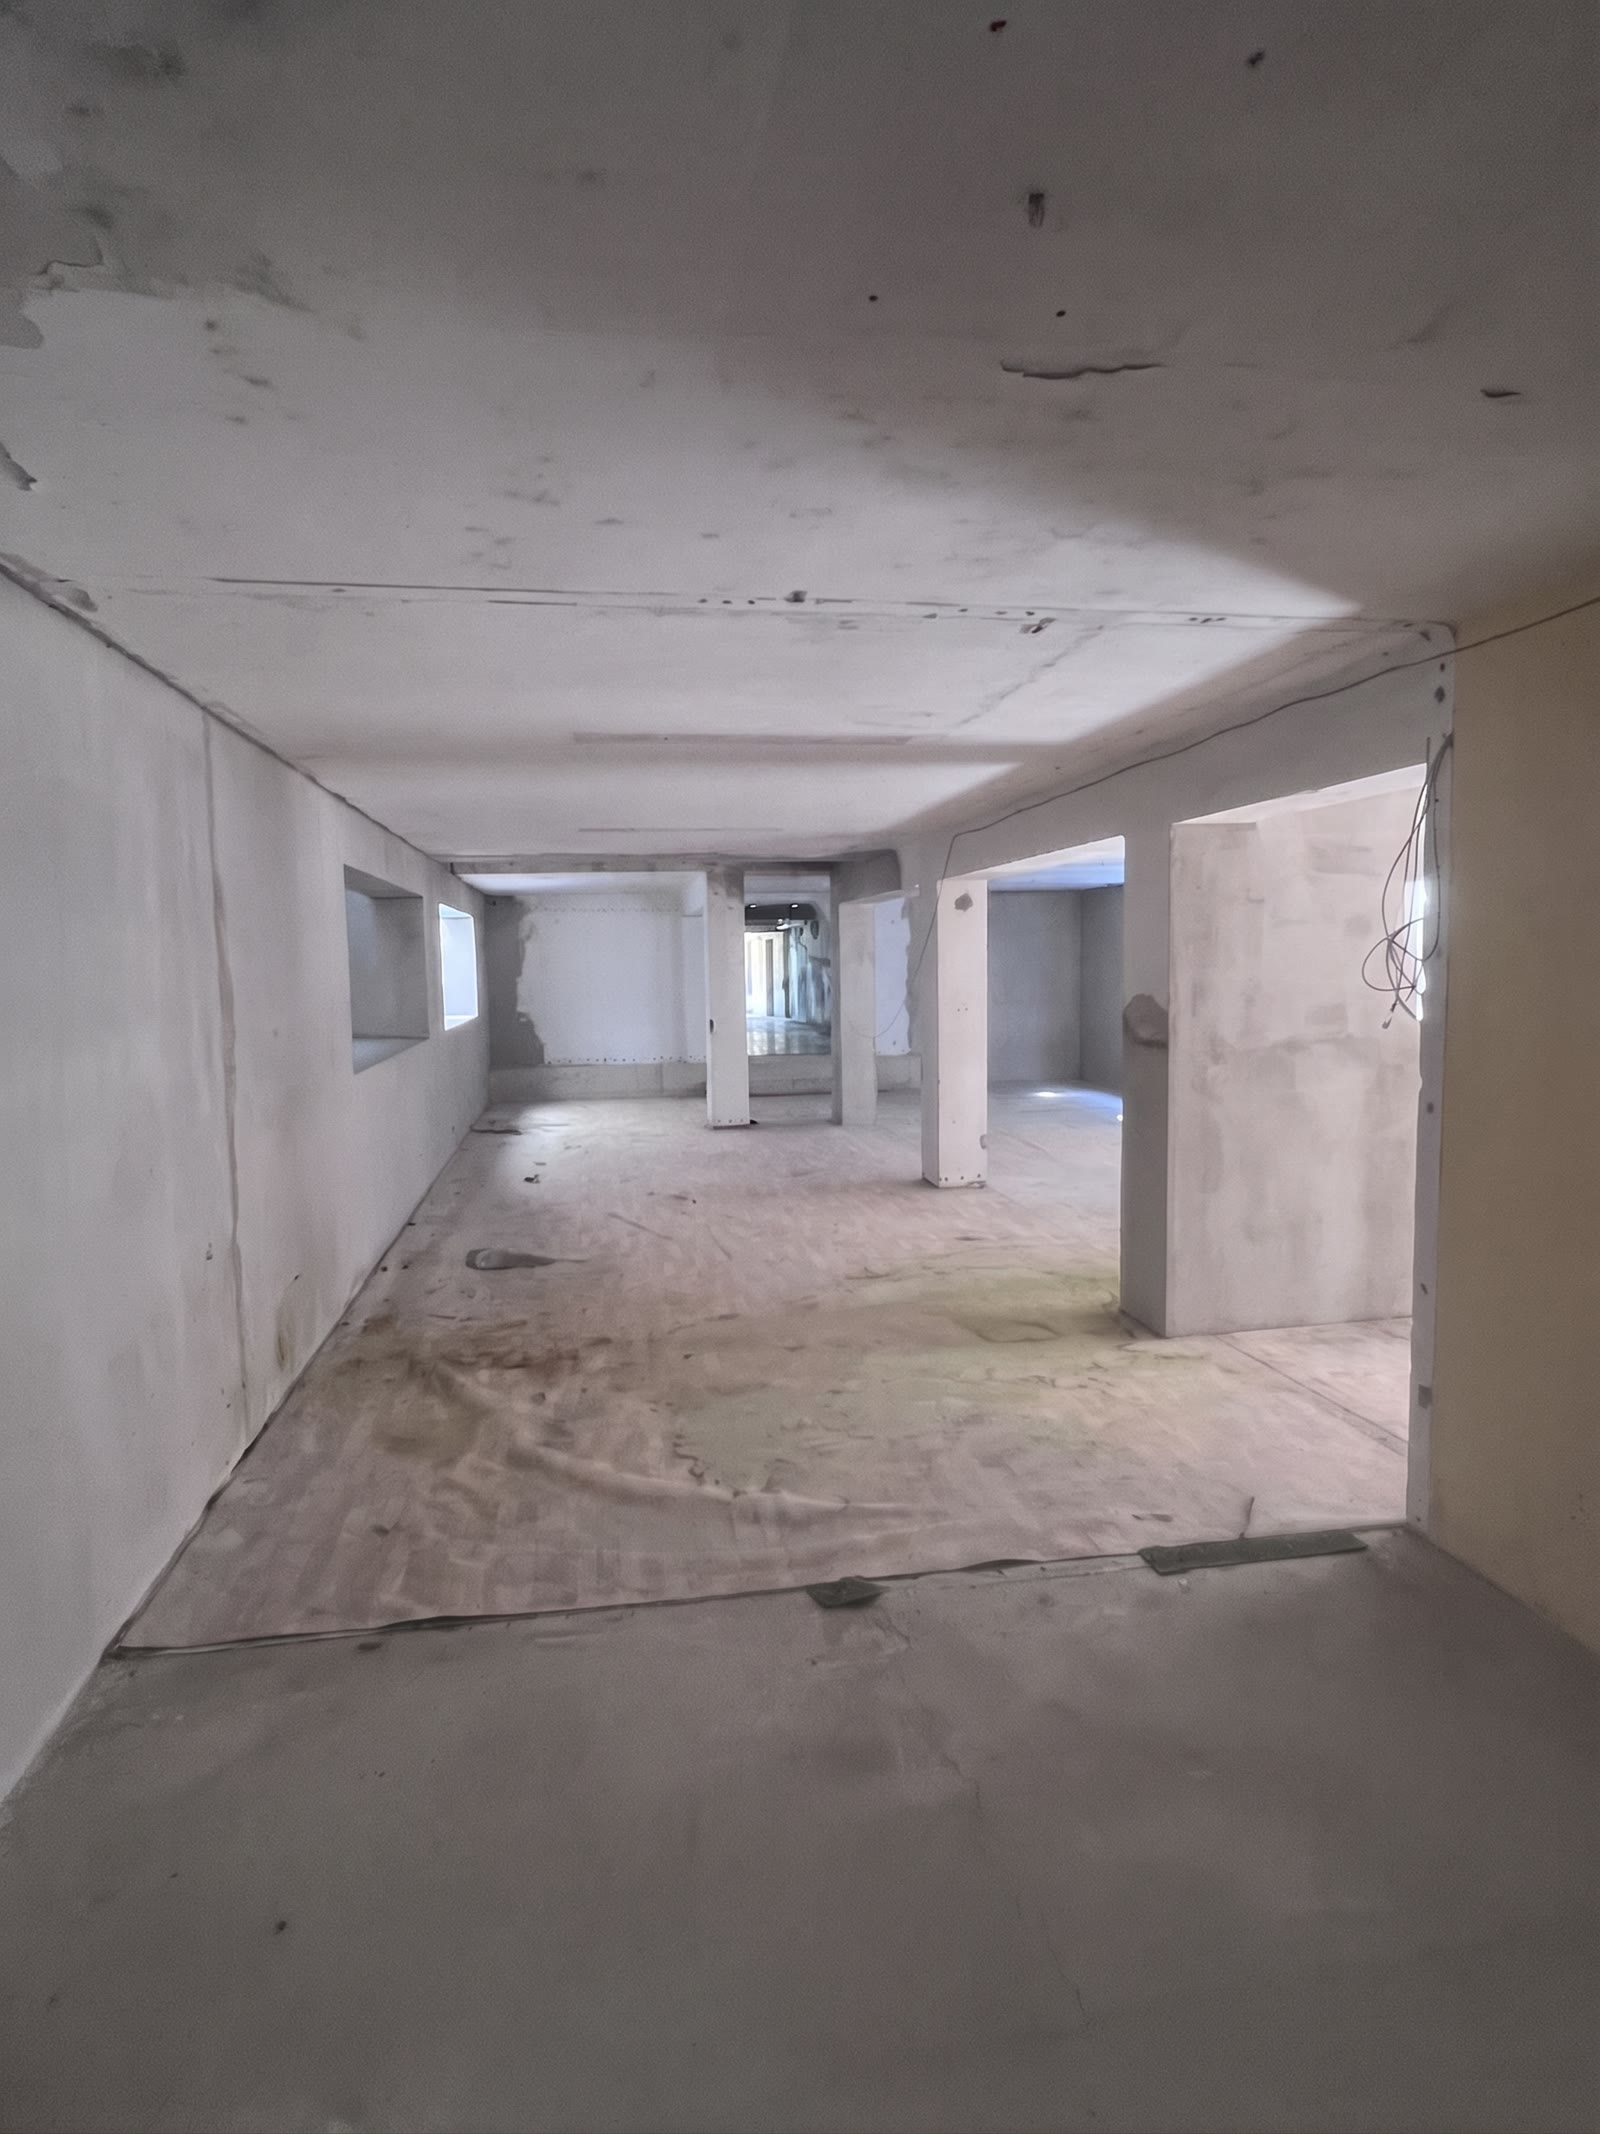
The spine of the level
The hallway of the lower level, with flooring and lighting in place: every exercise space, changing room and washroom opens from here. In a house with guests, this is what decides how comfortable the house feels.
 Visualisation (AI) — not the current state
Moving image
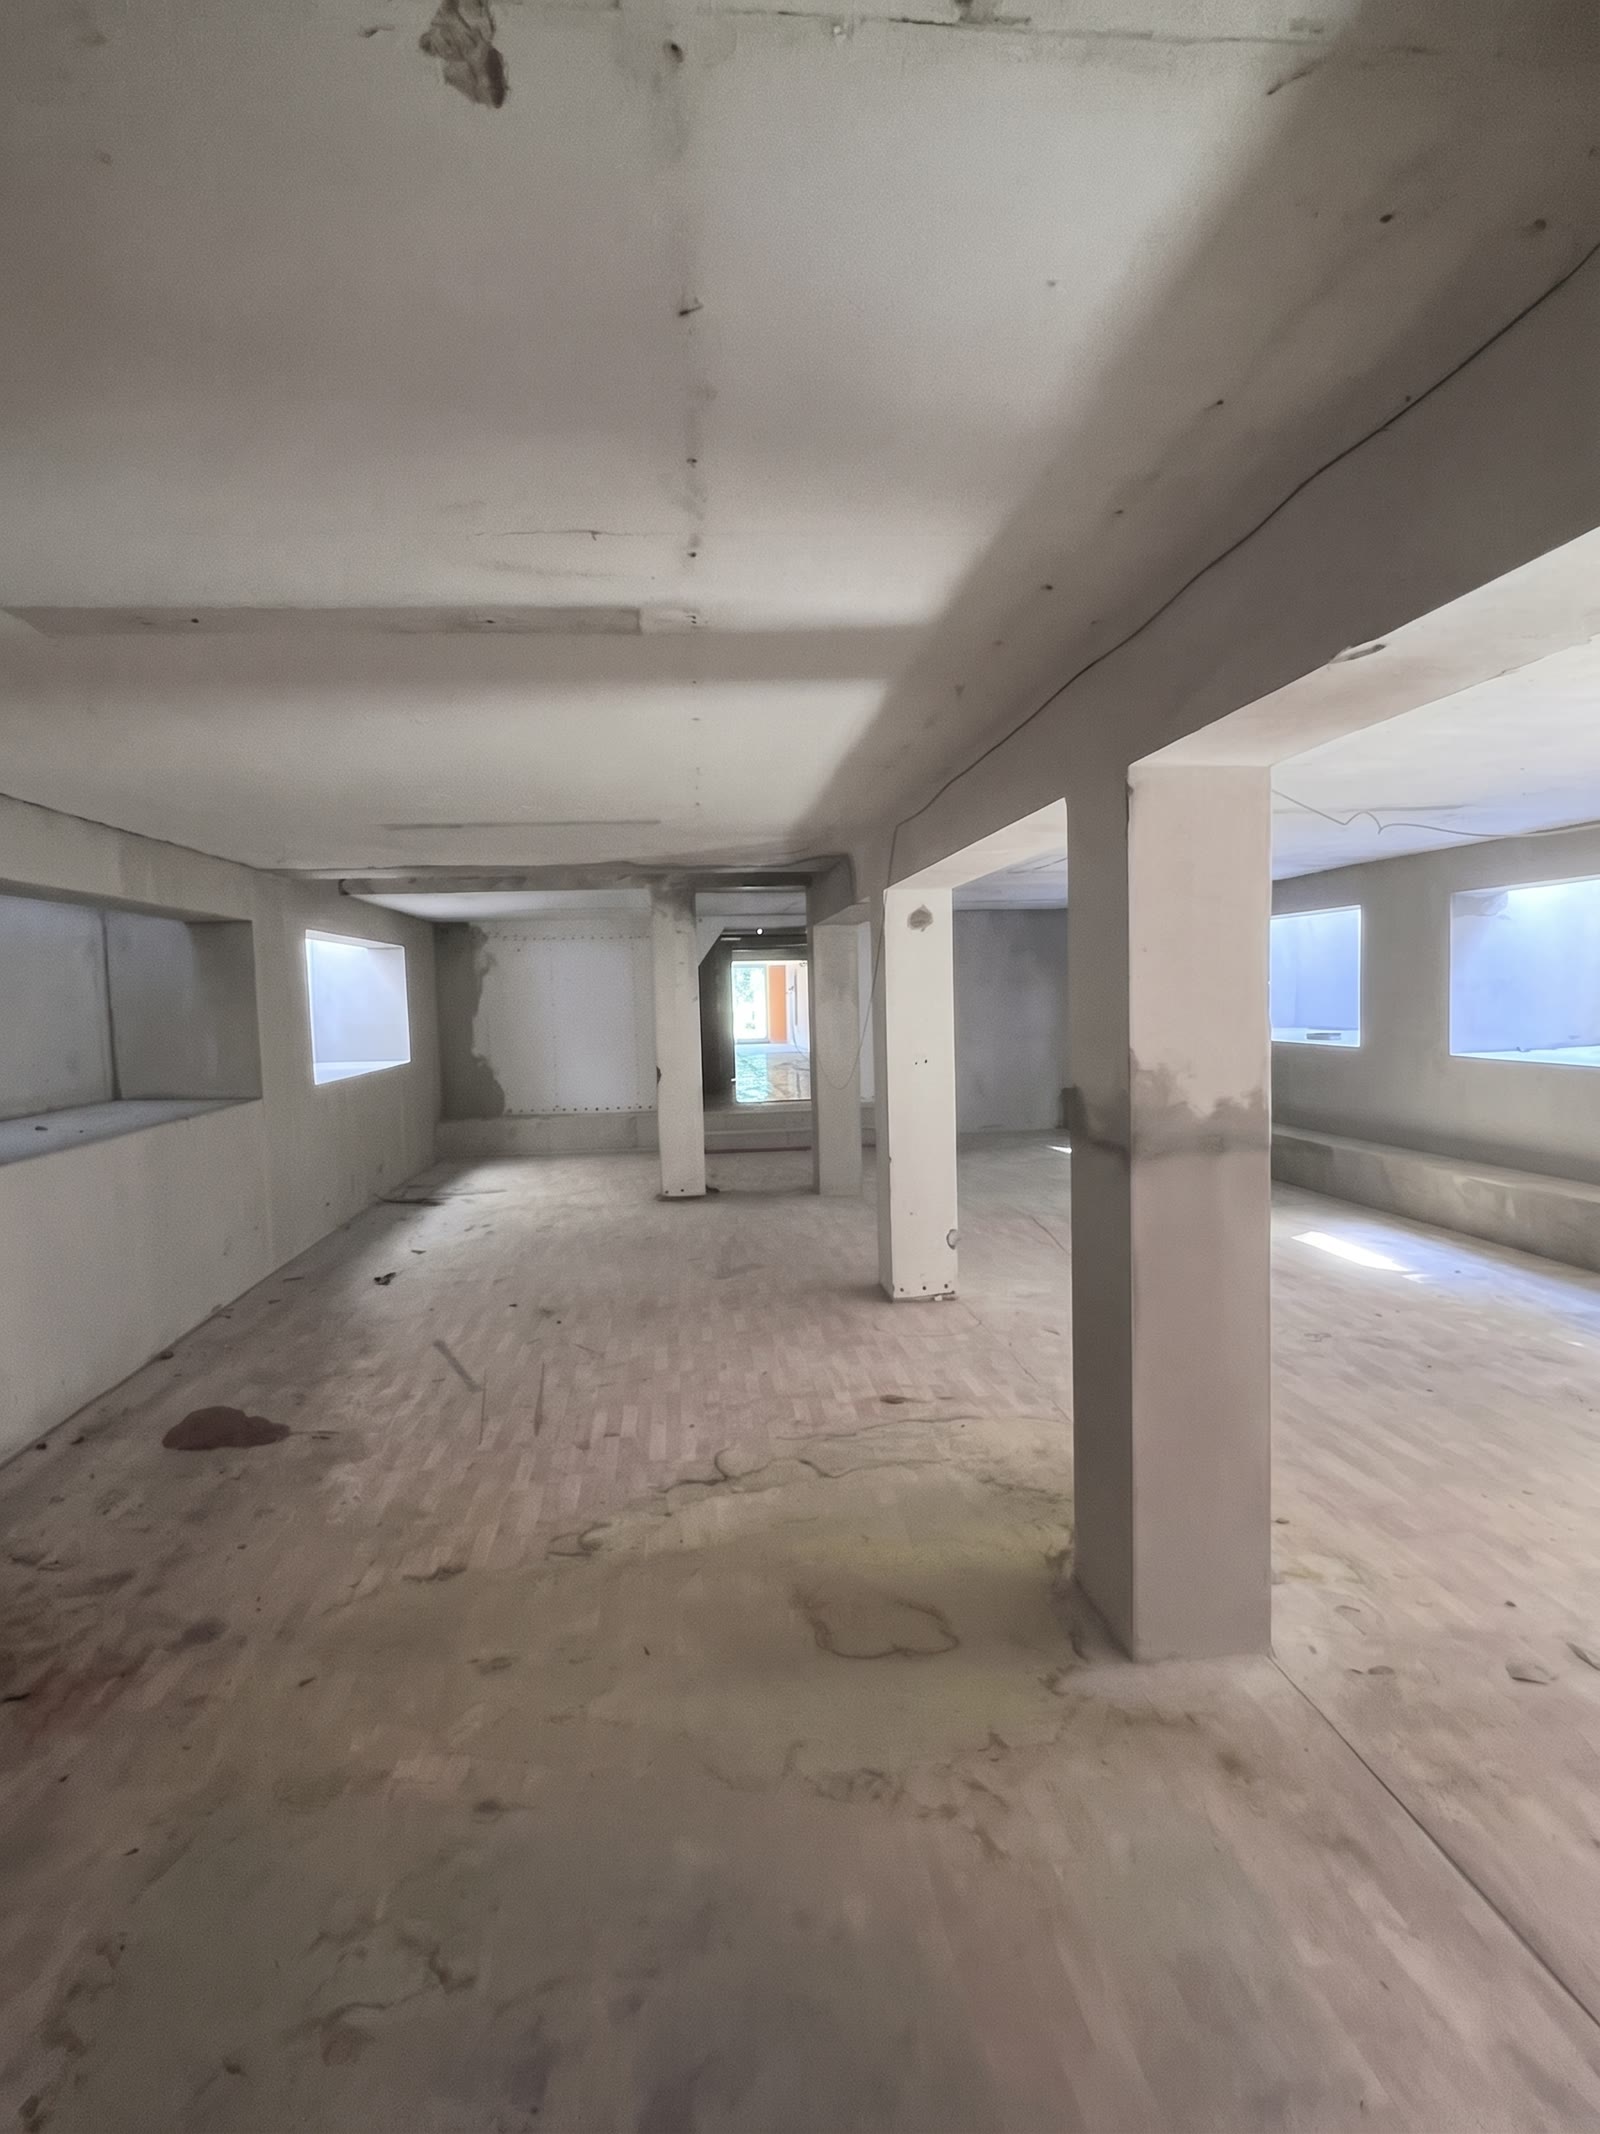
The functional training area
The large, columned space is just right for functional training and group classes. With a sports floor, after a load and vibration survey.
 Visualisation (AI) — not the current state
Moving image
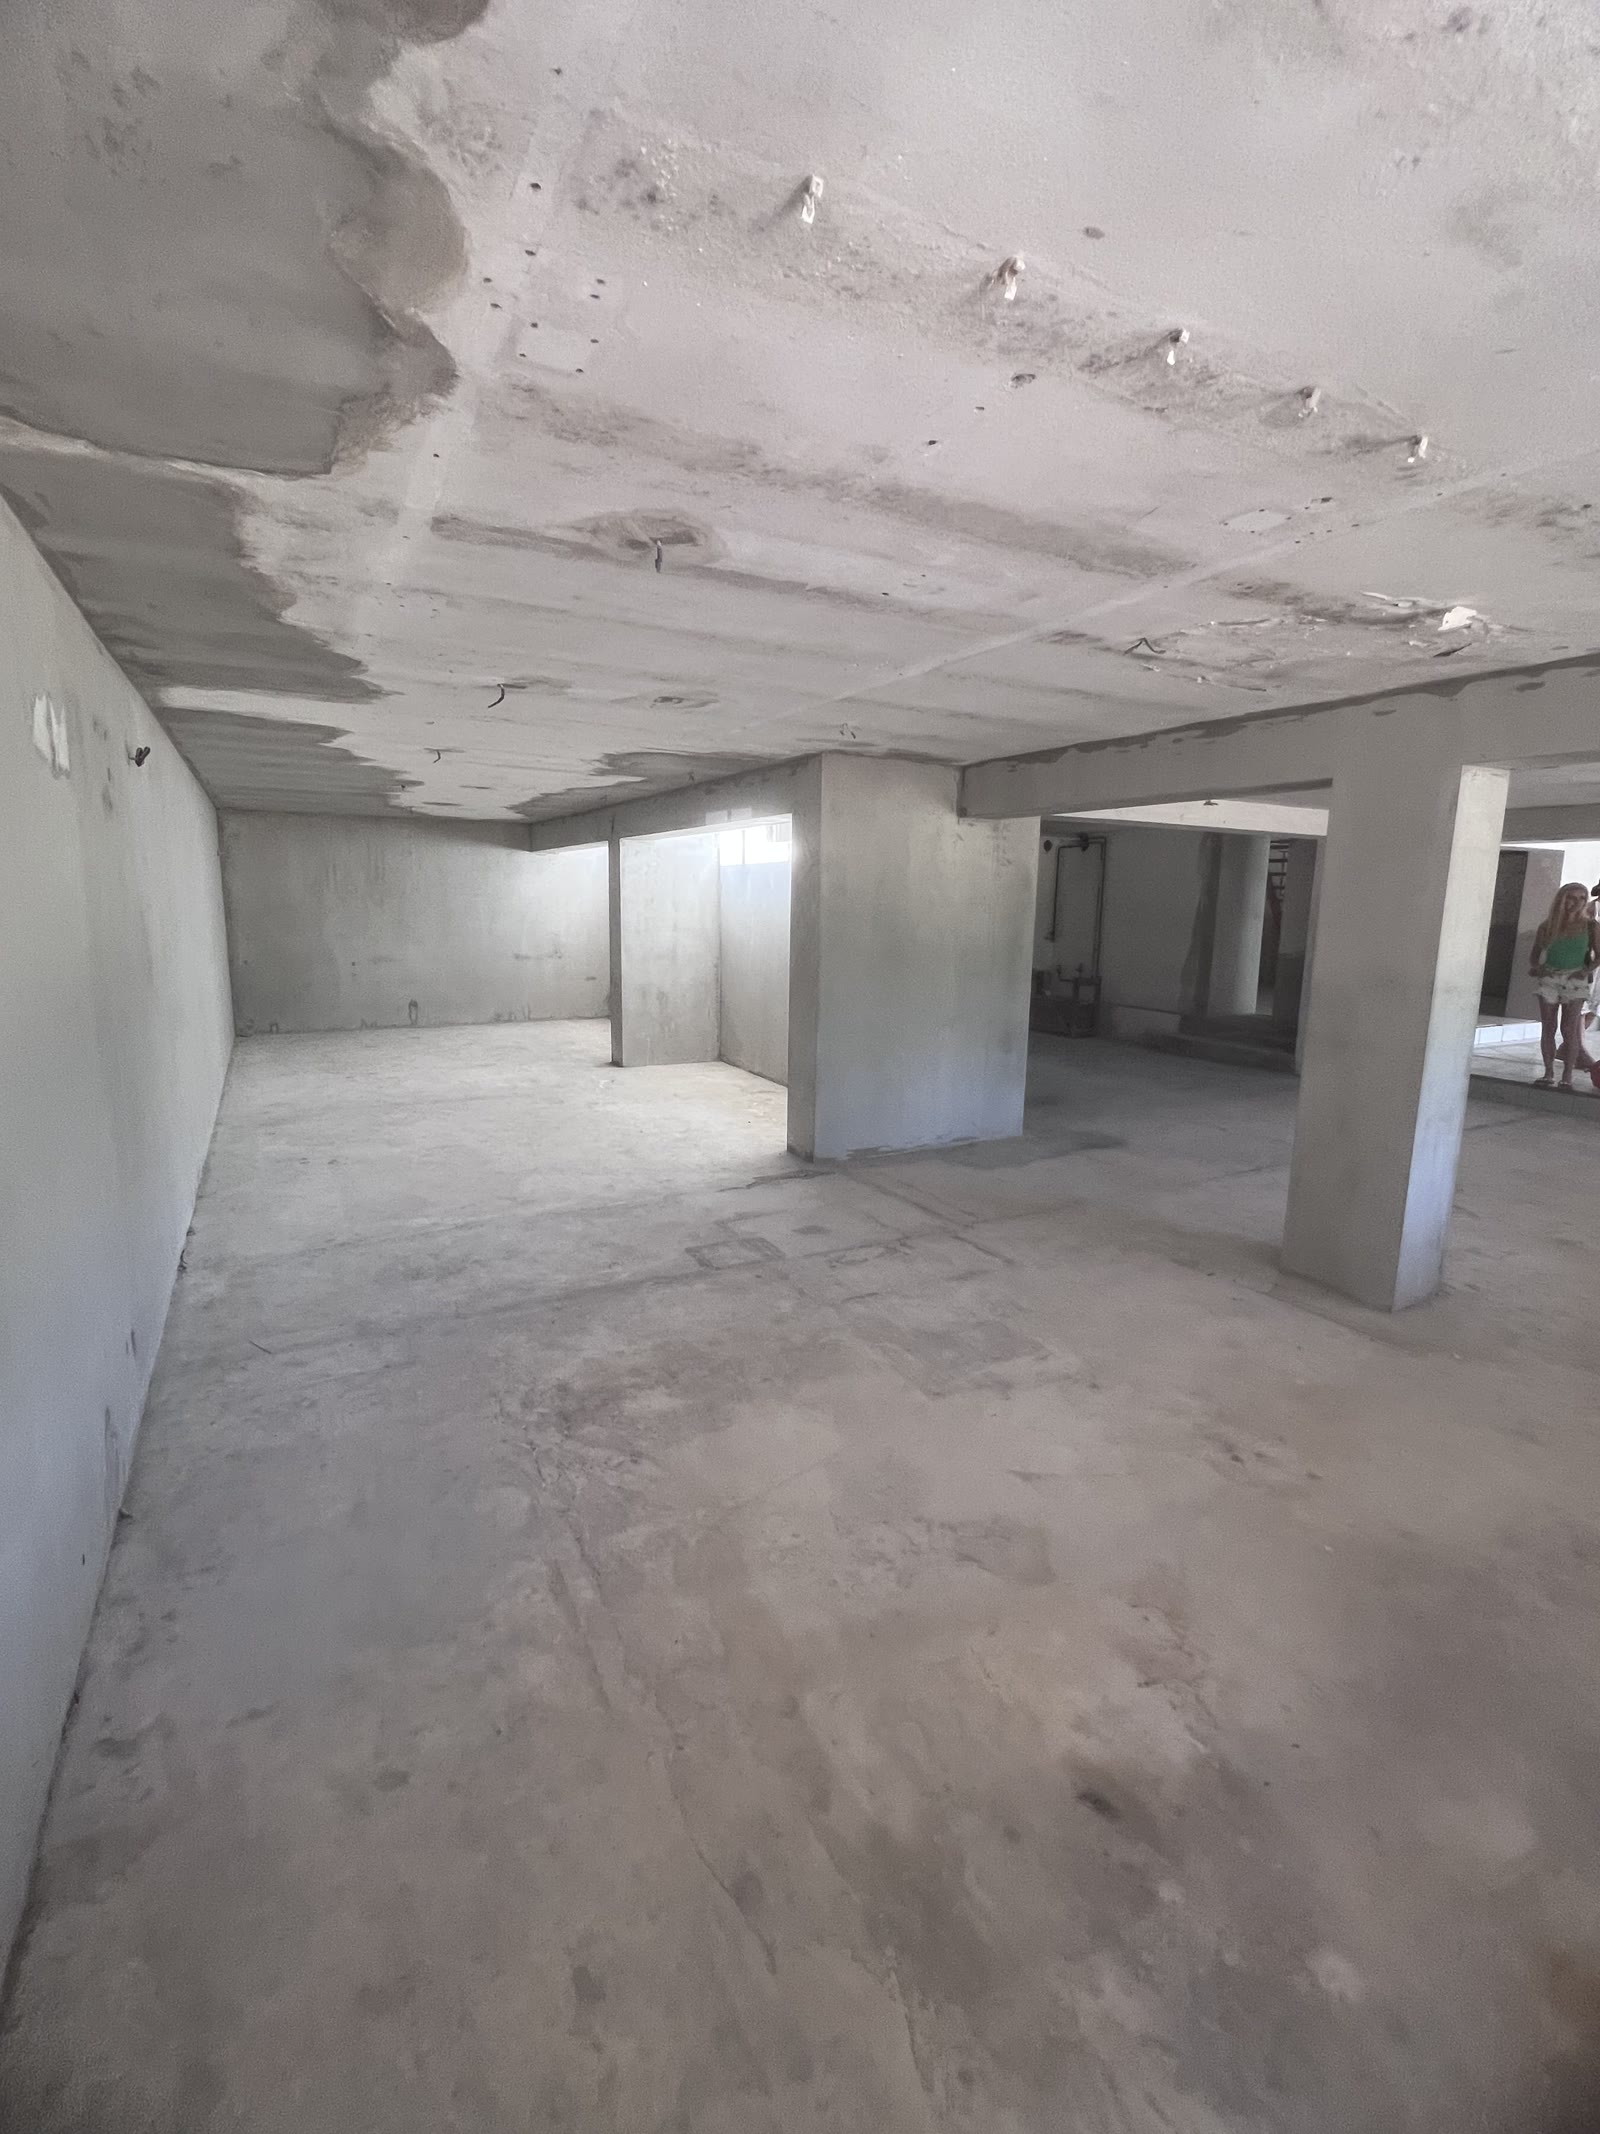
The second large space
The other end of the same level: storage for kayaks, SUPs and equipment, with a changing room next door. This is where the waterfront location becomes a service.
 Visualisation (AI) — not the current state
Moving image
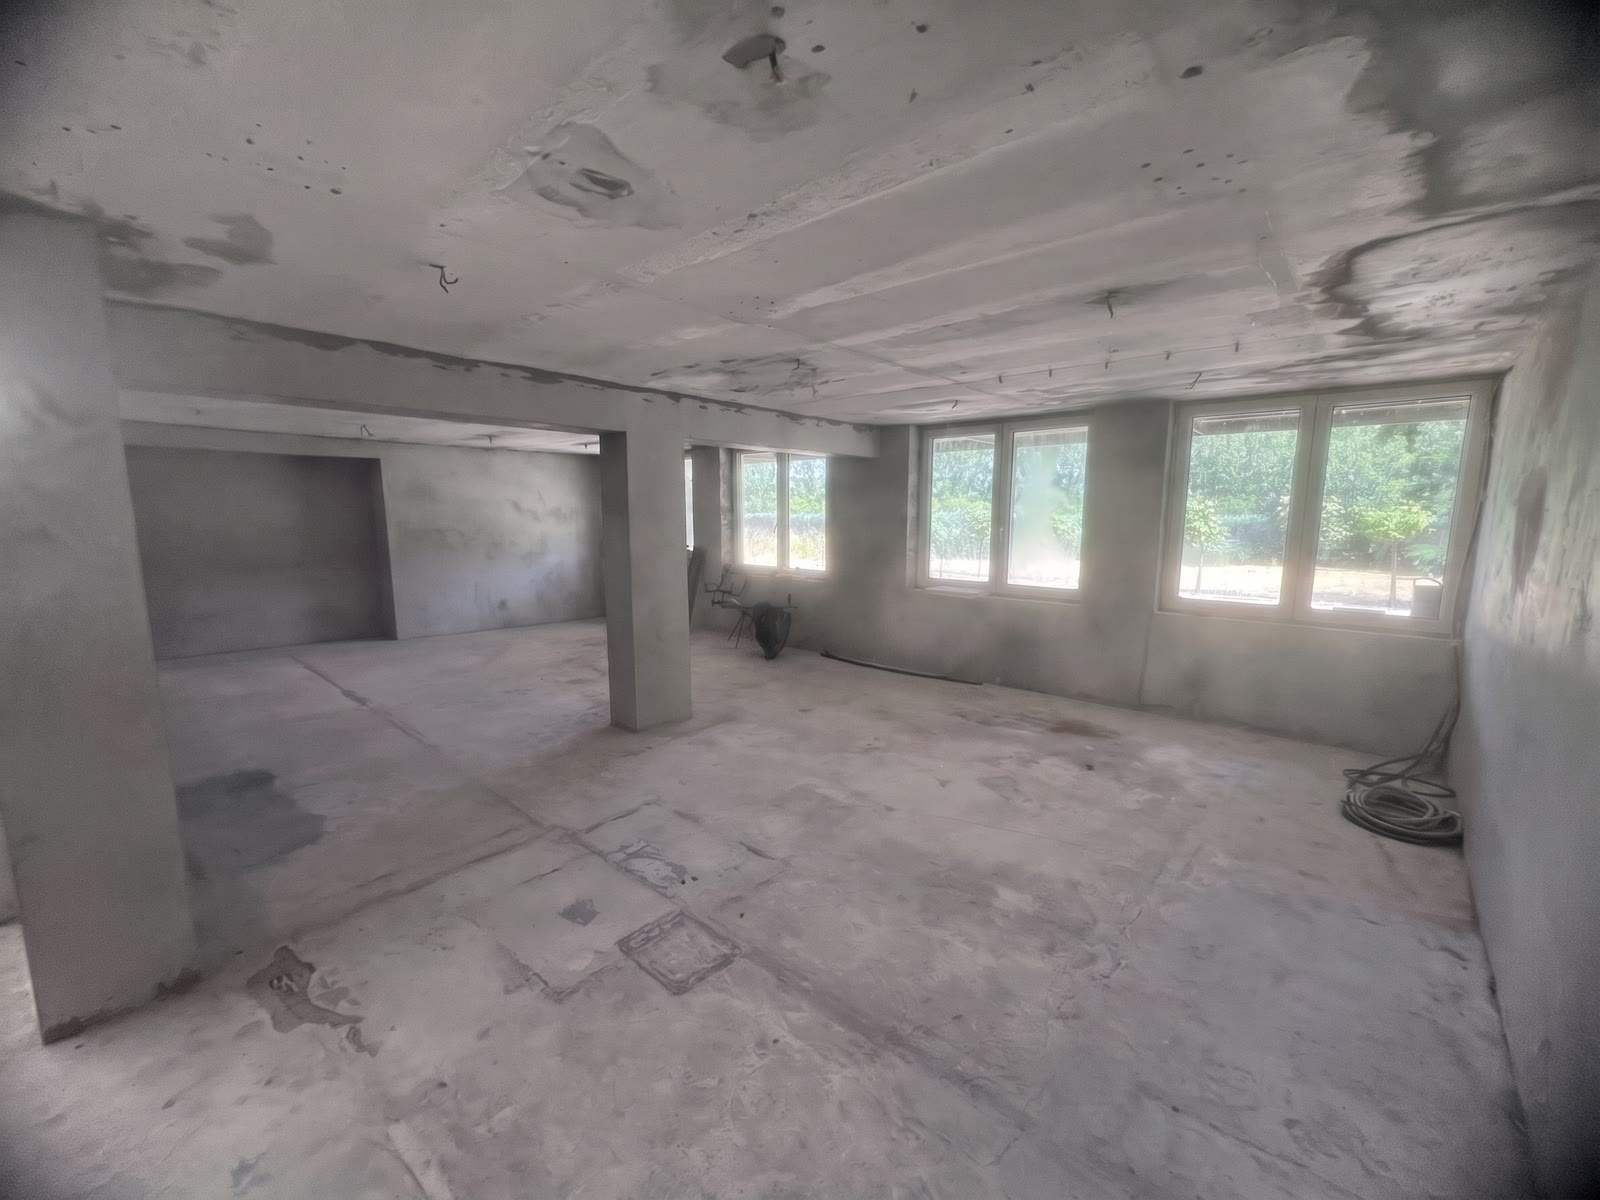
The exercise space
Underfloor heating and sound insulation; here the quiet waterfront setting is a service in itself.
 Visualisation (AI) — not the current state
Moving image
The large exercise space
The same space thought through in three directions: a strength-training room, a space for rehabilitation work, or private wellness. The flooring and the building services are the same in all three cases.
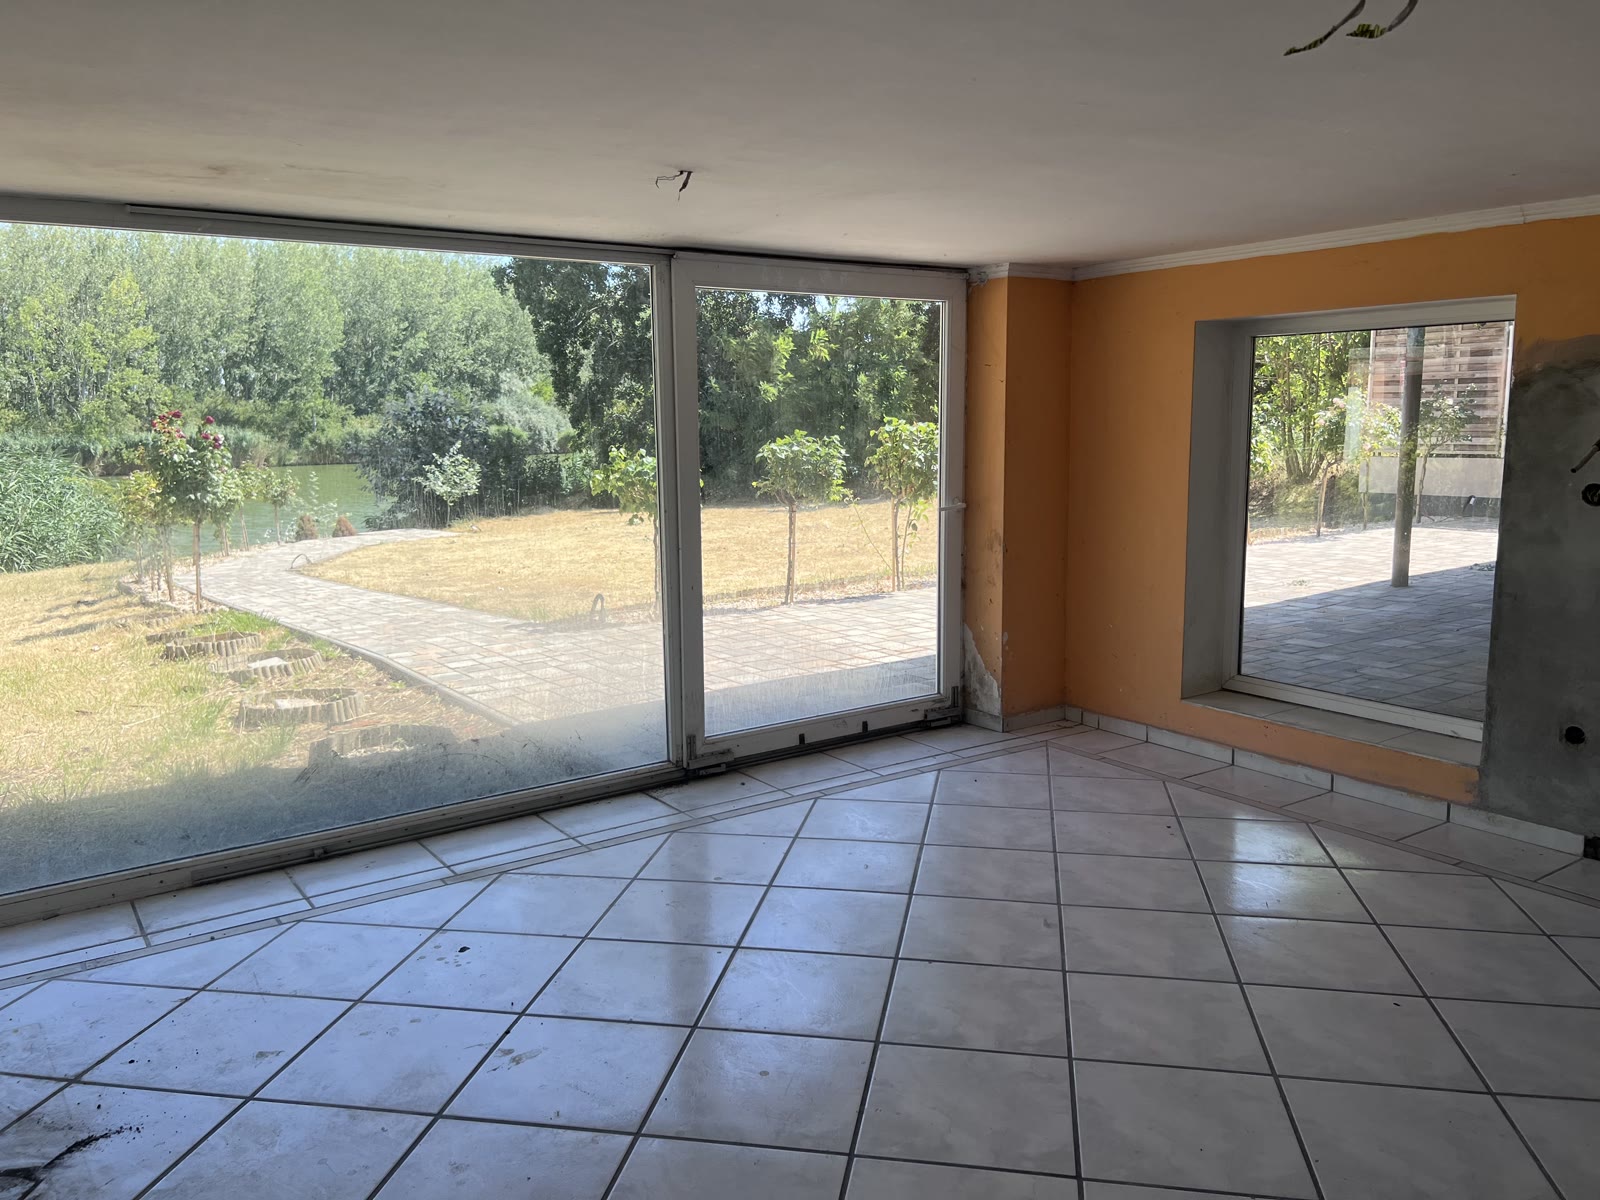 Visualisation (AI) — not the current state
Moving image
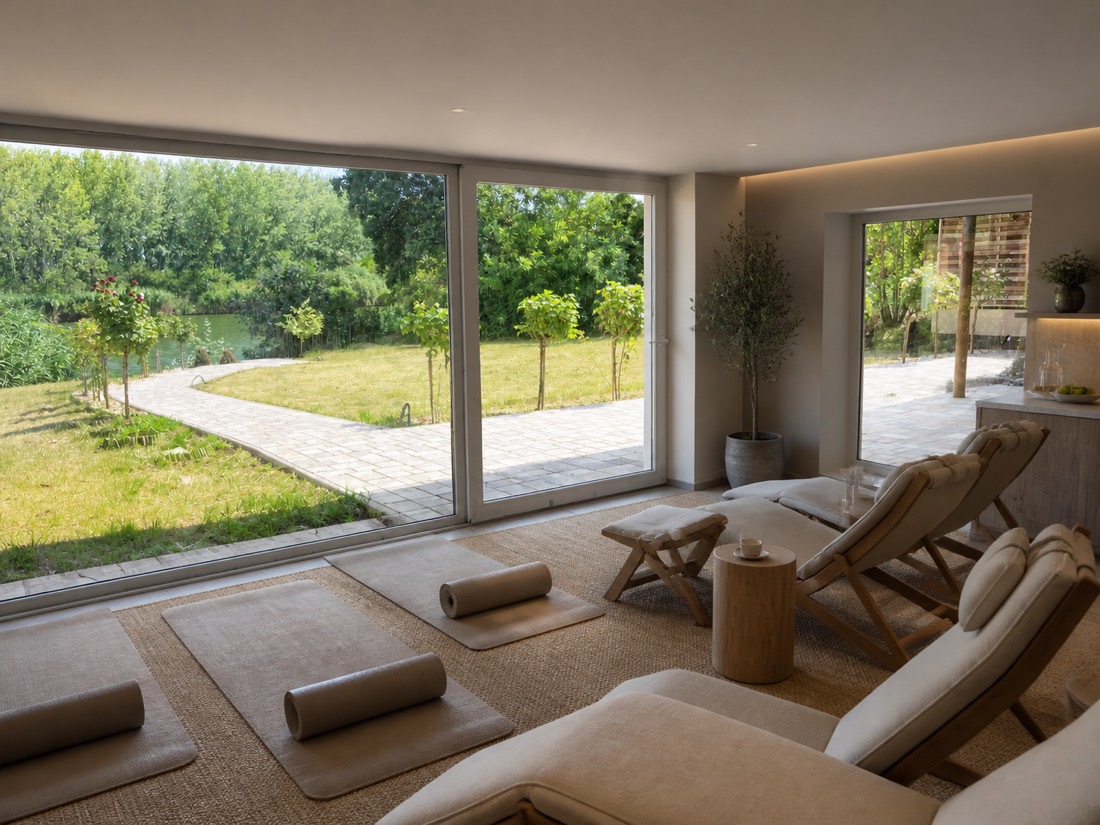
The recovery lounge
The rest zone after training, built around the connection to the garden. The only space on the lower level with a direct view of the water.
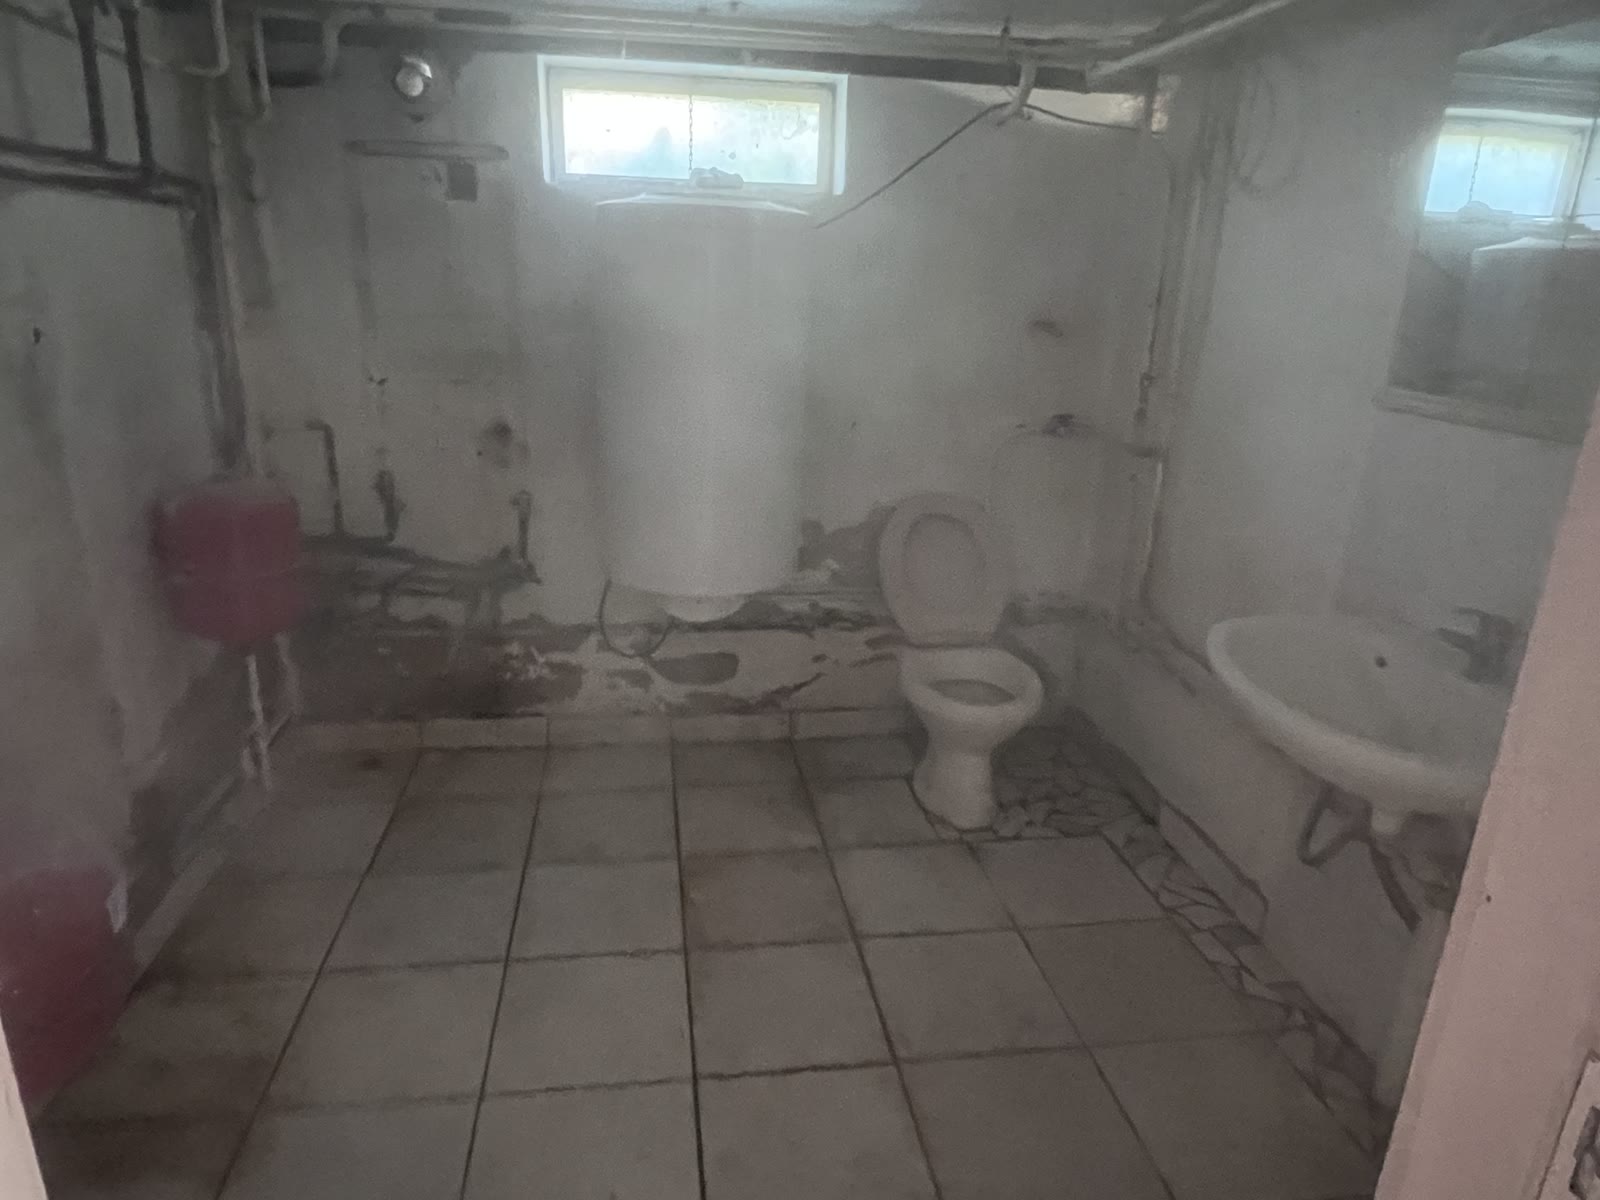 Visualisation (AI) — not the current state
Moving image
The changing room and the shower
There is already a changing room, a shower and a WC here. That is what makes this direction technically grounded rather than theoretical.
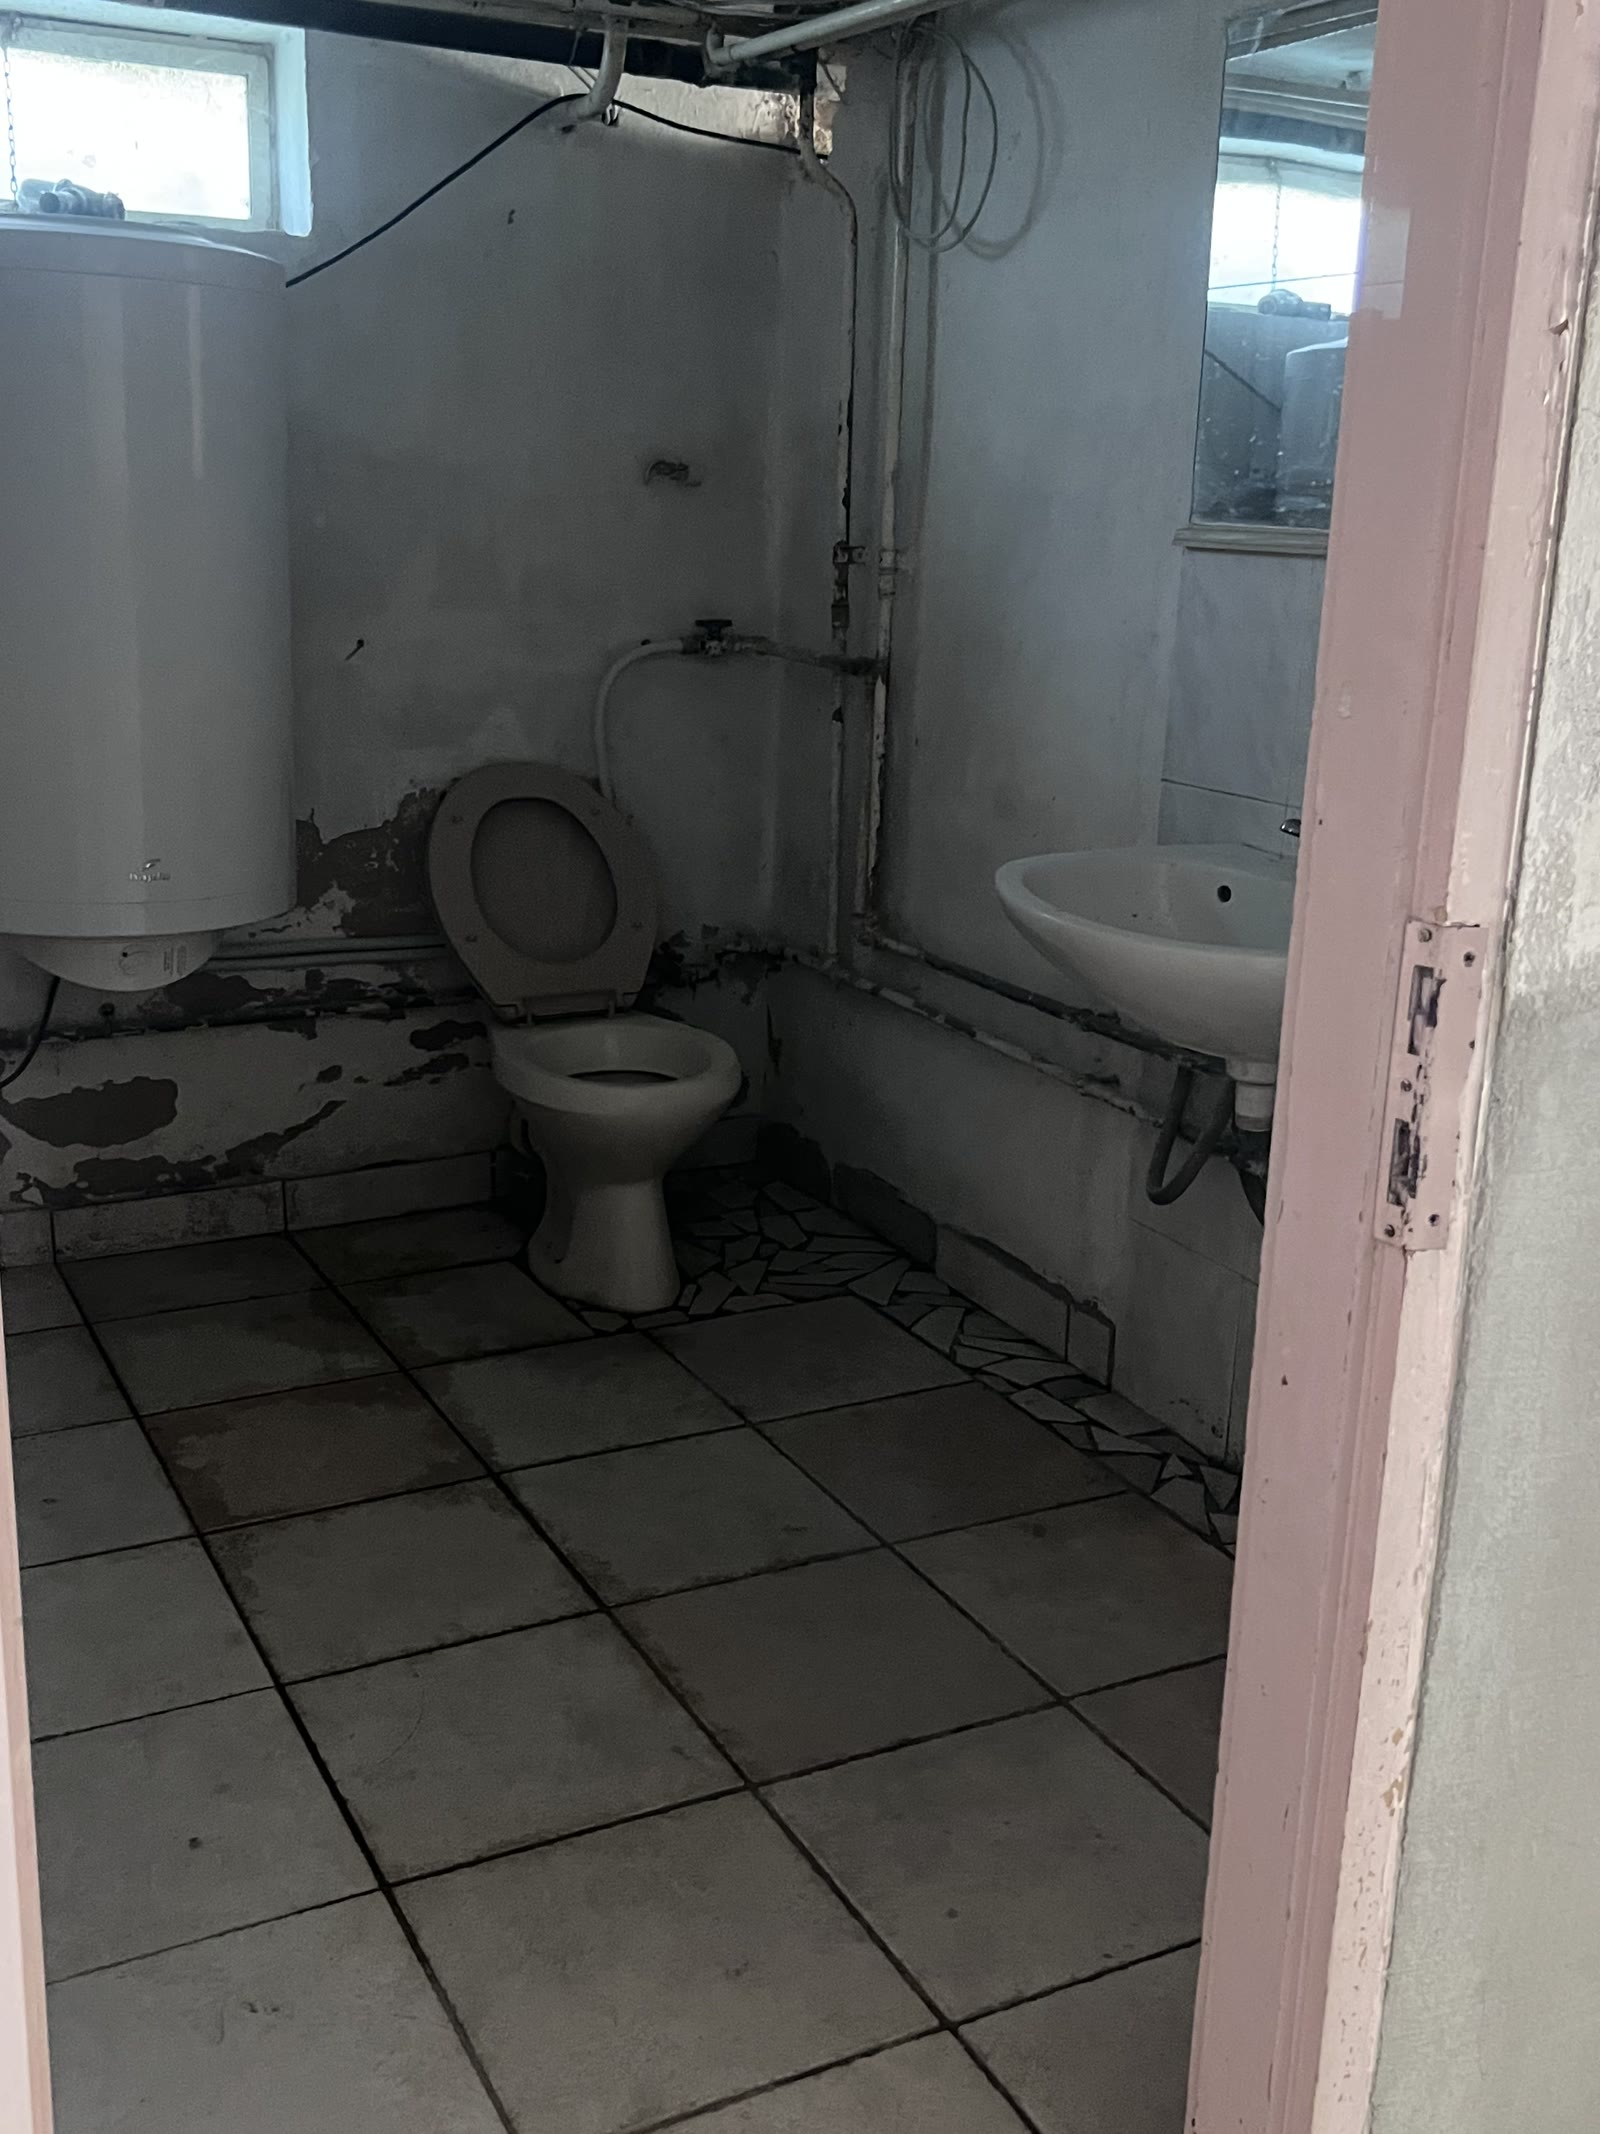 Visualisation (AI) — not the current state
Moving image
The accessible washroom
The existing wet rooms can be made fully accessible — for a rehabilitation or community use that is not an option but a requirement.
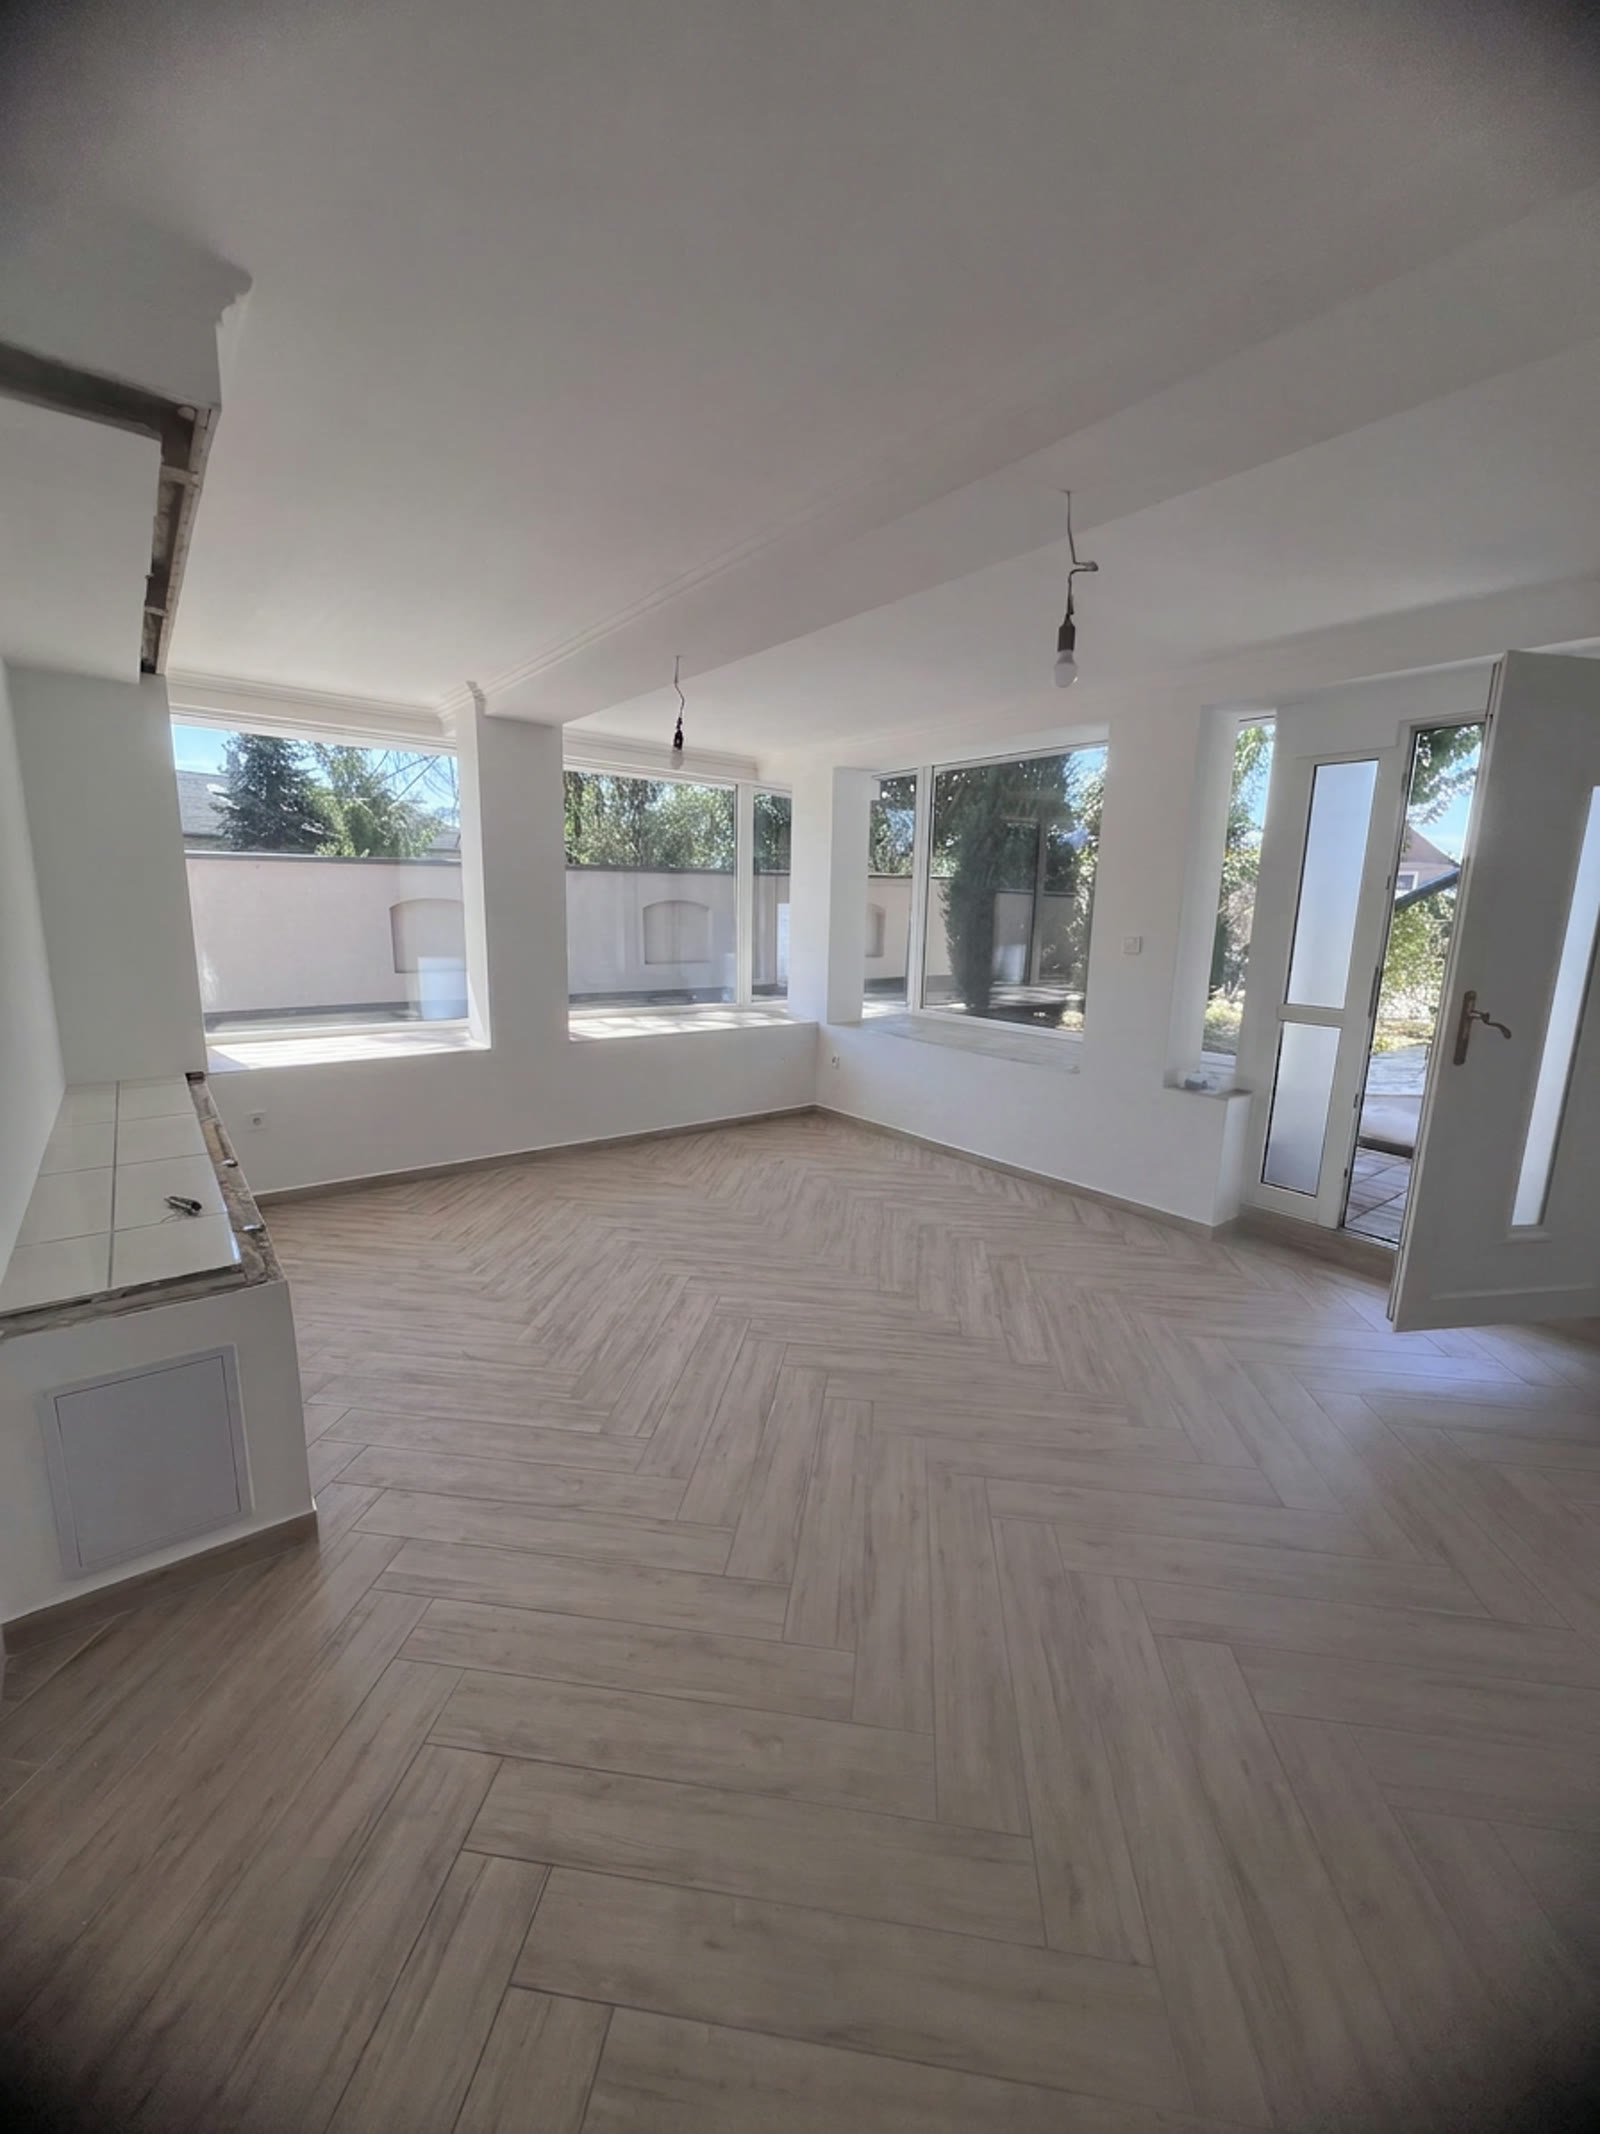 Visualisation (AI) — not the current state
Moving image
The reception and the greeting area
The street entrance of the house: a large entrance lobby where the guest checks in and waits, and from which the ground-floor rooms open. The separate entrance to the lower level stays independent of it.
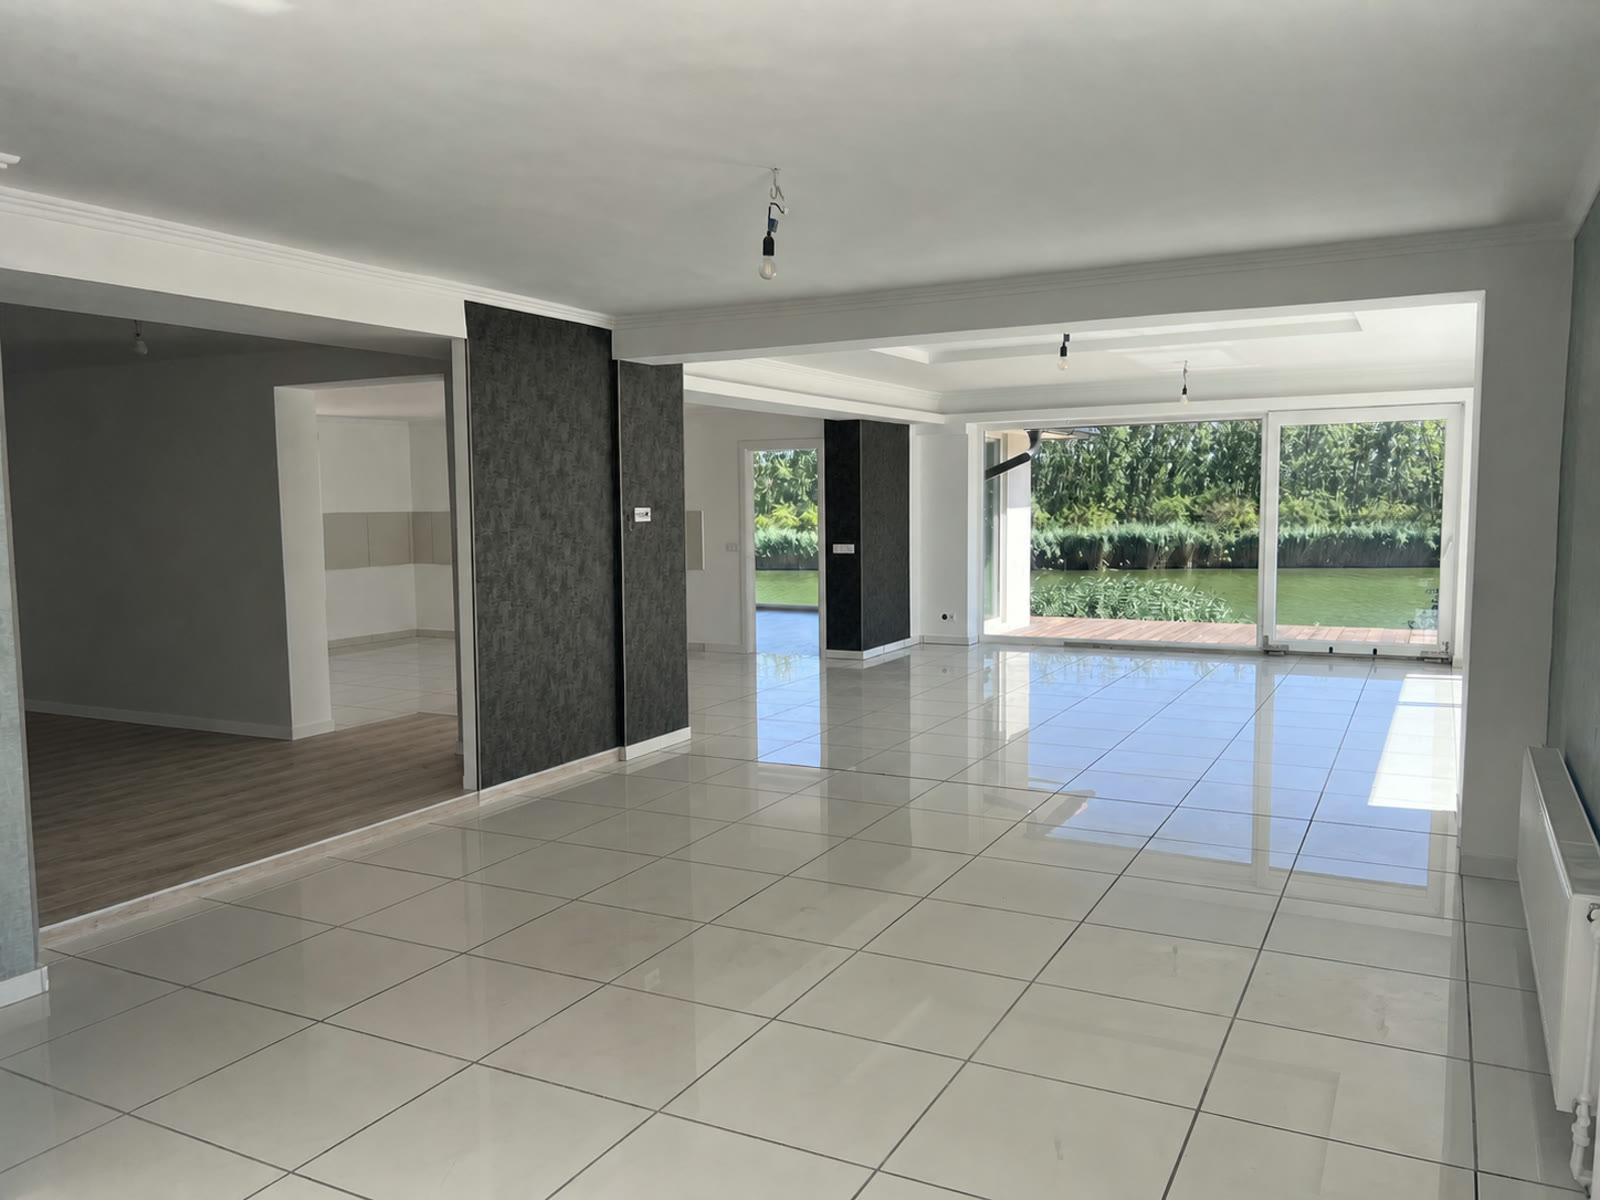 Visualisation (AI) — not the current state
Moving image
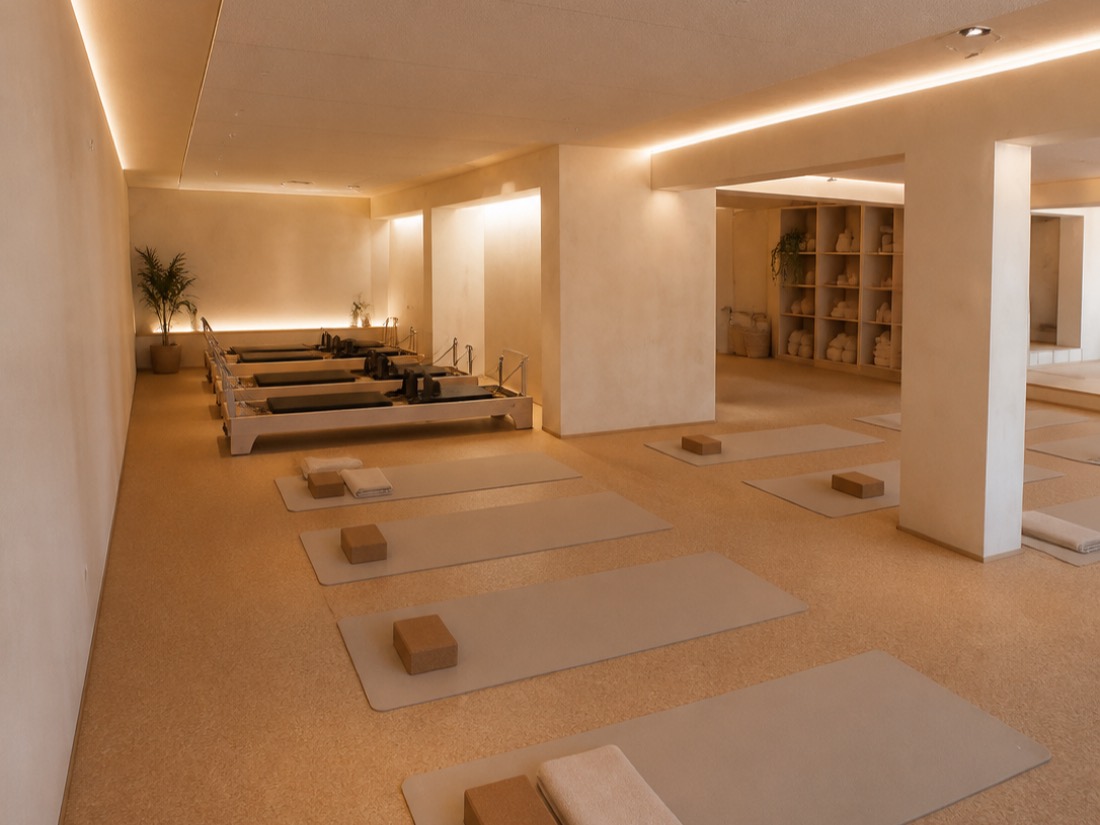
The group class room
The largest single space in the house, with a full-width glass wall facing the water. Mirrored wall, sprung sports flooring — yoga, pilates and group classes looking out over the river. There are not many places where you can train with a view like this.
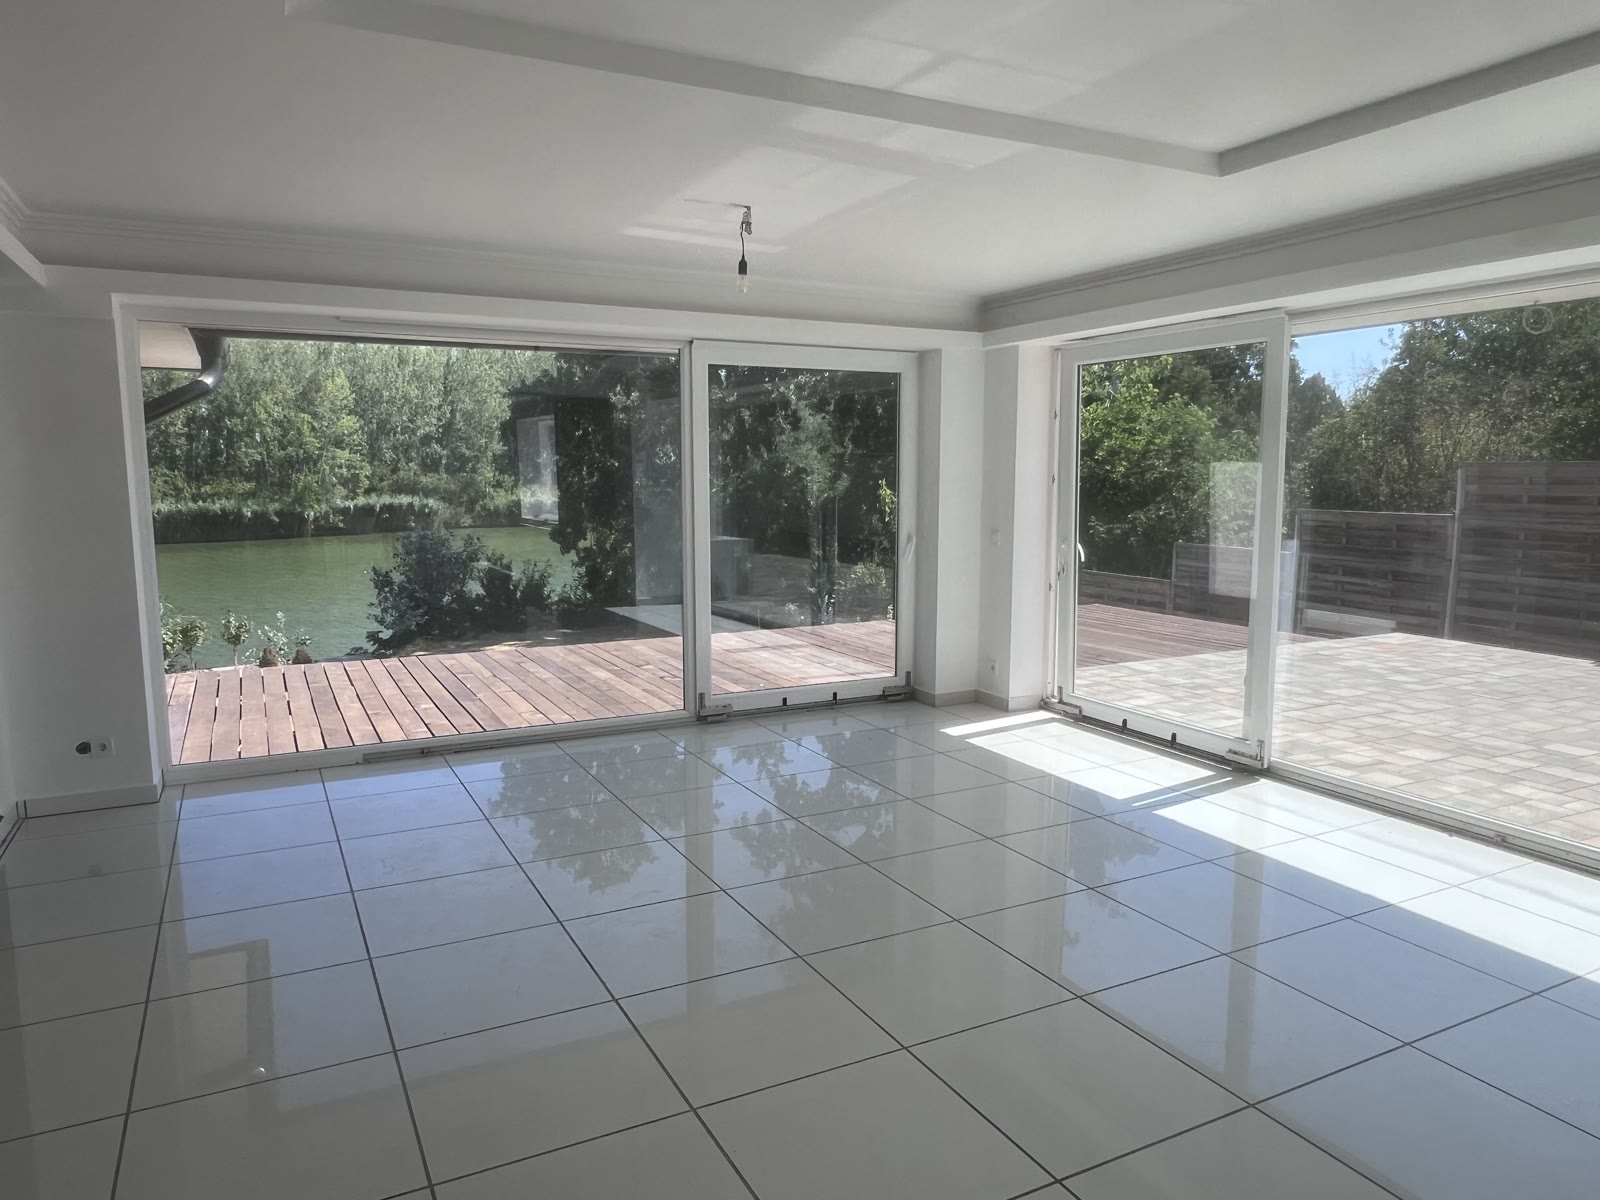 Visualisation (AI) — not the current state
Moving image
The guest area and the café
The water-facing end of the same space: reception, waiting, a conversation after training. In a sports house this is the place where the guest stays another half hour.
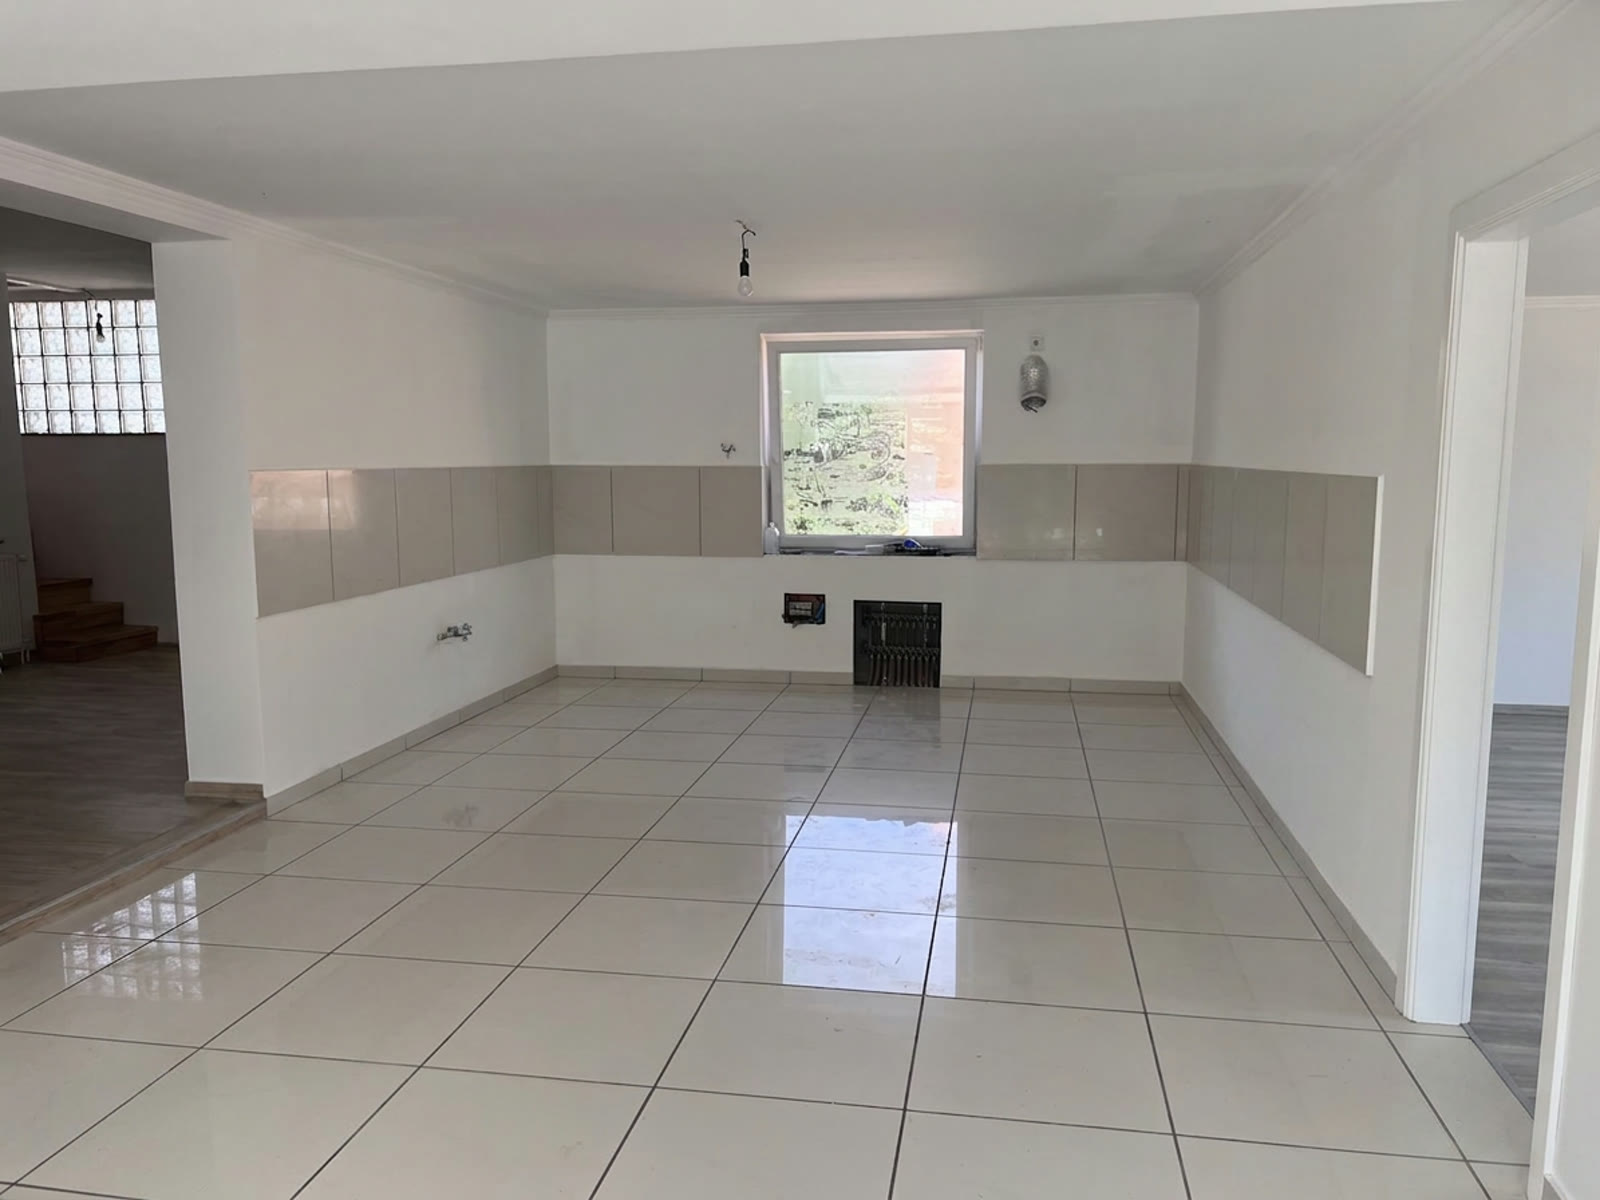 Visualisation (AI) — not the current state
Moving image
The refreshment bar
The services stay where they are, only the fittings differ: a smoothie and tea counter, a few bar stools. Refreshment after a workout is not a separate investment, it is the same kitchen.
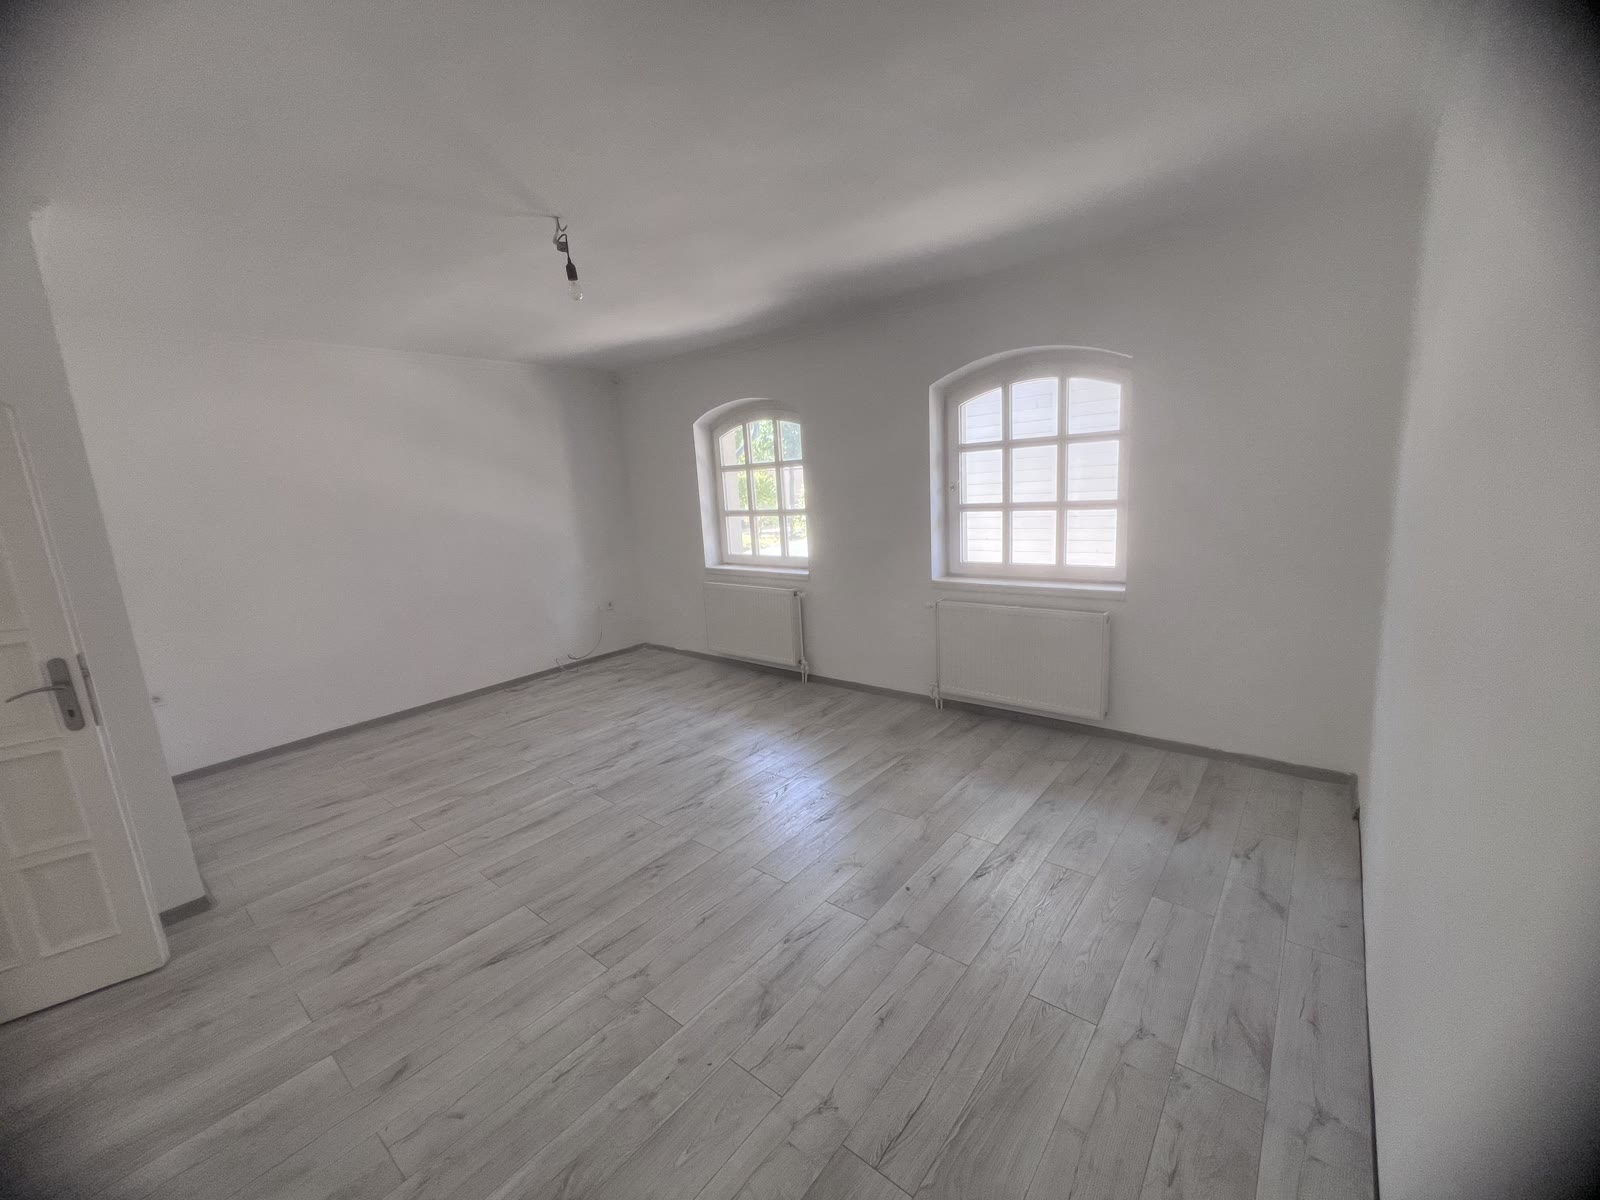 Visualisation (AI) — not the current state
Moving image
The treatment room
Consultation and treatment in the ground-floor room — separate from the exercise spaces, in quiet.
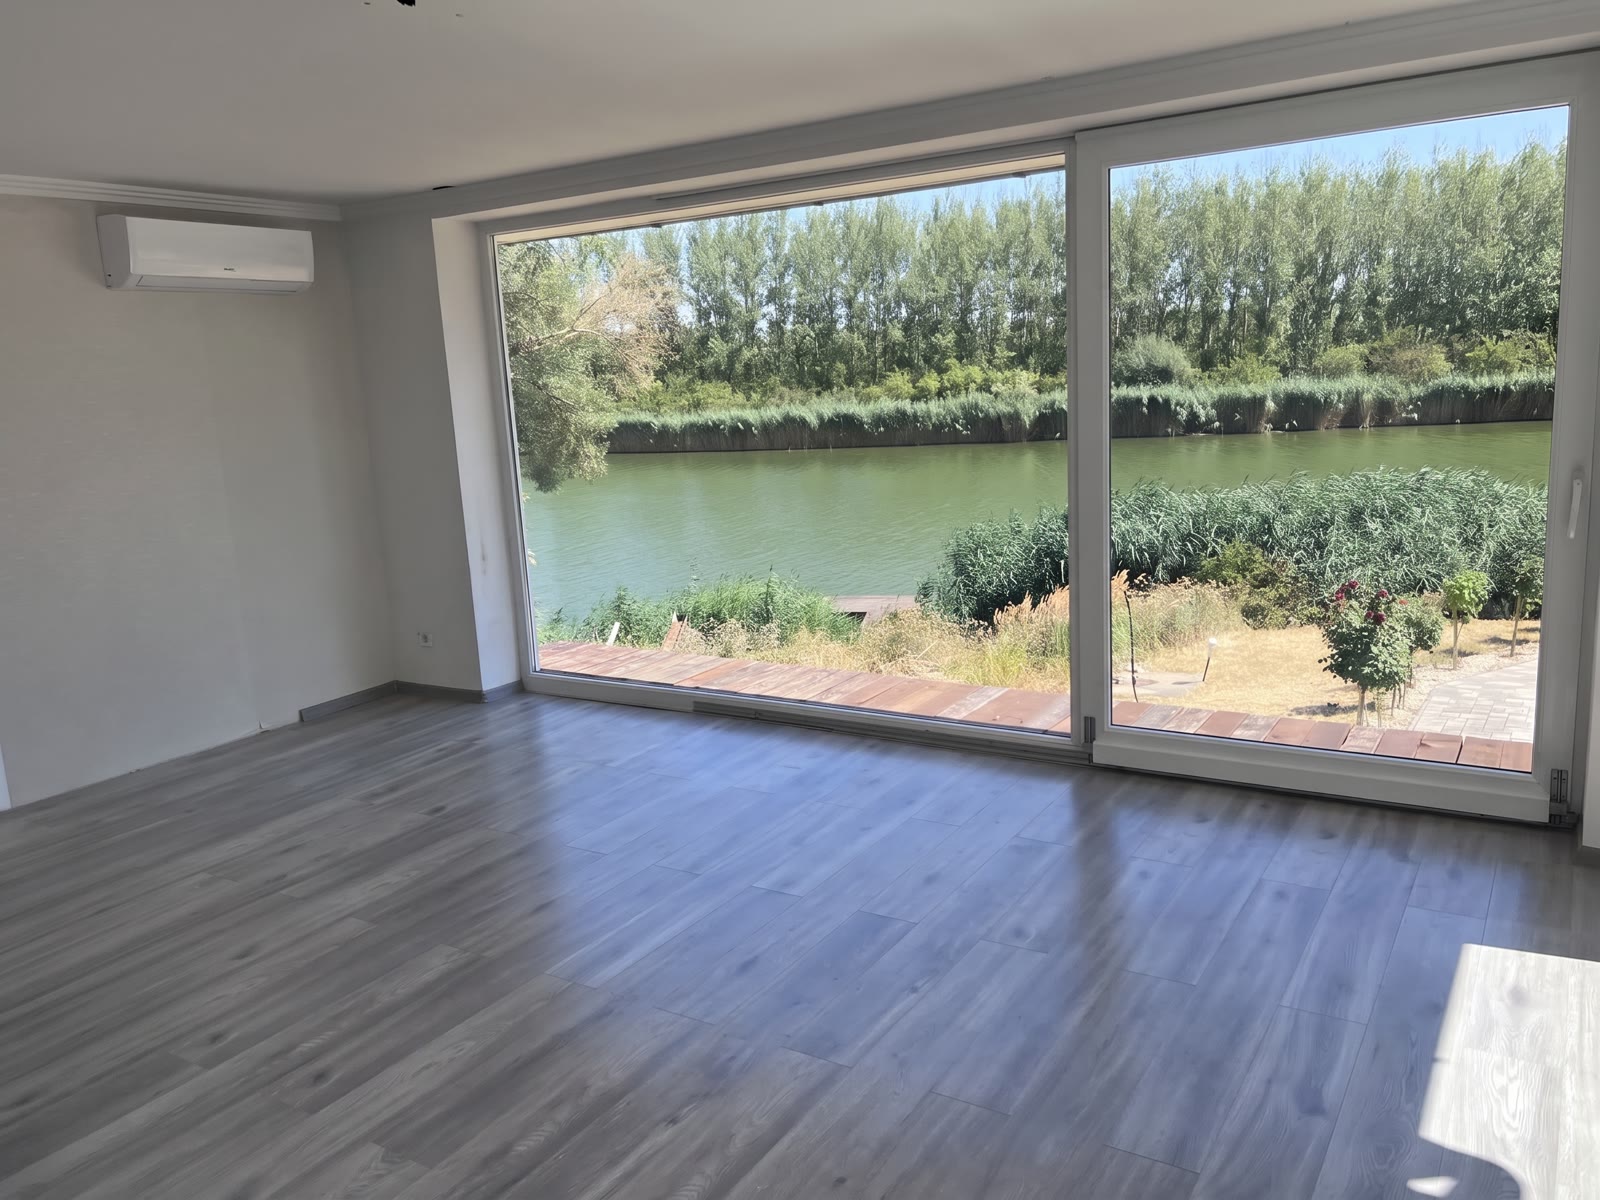 Visualisation (AI) — not the current state
Moving image
The treatment room facing the water
The room with the best view in the house, used as a treatment room: a massage couch beside the glass wall, looking straight out onto the Holt-Tisza. This is the room guests come back for.
 Visualisation (AI) — not the current state
Moving image
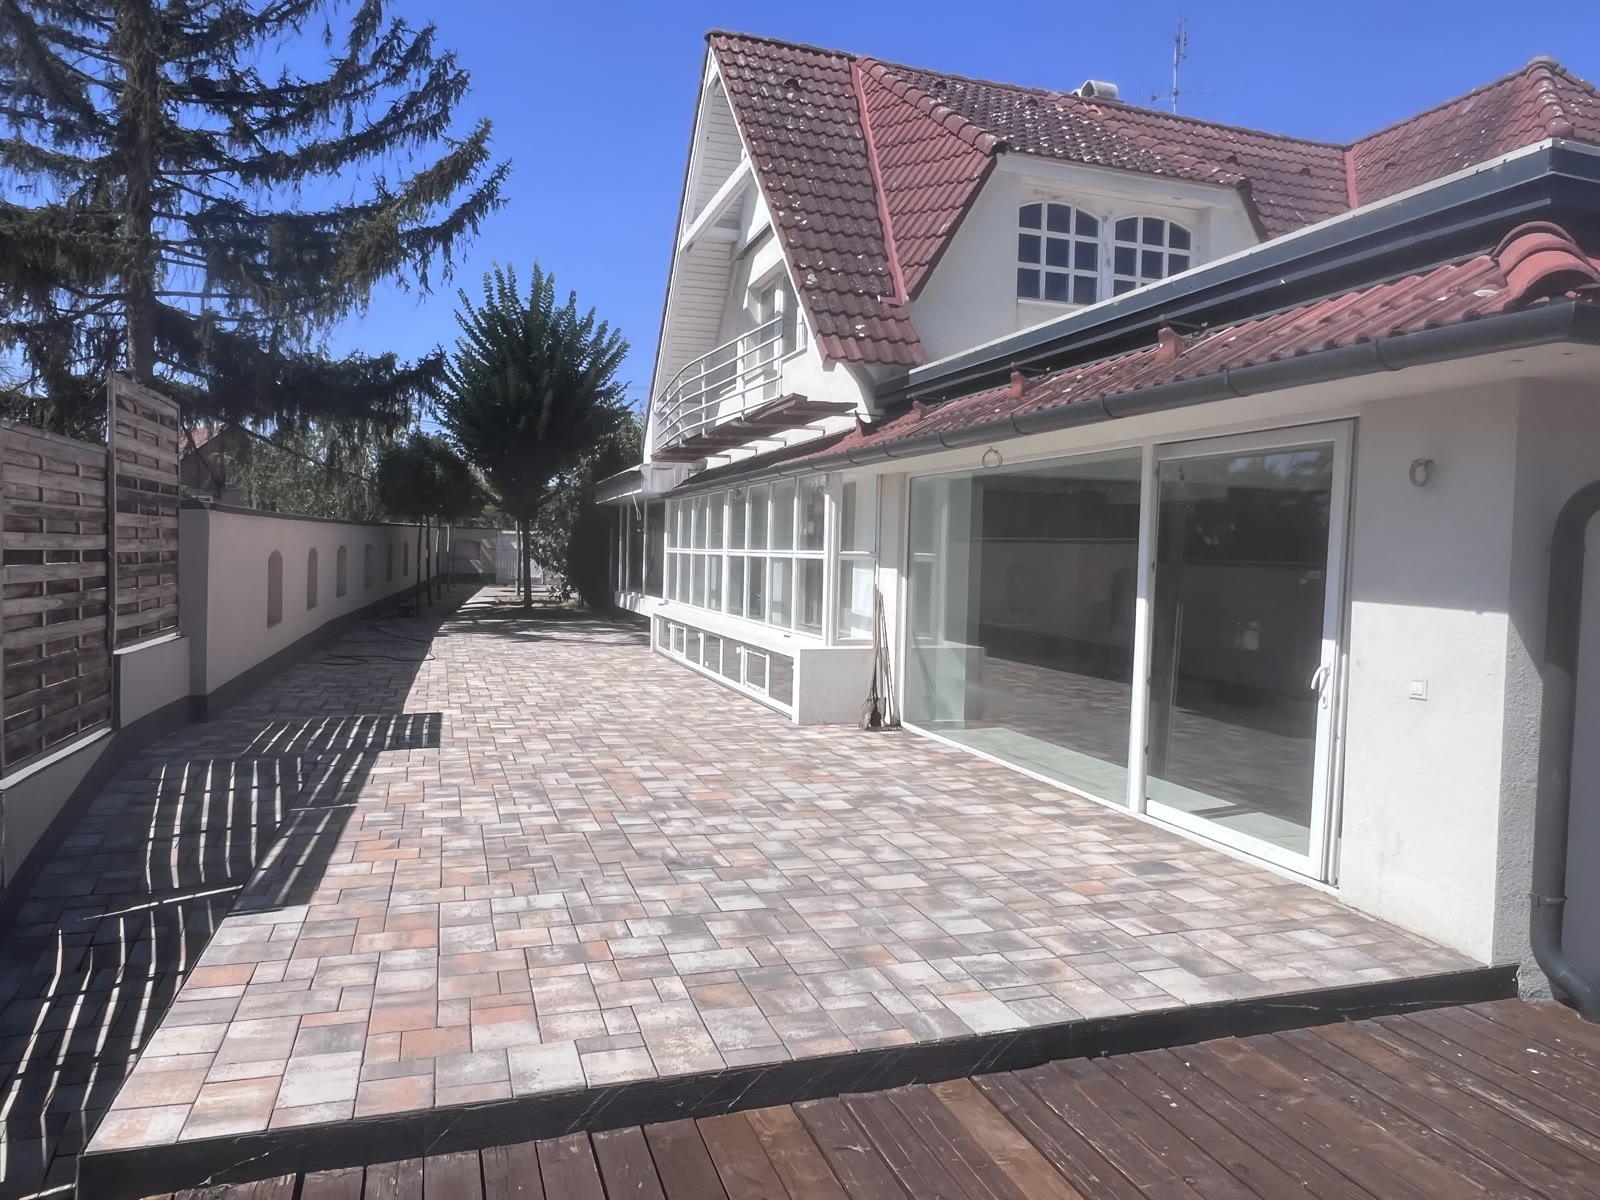
The outdoor training terrace
The paved side terrace as an outdoor training and stretching area. From spring to autumn it is the fifth space for movement in the house — with no investment.
 Visualisation (AI) — not the current state
Moving image
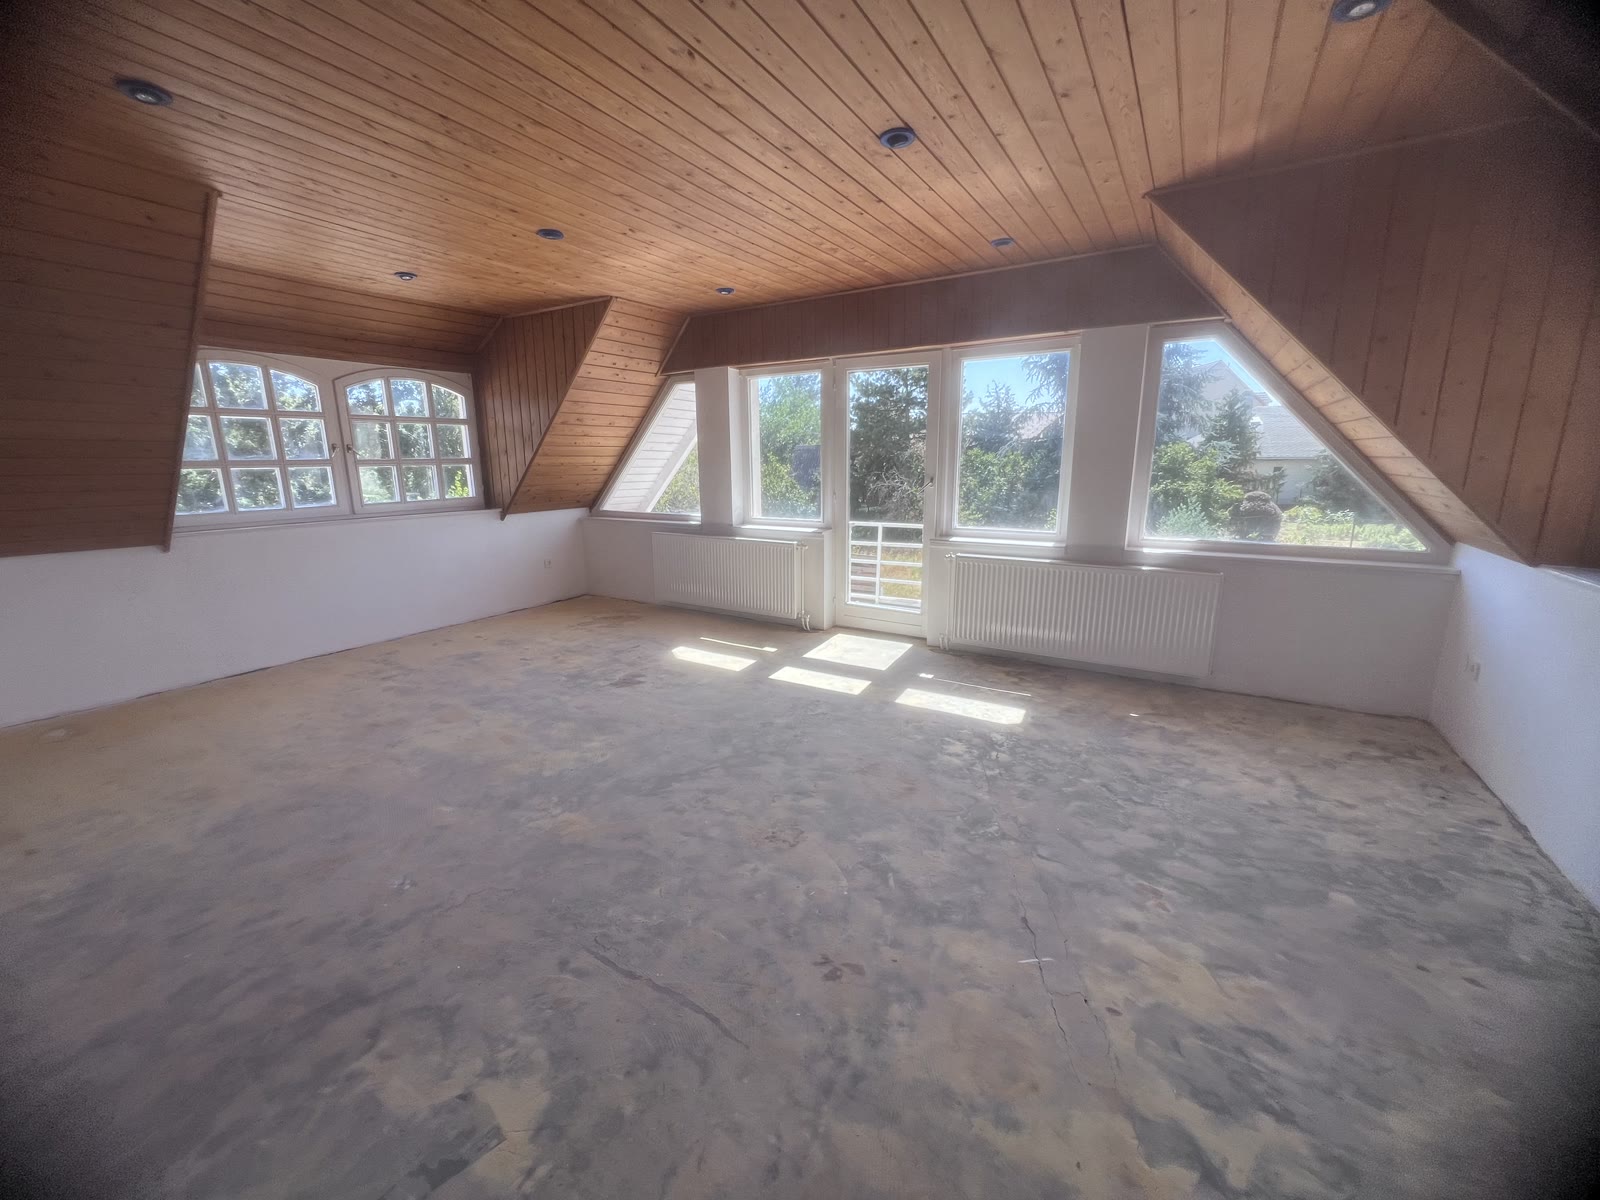
The attic studio
The corner of the attic as a yoga and meditation studio. An undivided floor, natural light from two directions — the quietest space for movement in the house, three floors away from the busy lower level.
 Visualisation (AI) — not the current state
Moving image
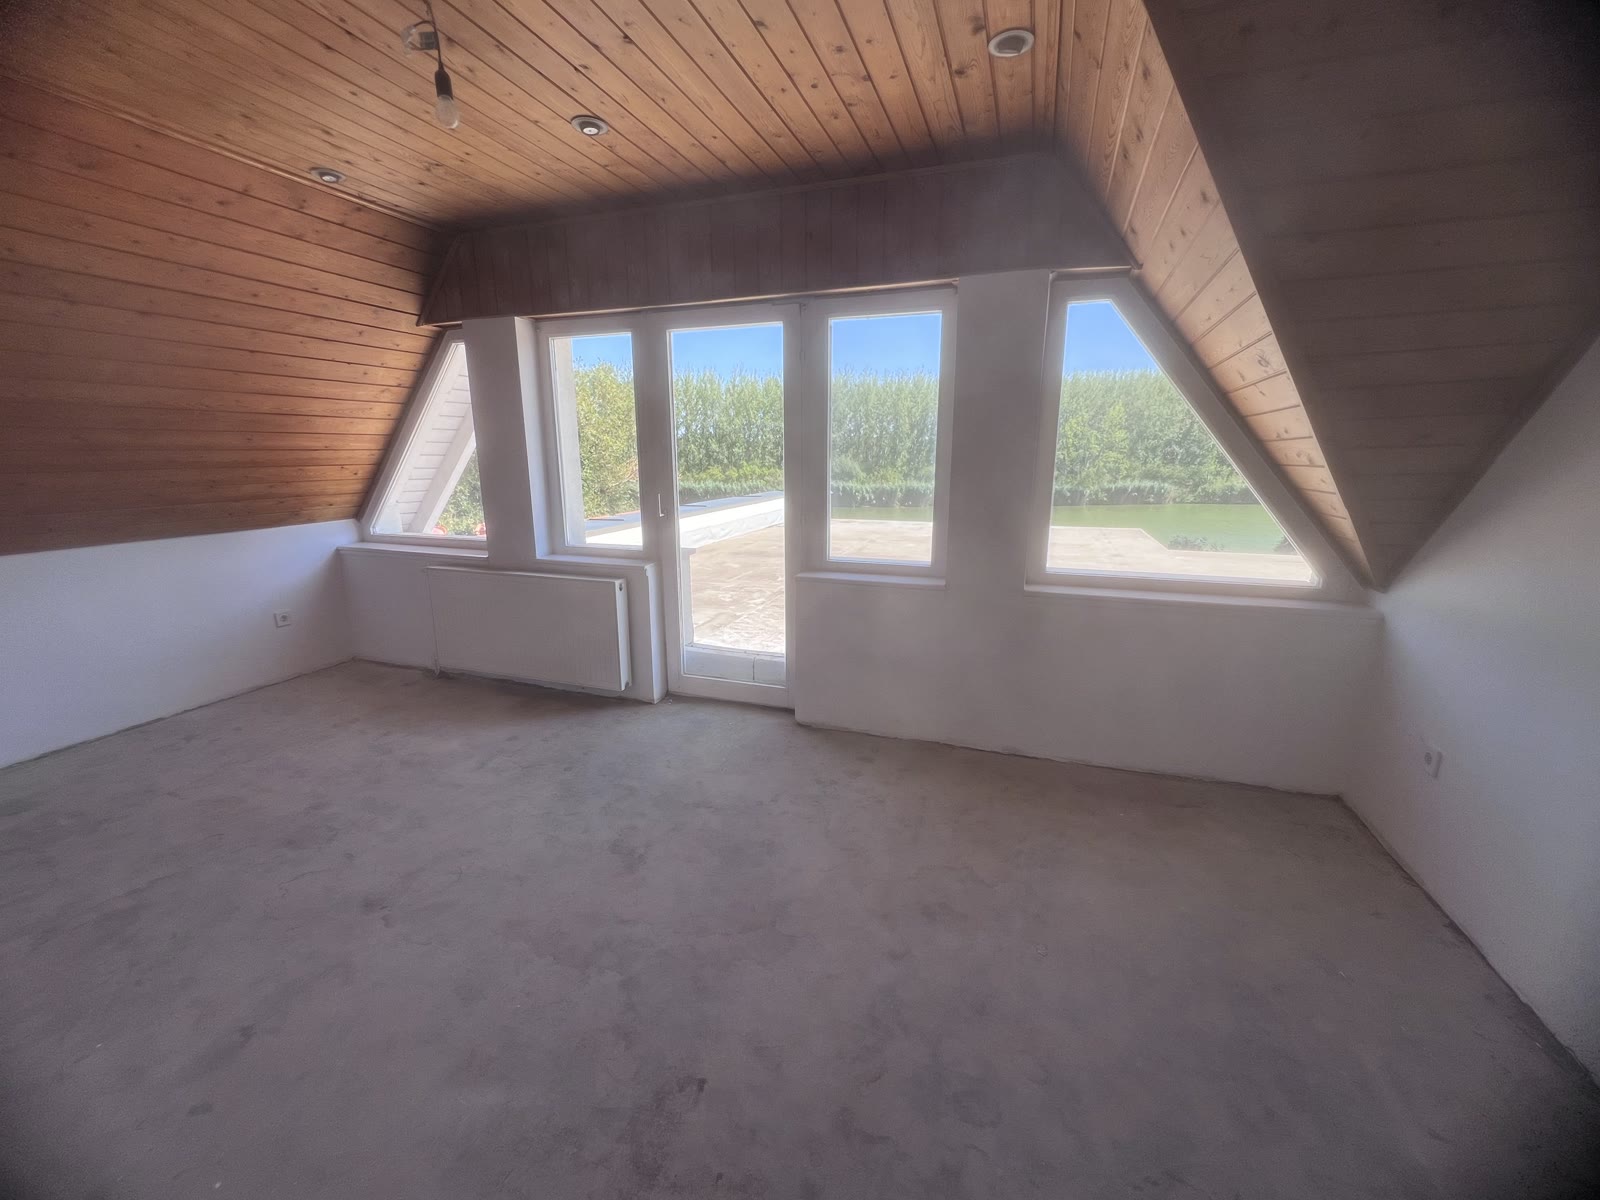
The recovery room
A rest and recovery room under the timber-clad roof slope, with direct access to the roof terrace. This is where the guest withdraws to after a treatment.
 Visualisation (AI) — not the current state
Moving image
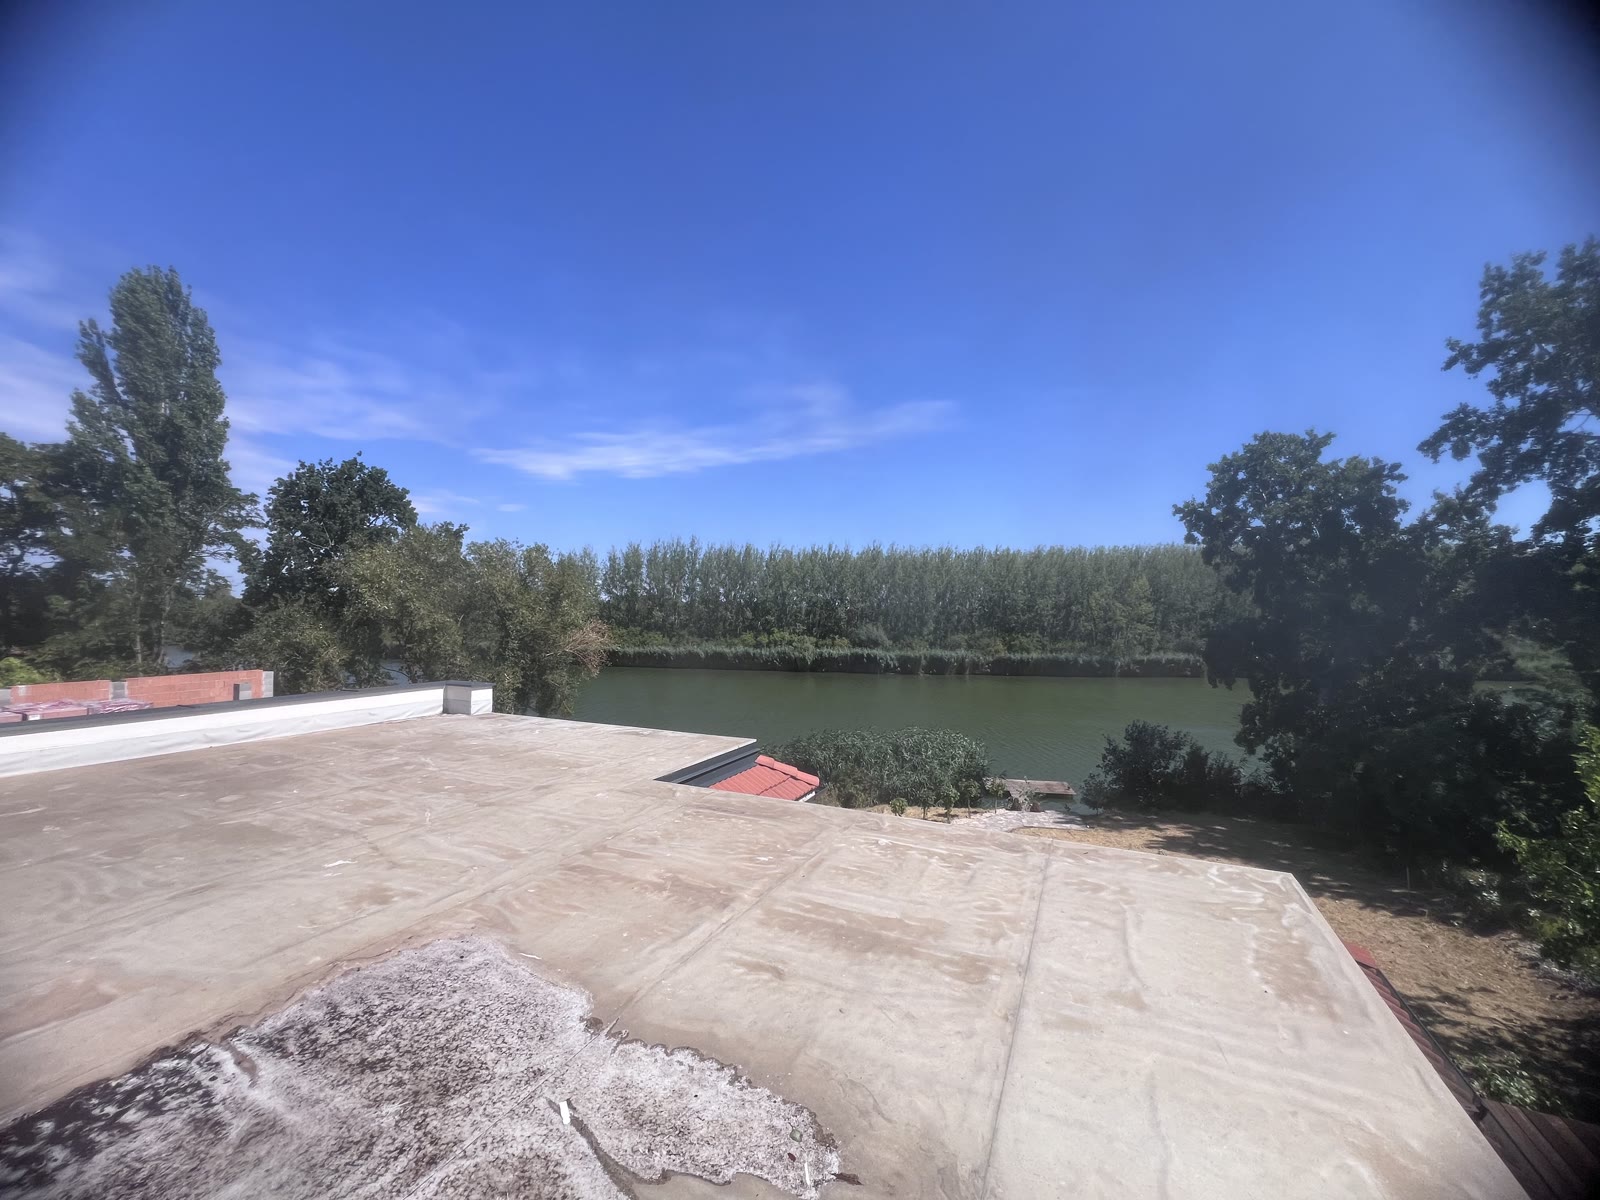
The roof terrace
A 41.60 m² terrace on the flat roof, with a panorama over the water: morning yoga, an outdoor class, or simply rest. As a terrace or as a roof garden — a structural survey decides which.
 Visualisation (AI) — not the current state
Moving image
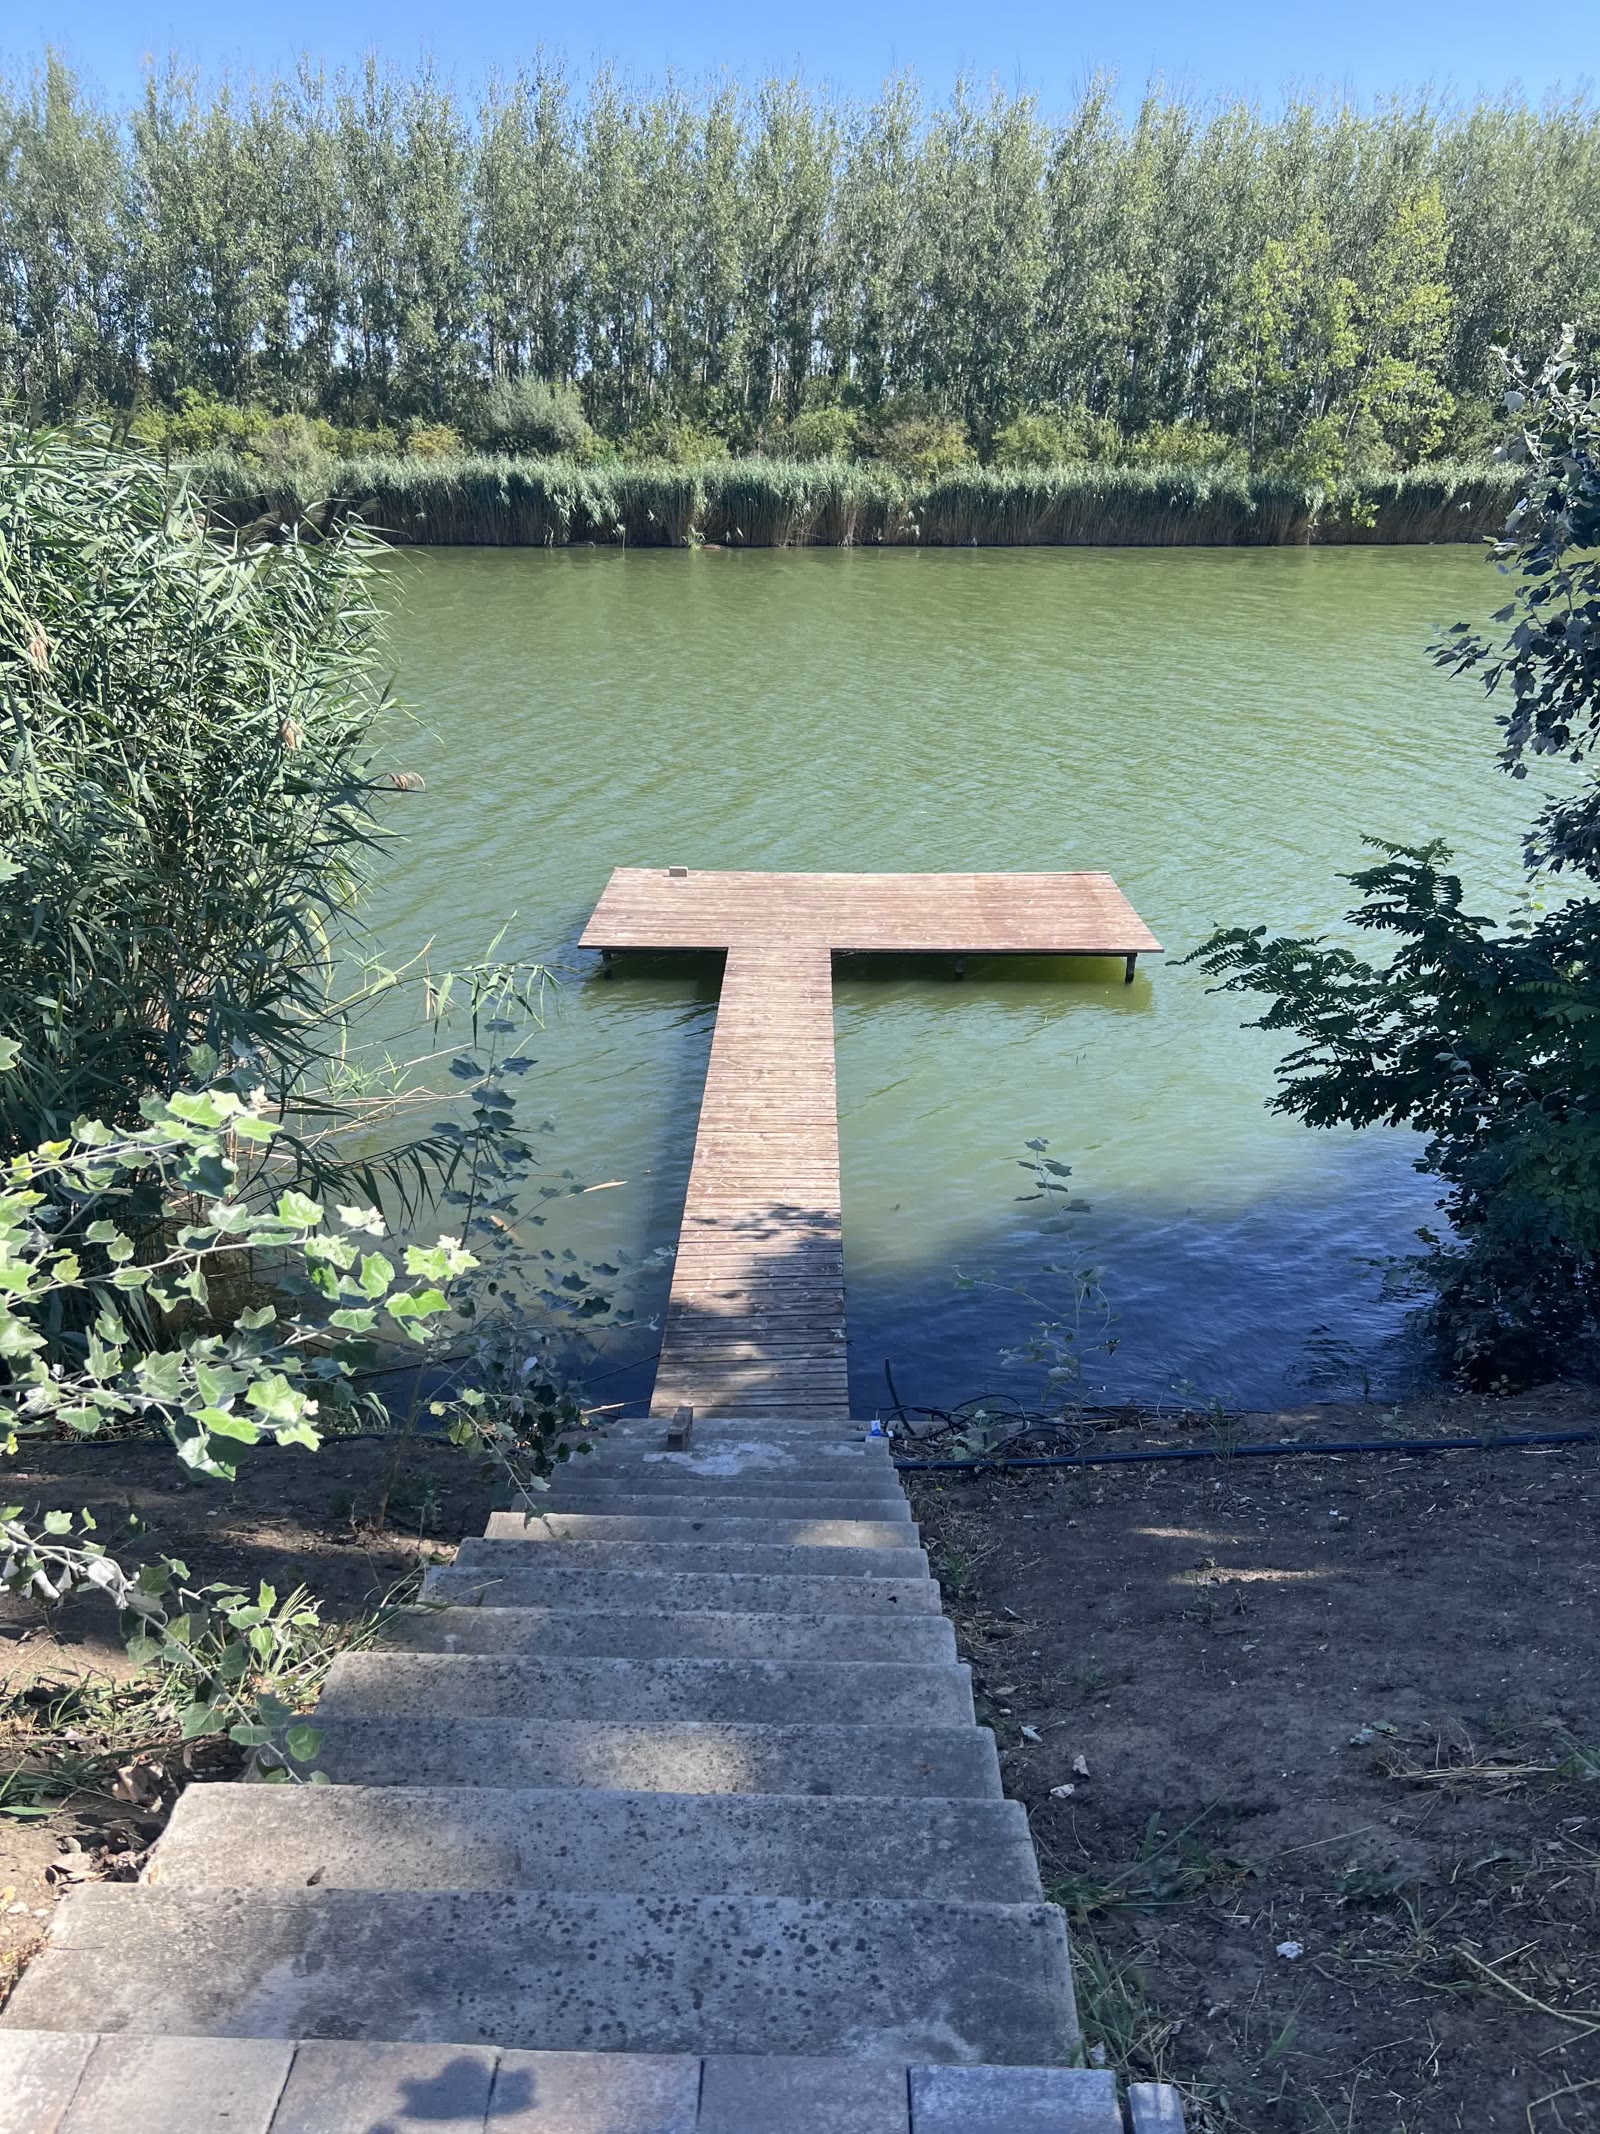
The jetty
This is where the kayak, the SUP and the small boat set off. A new private jetty can today only be built with the consent of the waterway authority — and here it already exists, refurbished.
 Visualisation (AI) — not the current state
Moving image
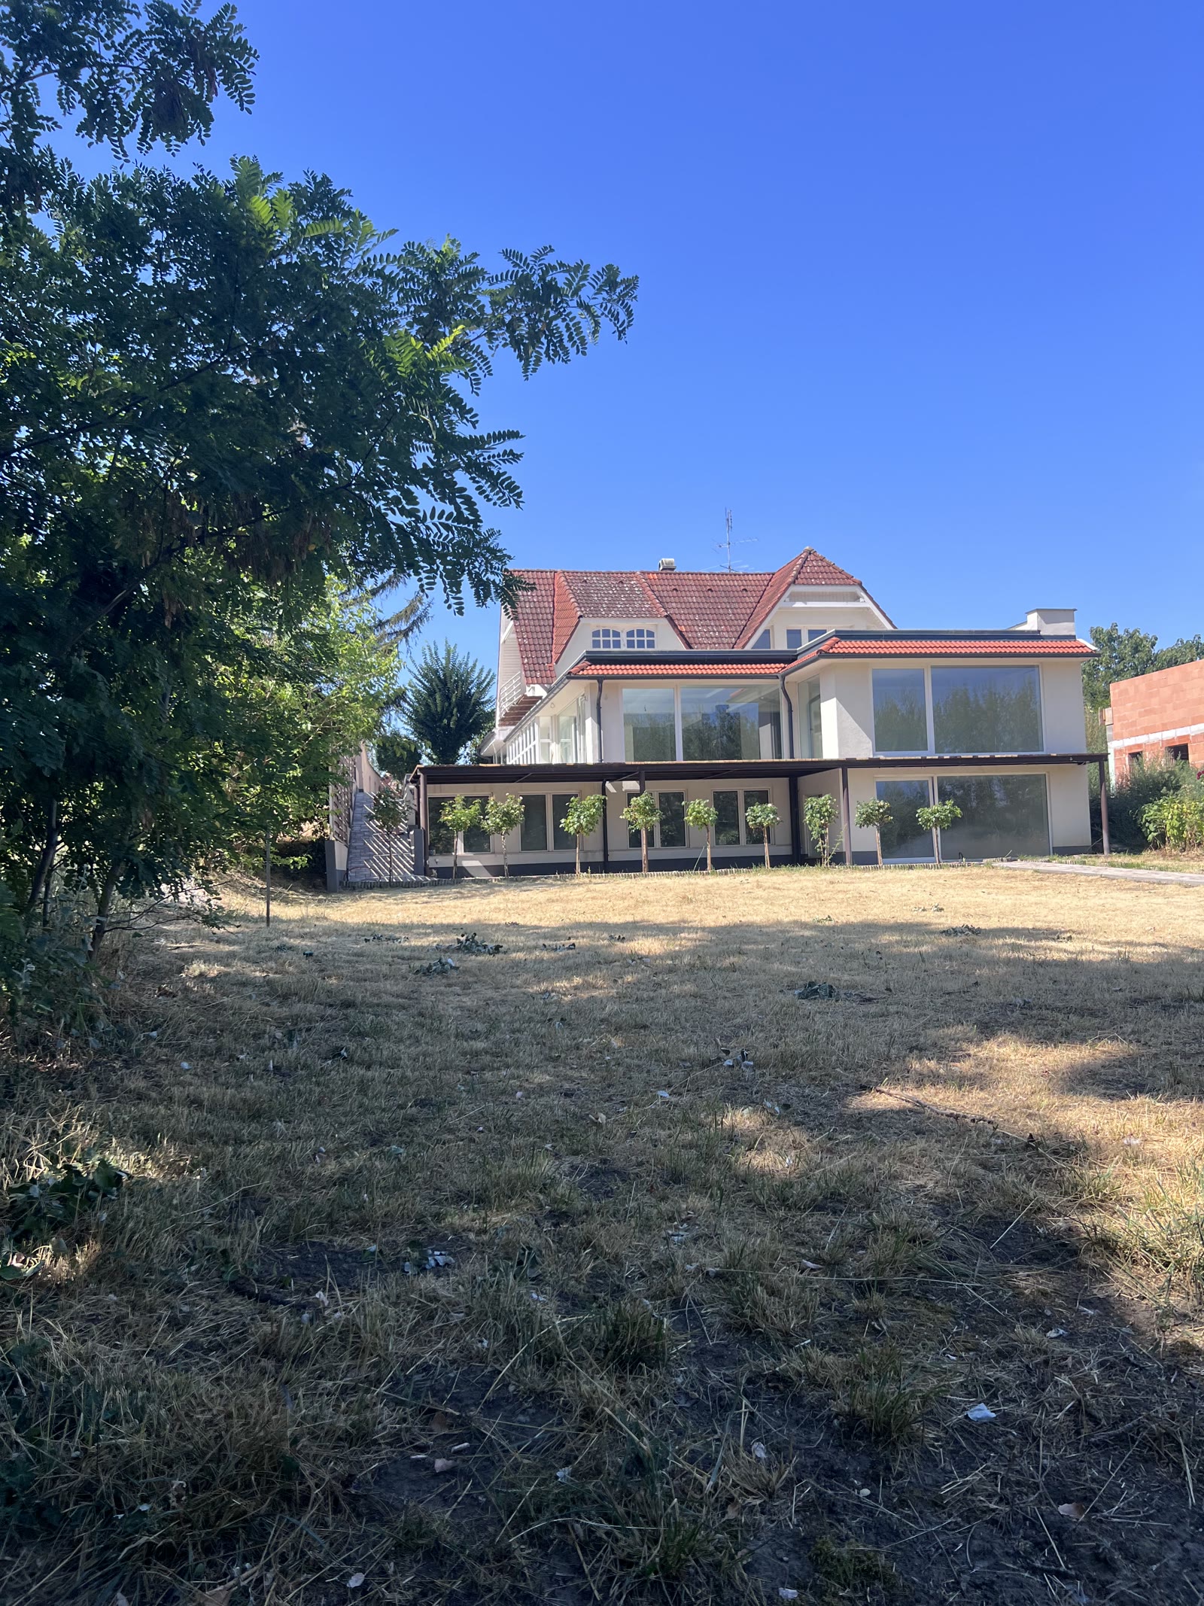
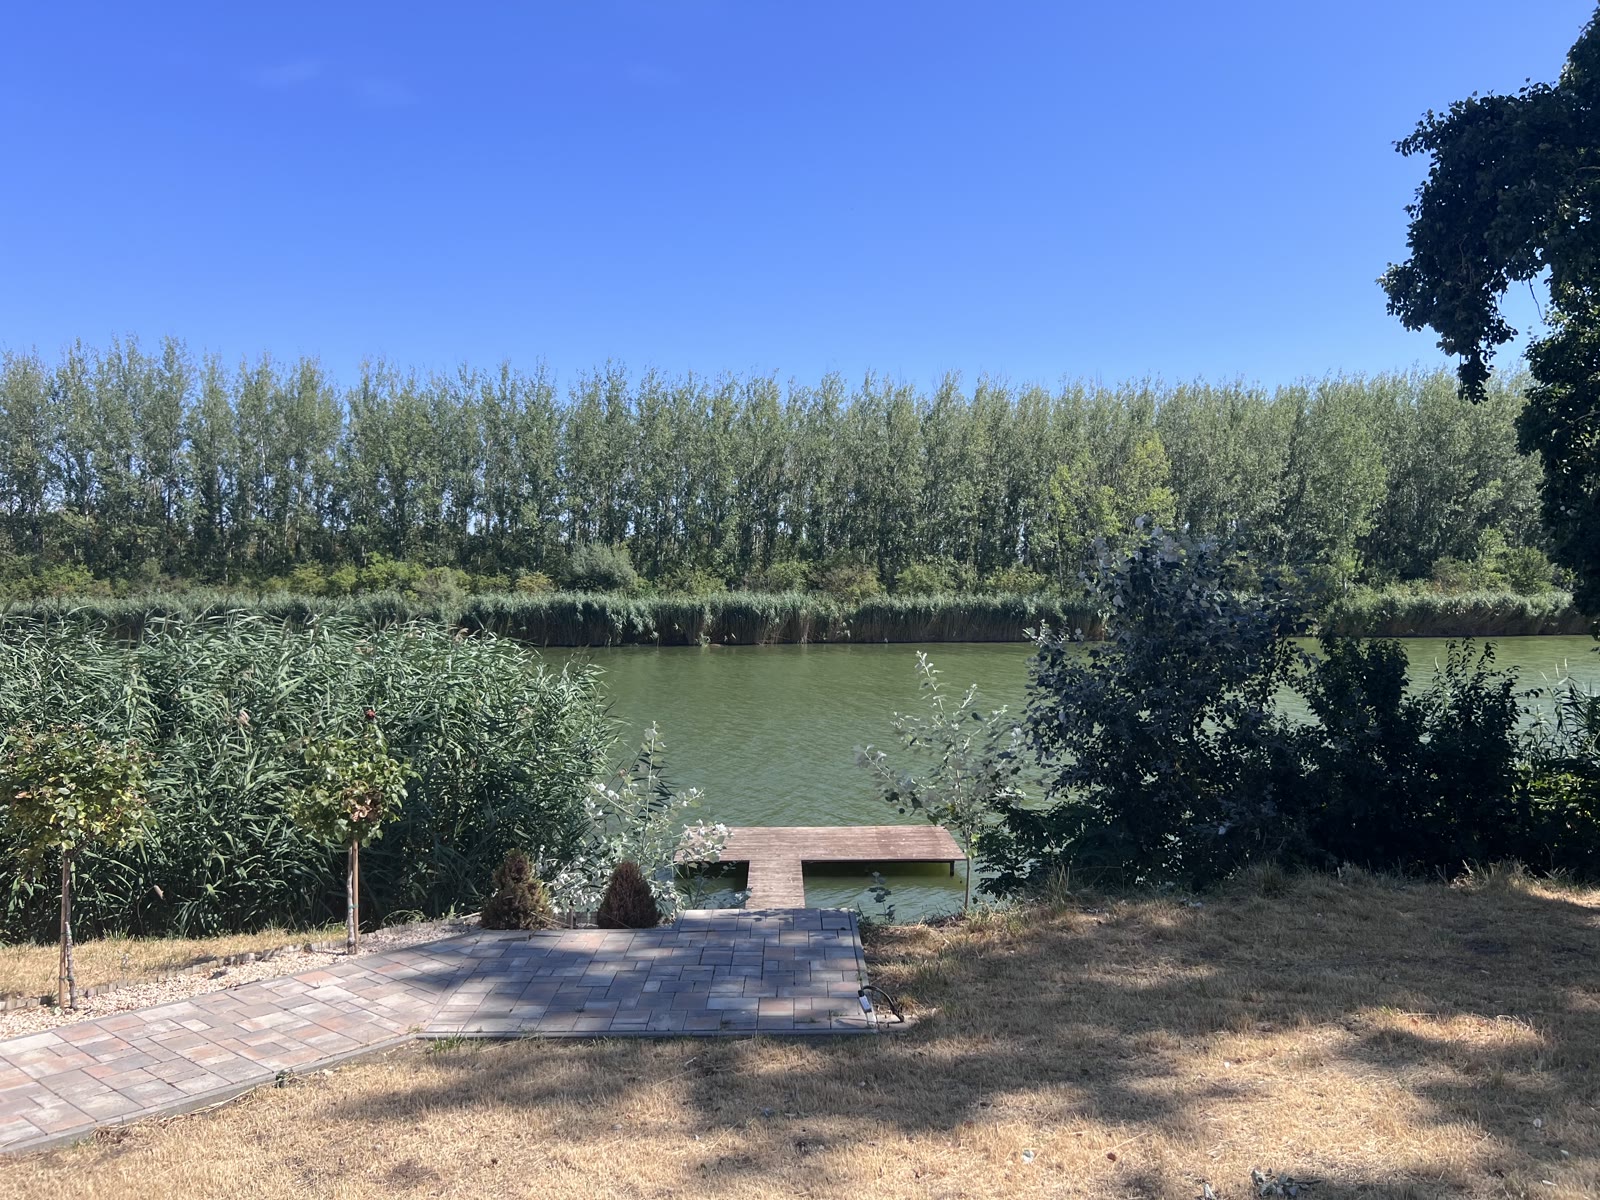
The courtyard leading to the water
The transitional strip where the kayak and the SUP go out onto the water. In a waterfront sports house this is not scenery but a working area.
 Visualisation (AI) — not the current state
Moving image
The wellness garden
An outdoor sauna and a quiet garden, screened from the shoreline path.
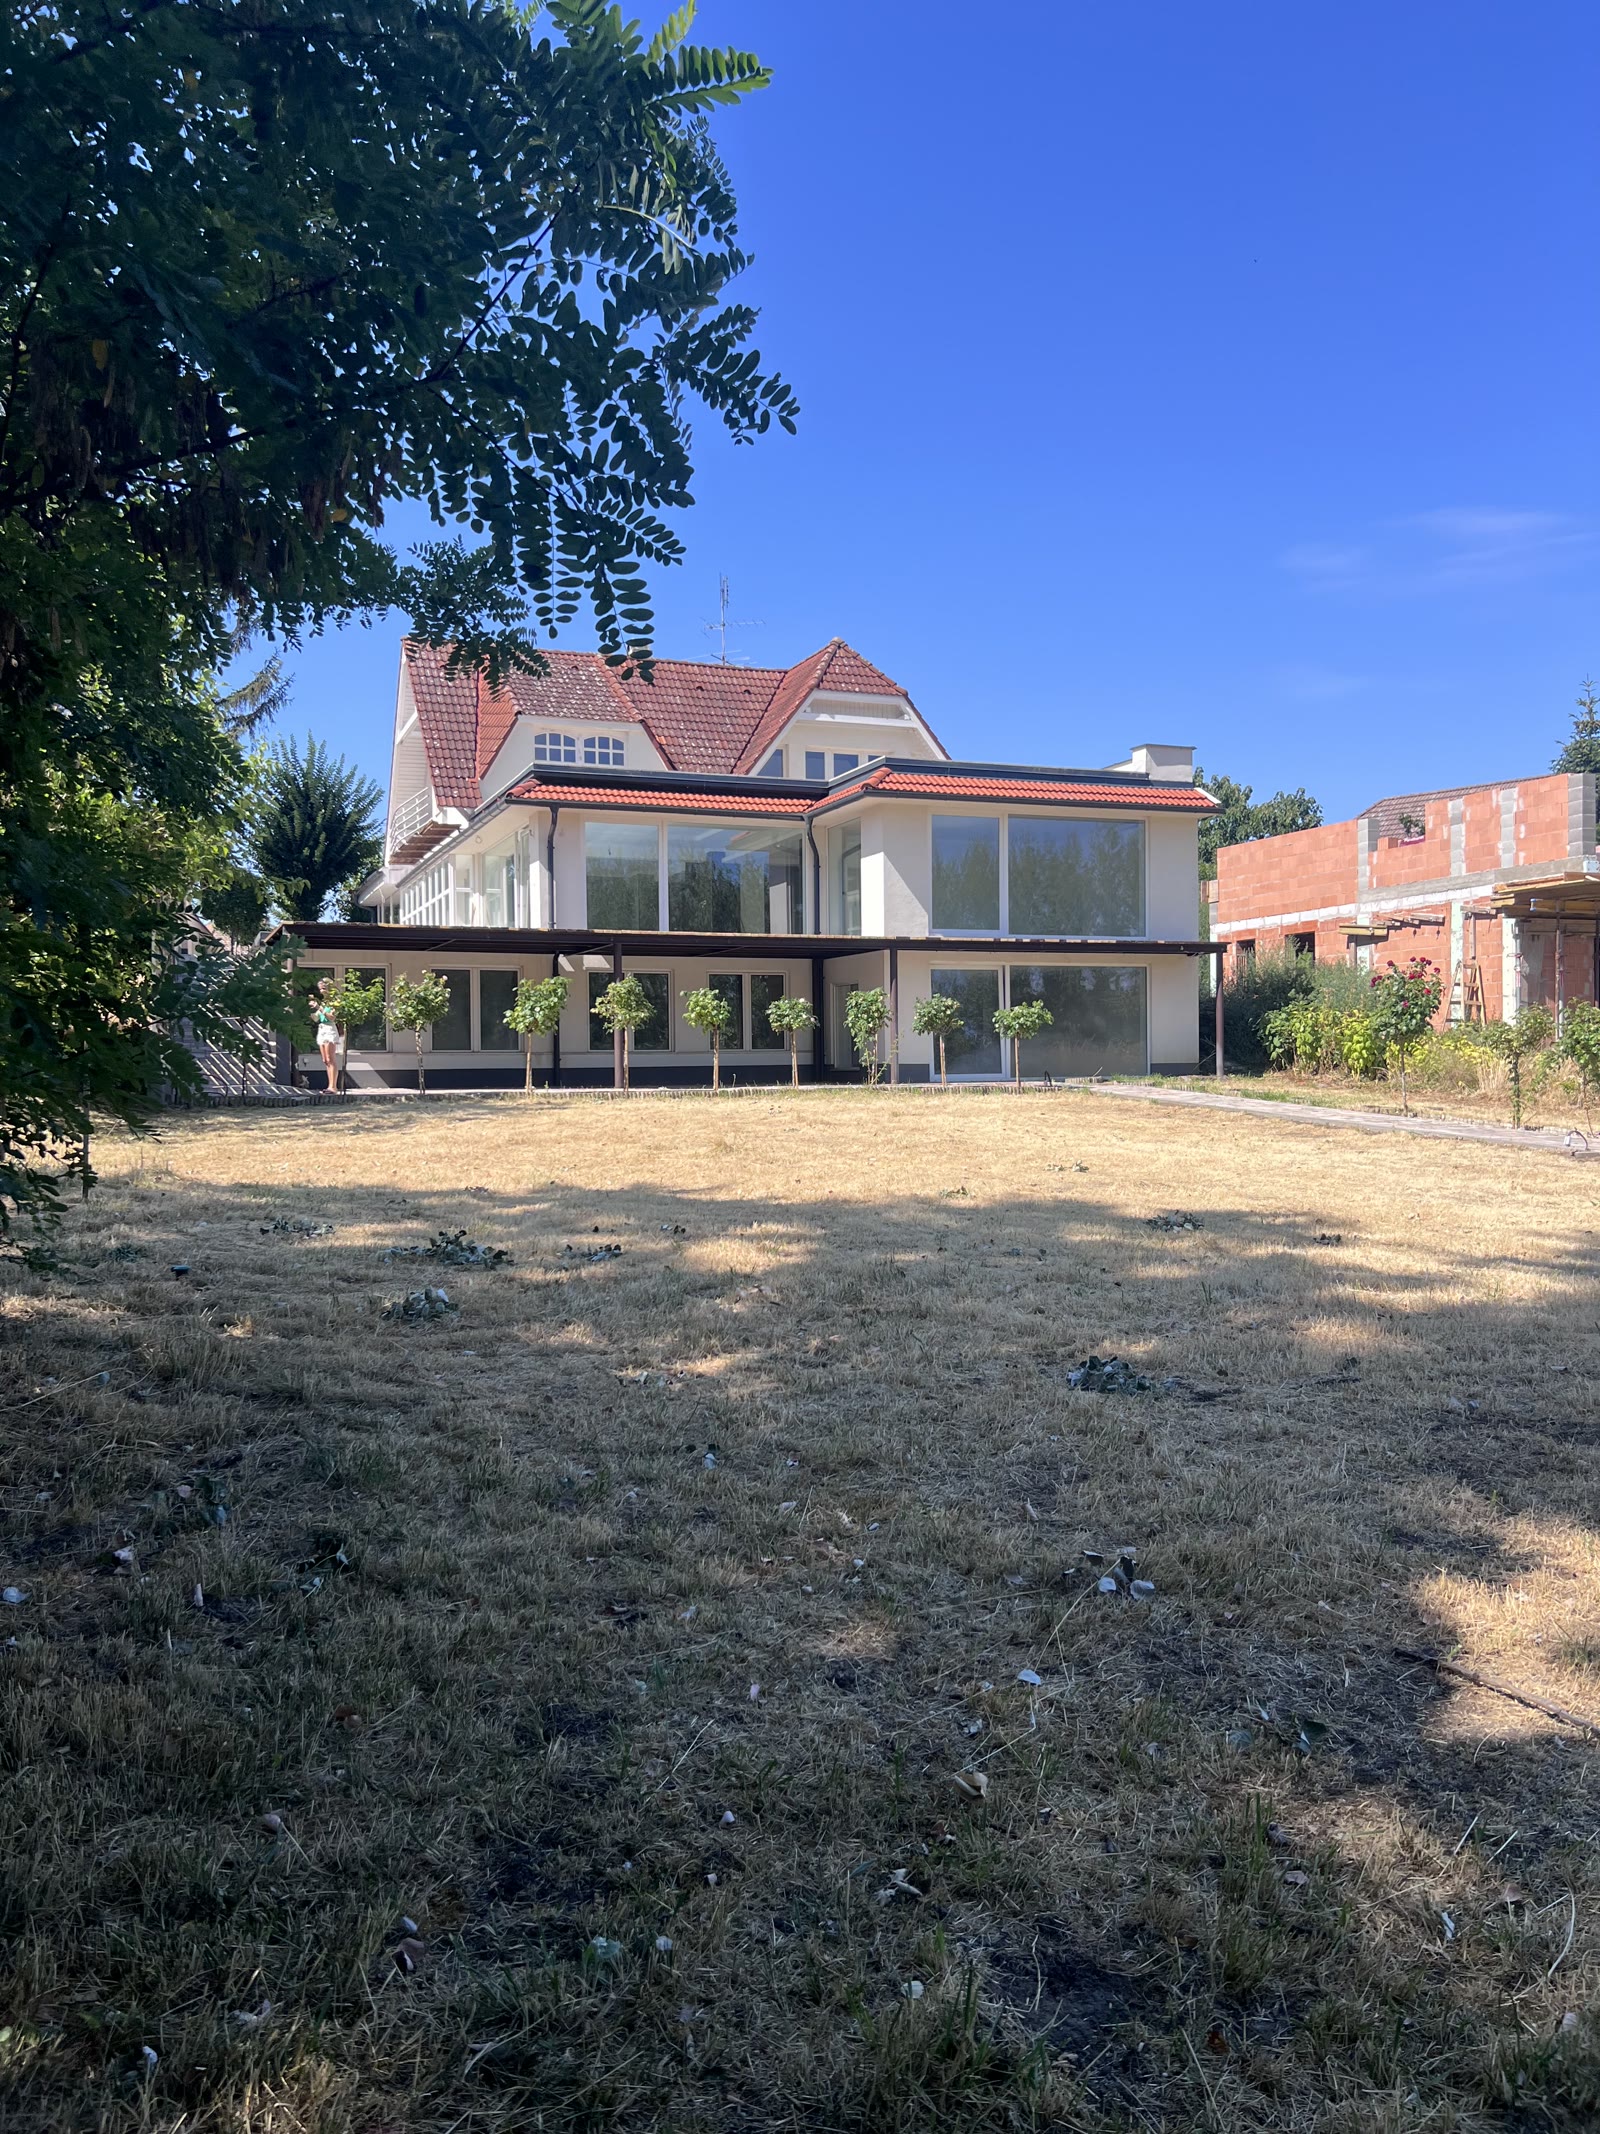 Visualisation (AI) — not the current state
Moving image
The retreat garden
For group programmes: a sparsely furnished garden by the water, where a retreat or a group class can also be held outdoors.
After training
you step out to the water.
A sports and wellness centre as a commercial use
- Price
- By individual arrangementThe property and the construction work together — the final price depends on the chosen design
- Internal floor area
- 577.01 m²on three levels, 29 rooms
- Roof terrace
- 41.6 m²existing, external
- Condition
- Handed over ready to operateBuilding services and surfaces
- Handover of possession
- 20–28 weeks from contractfrom signing the contract
- Energy rating
- Dcertified energy certificate: HET-1050-7251
The area figures are sums of values read off the 2005 drawings at 1:100 scale, given for information only. The exact data are established by an on-site survey and the title deed. · What the price includes: A functional gym, a strength and cardio room and a yoga and pilates studio on the lower level.; Group room, guest café and nutrition bar on the ground floor, facing the water.; Two treatment rooms — one with a glass wall looking straight out on the Holt-Tisza.; An attic studio, a recovery room and a 41.60 m² roof terrace.; Refurbished, fully accessible changing room and washroom.; An outdoor training terrace, a wellness garden and a renovated jetty for water sports. · What it does not include: Exercise machines and sports equipment.; Furnishing, and fitting out the reception desk.; Procedural fees for the operating permits.; The fit-out of the upper levels — that can be planned independently.
What you should know in adisce: Running the house with paying guests requires a change of use and a fire evacuation plan, and parking has to be solved within the plot. If it is intended for private use only, most of this does not apply — and the difference in cost is significant as well.
4 other designs
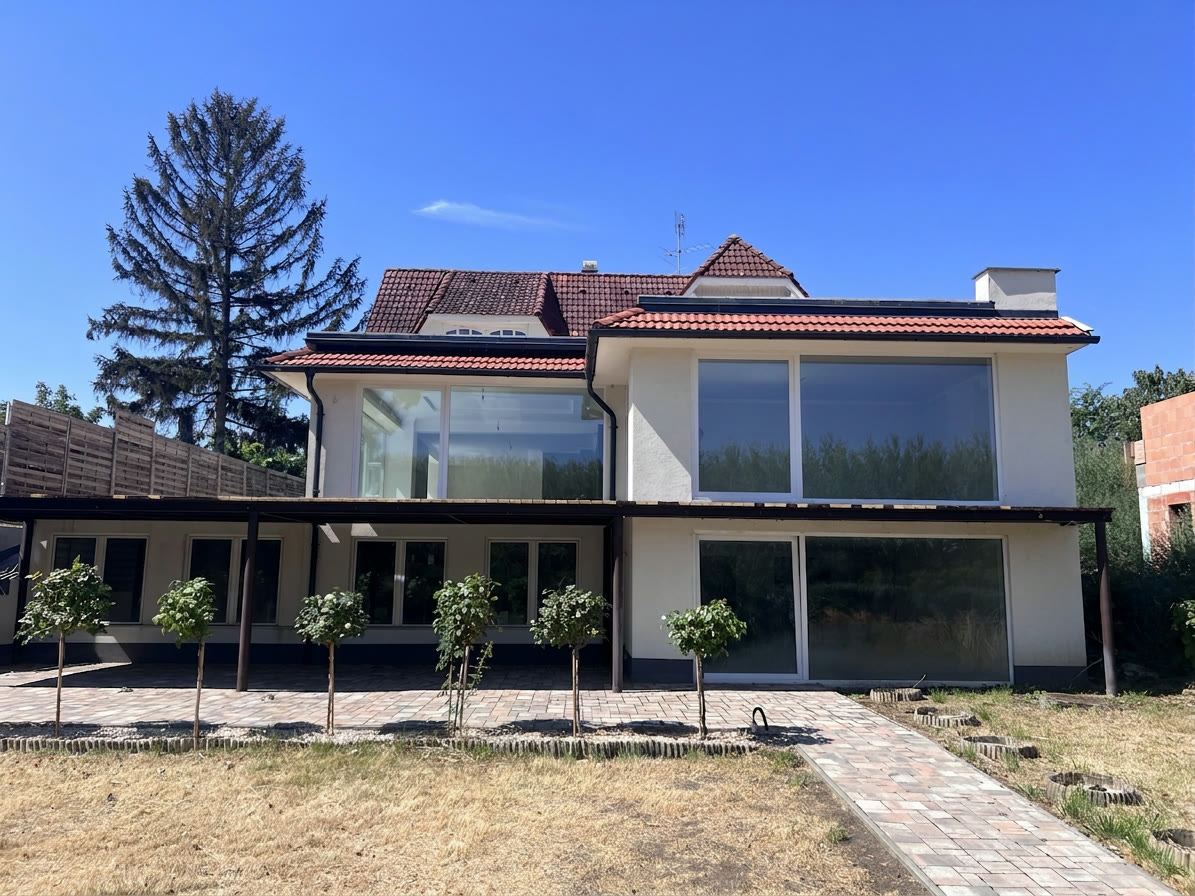
A house on the water’s edge
The condition today
245,000,000 HUF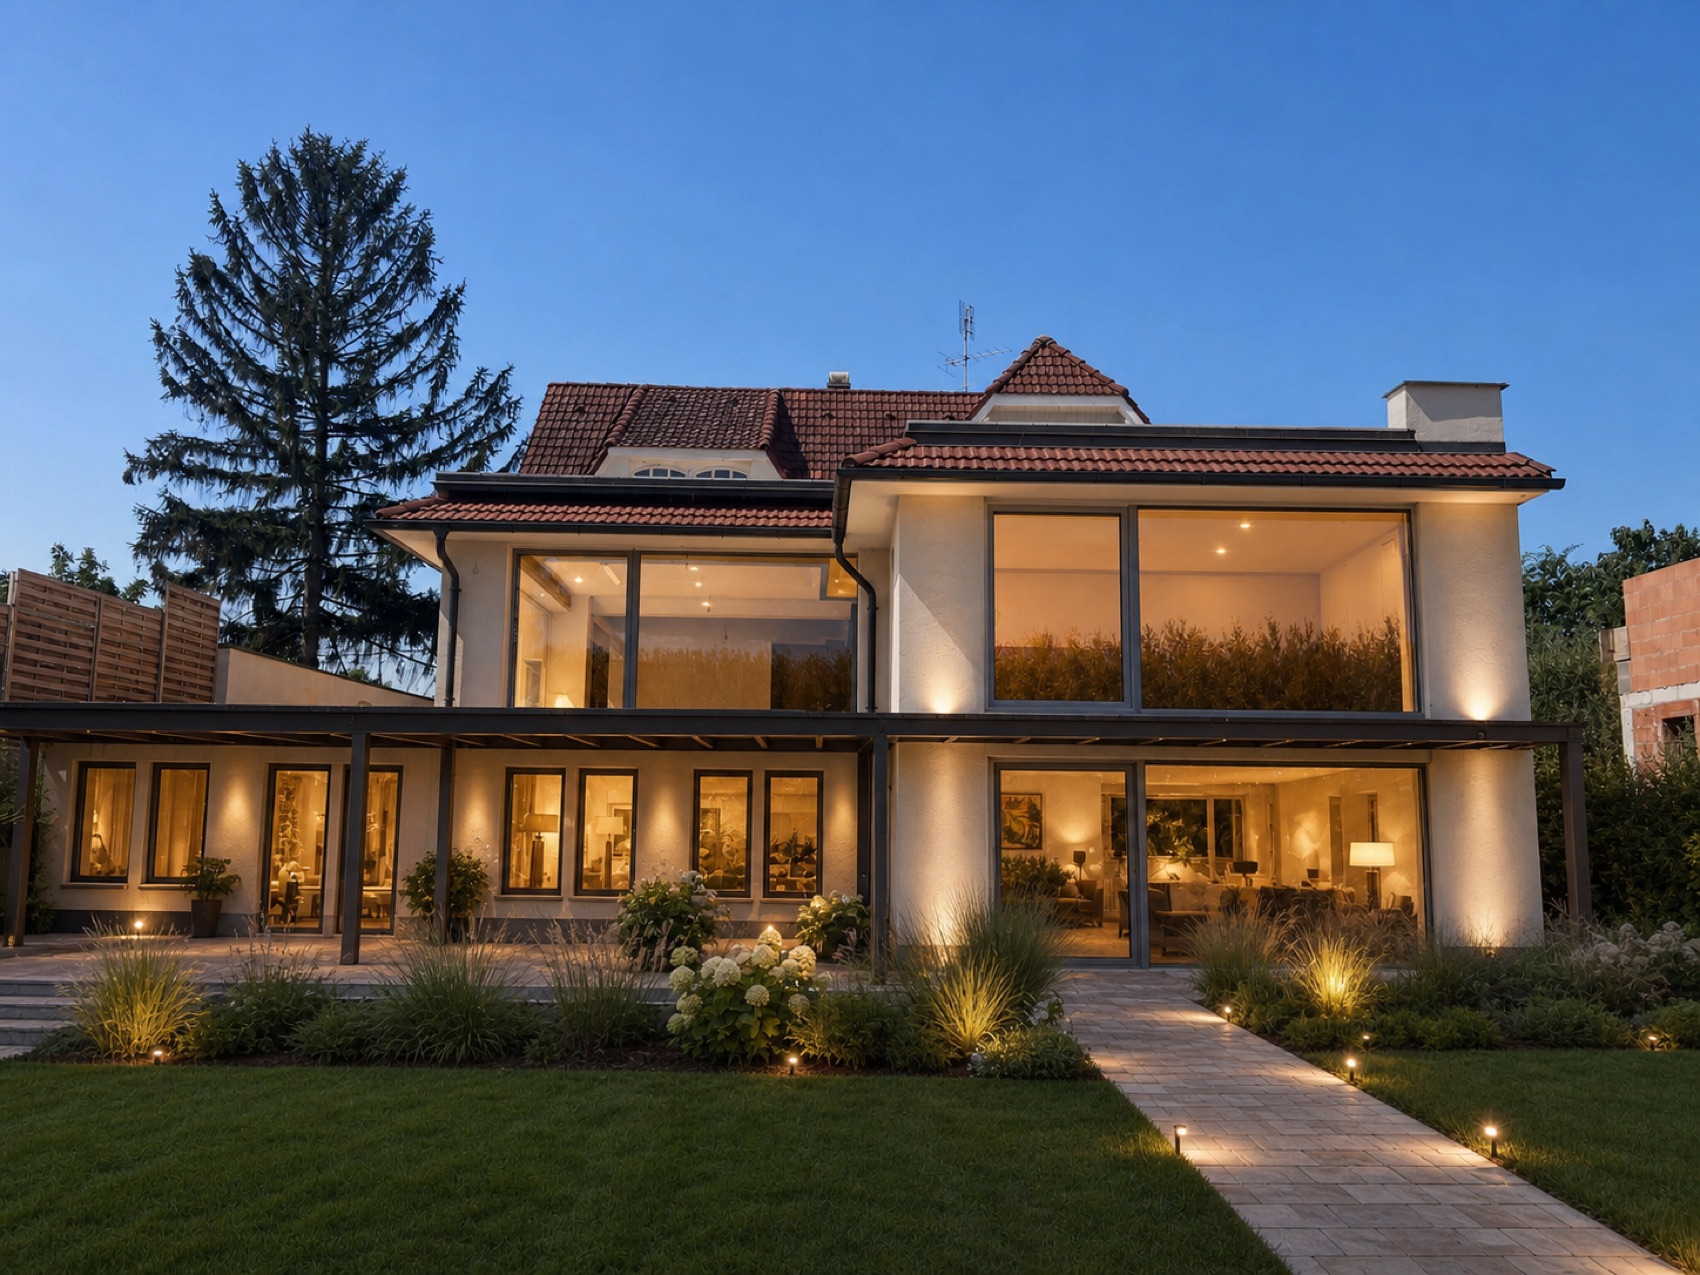
The waterfront residence
A premium family home, turnkey
By individual arrangement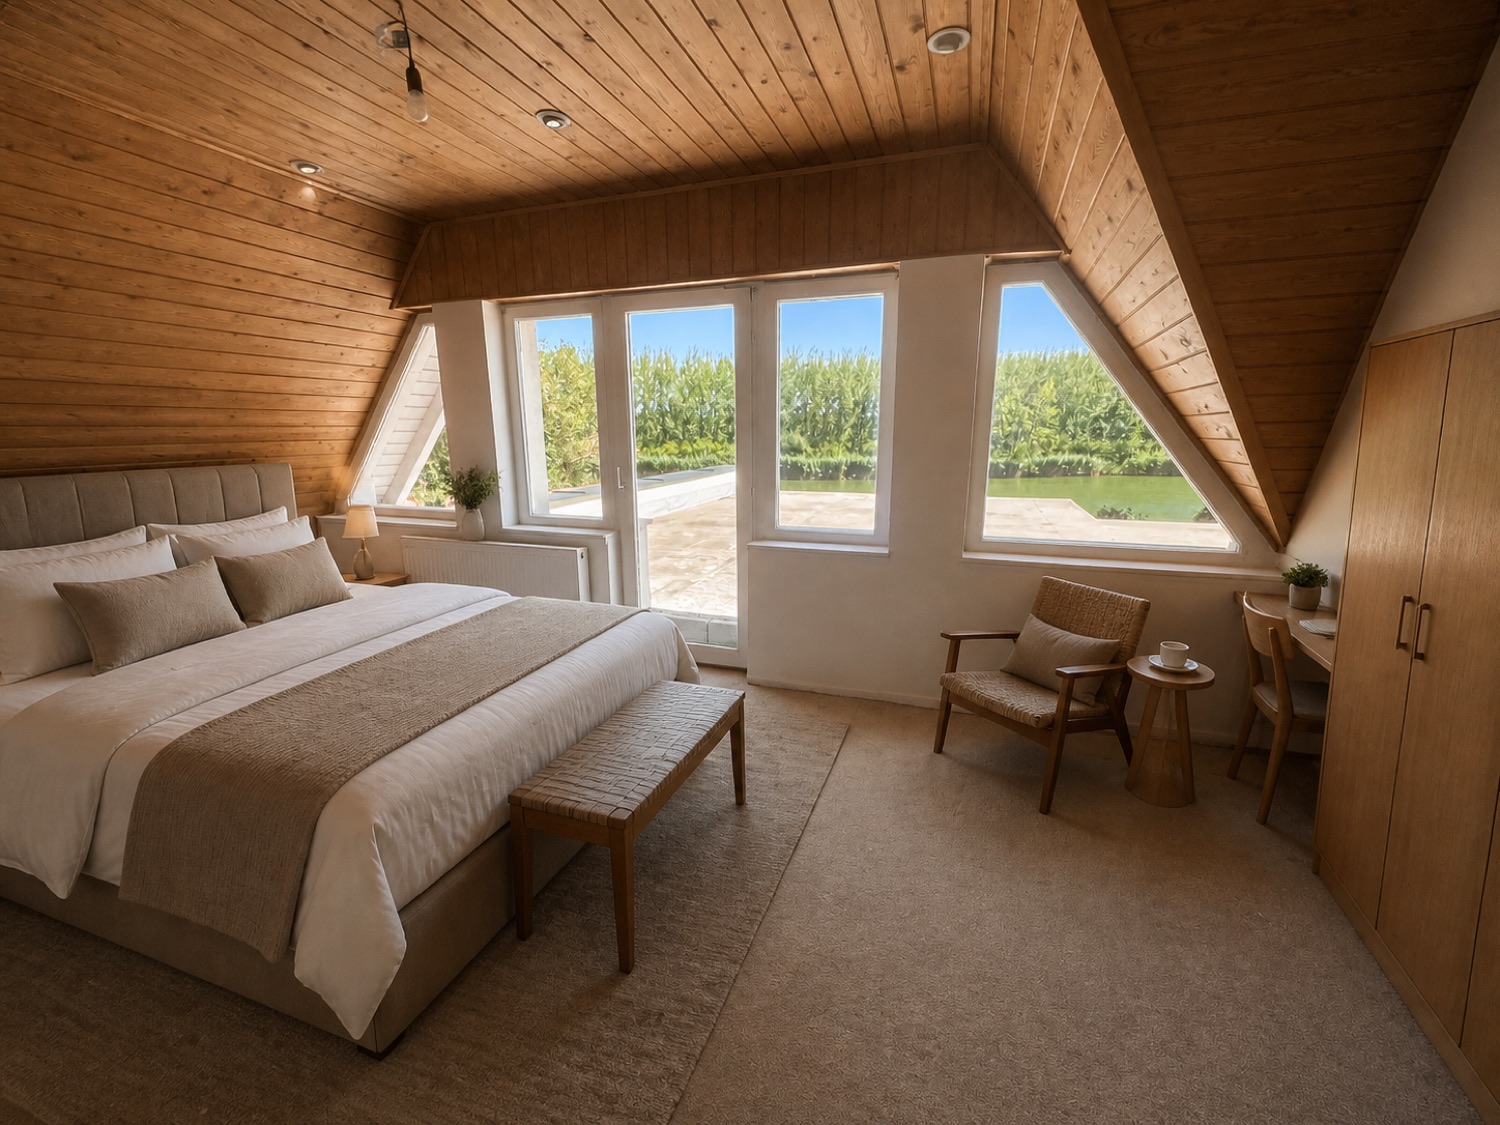
The suites of the Holt-Tisza
Boutique apartment house, as a working guesthouse
By individual arrangement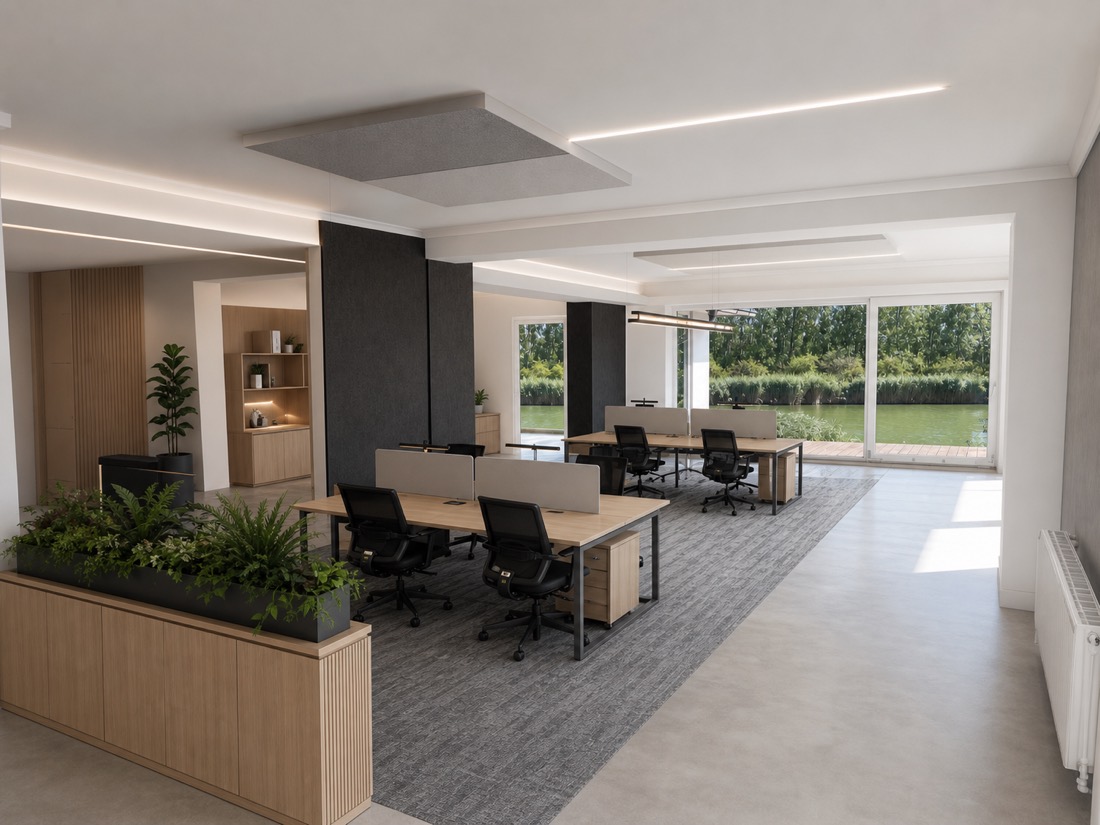
The waterfront workplace
Office and coworking on the riverbank
By individual arrangementRequest a private viewing.
A sample analysis — a survey prepared to demonstrate the method. Images marked "Visualisation (AI)" are concepts created with artificial intelligence, on the basis of my own photographs of the property — they do not show the current state and they are not construction drawings. The photographs of the current state are unretouched. Legal notice and data protection