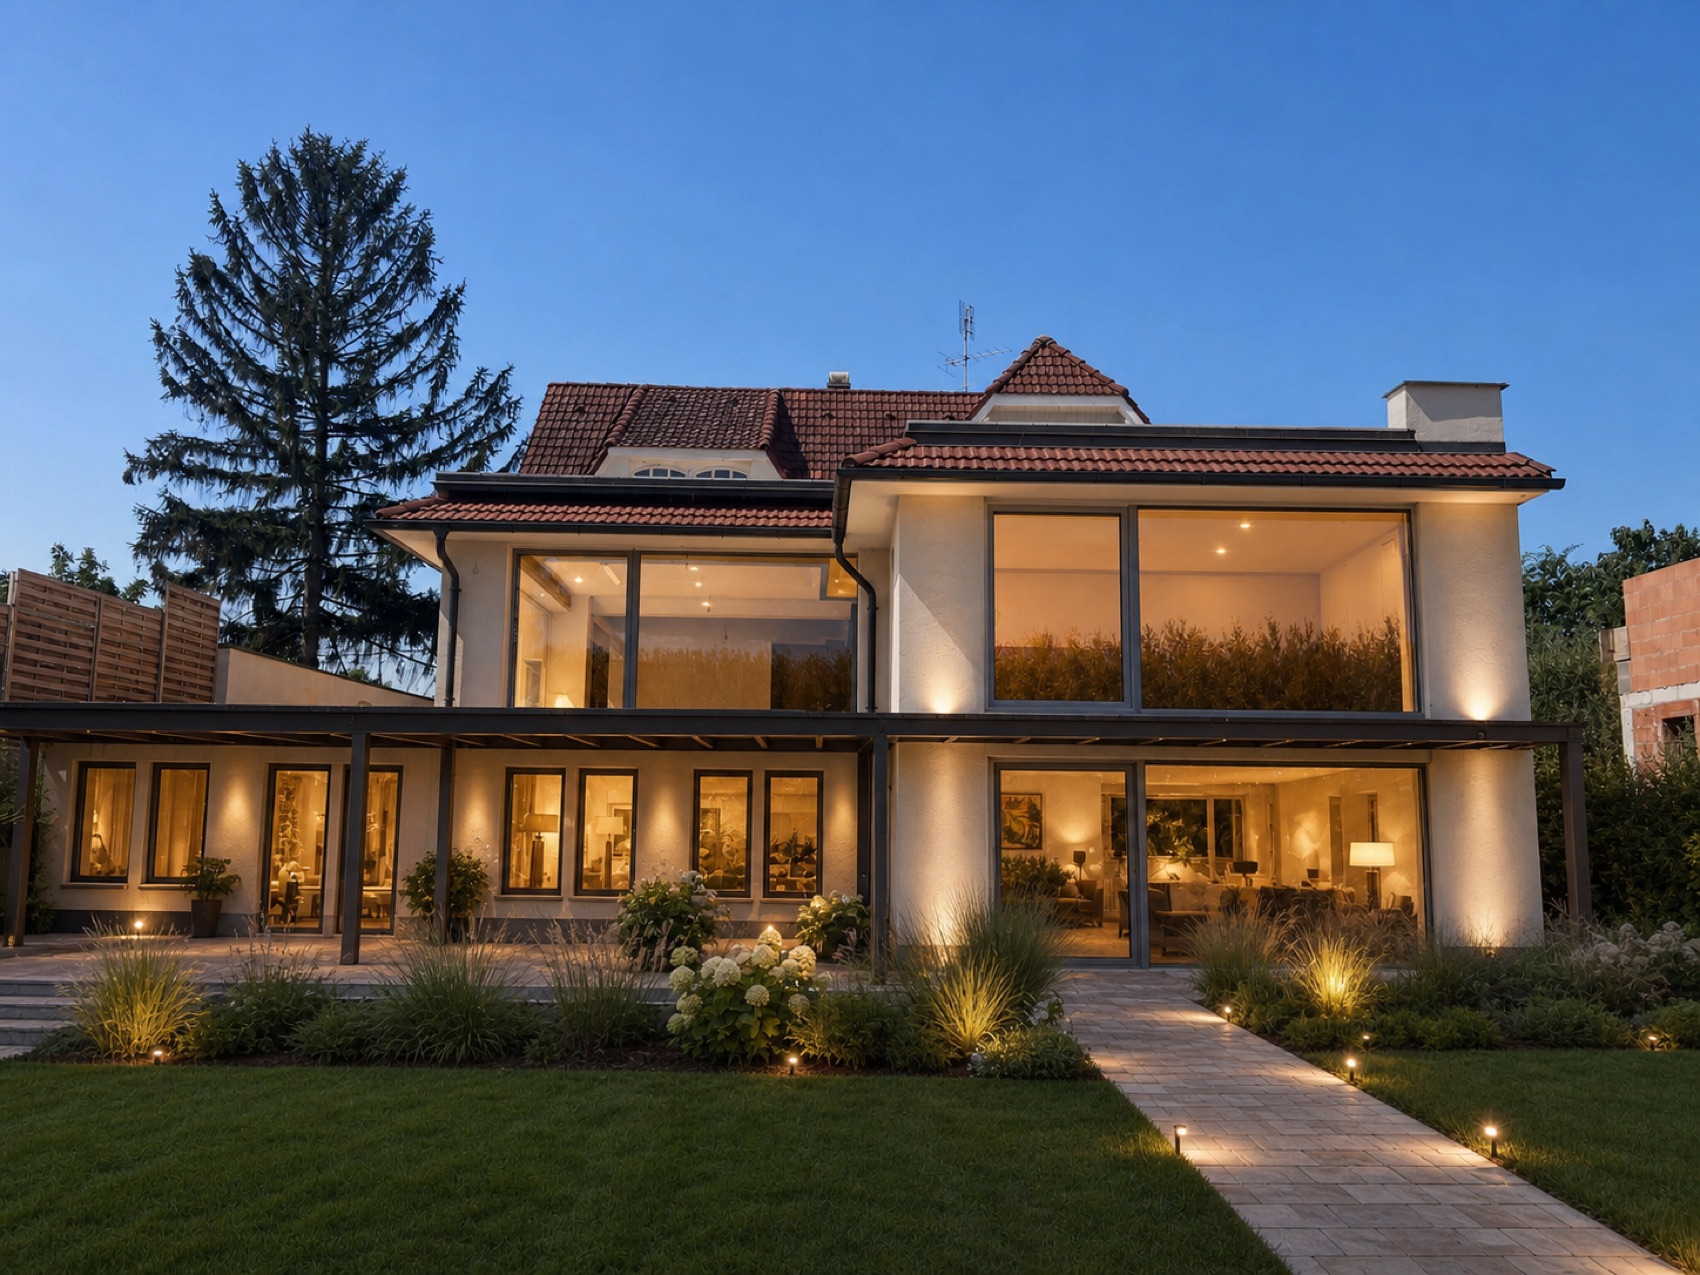
The waterfront residence
The same house, completed: a master suite in the attic, a private wellness area on the lower level, a laid-out garden at the water's edge.
The structure stands.
The rest is taste.
The roof, the façade and the windows and doors are finished; the most expensive work has already been paid for. What remains is the fit-out — and that is entirely the future owner's decision. No walls are taken down, and the load-bearing structure is left untouched.
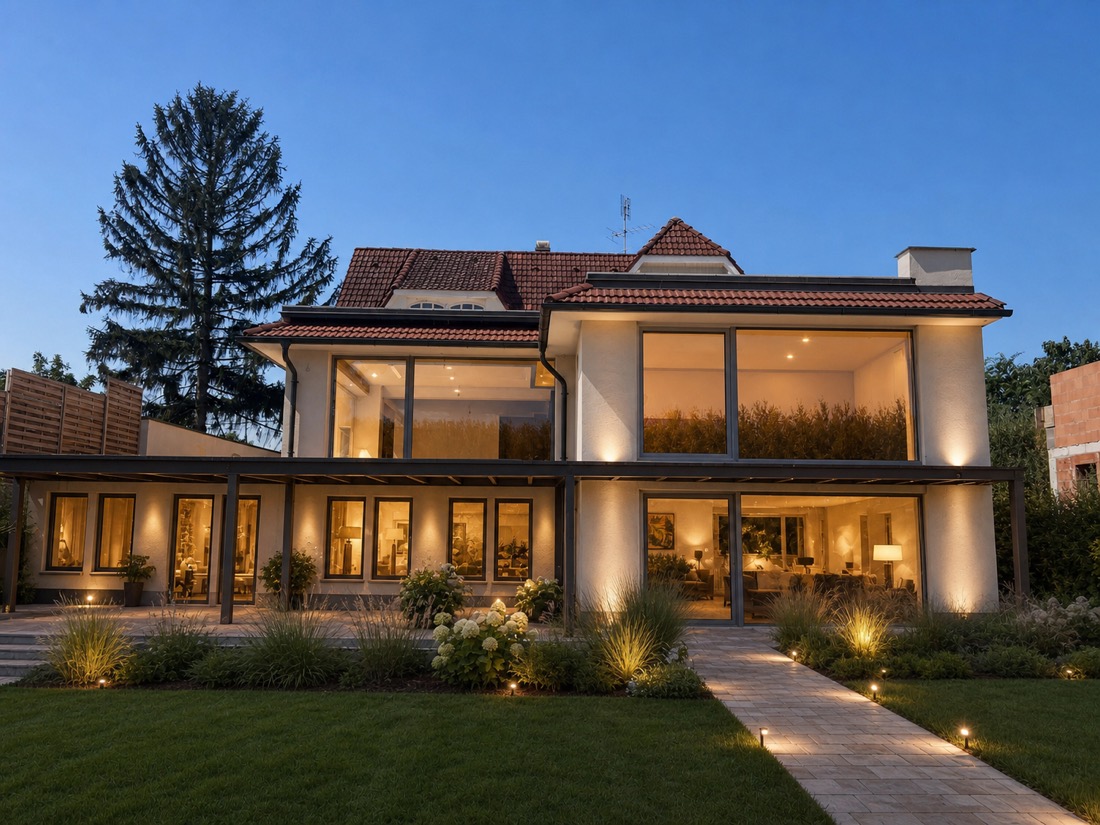
 Visualisation (AI) — not the current state
Moving image
The arrival
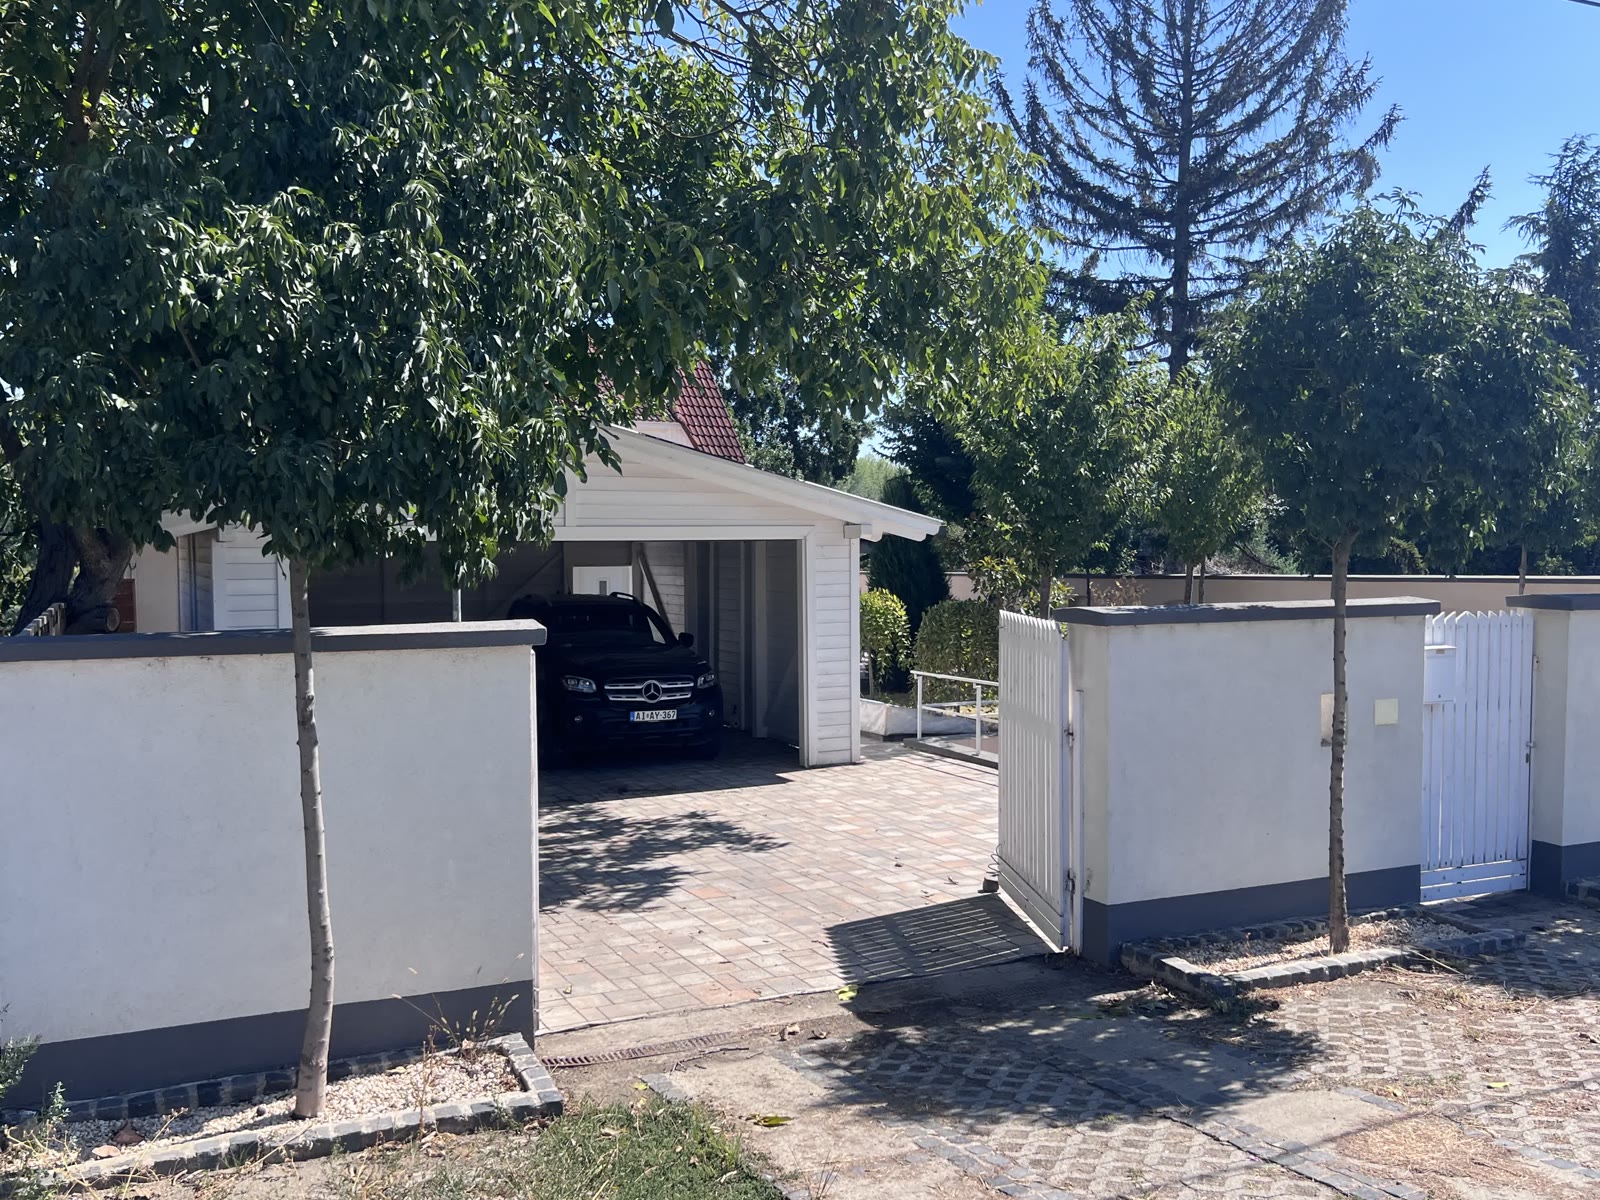
The entrance and the paved courtyard are finished: a planted border, outdoor lighting, matching paving stone. The face of the house decides from the street what the visitor will think.
 Visualisation (AI) — not the current state
Moving image
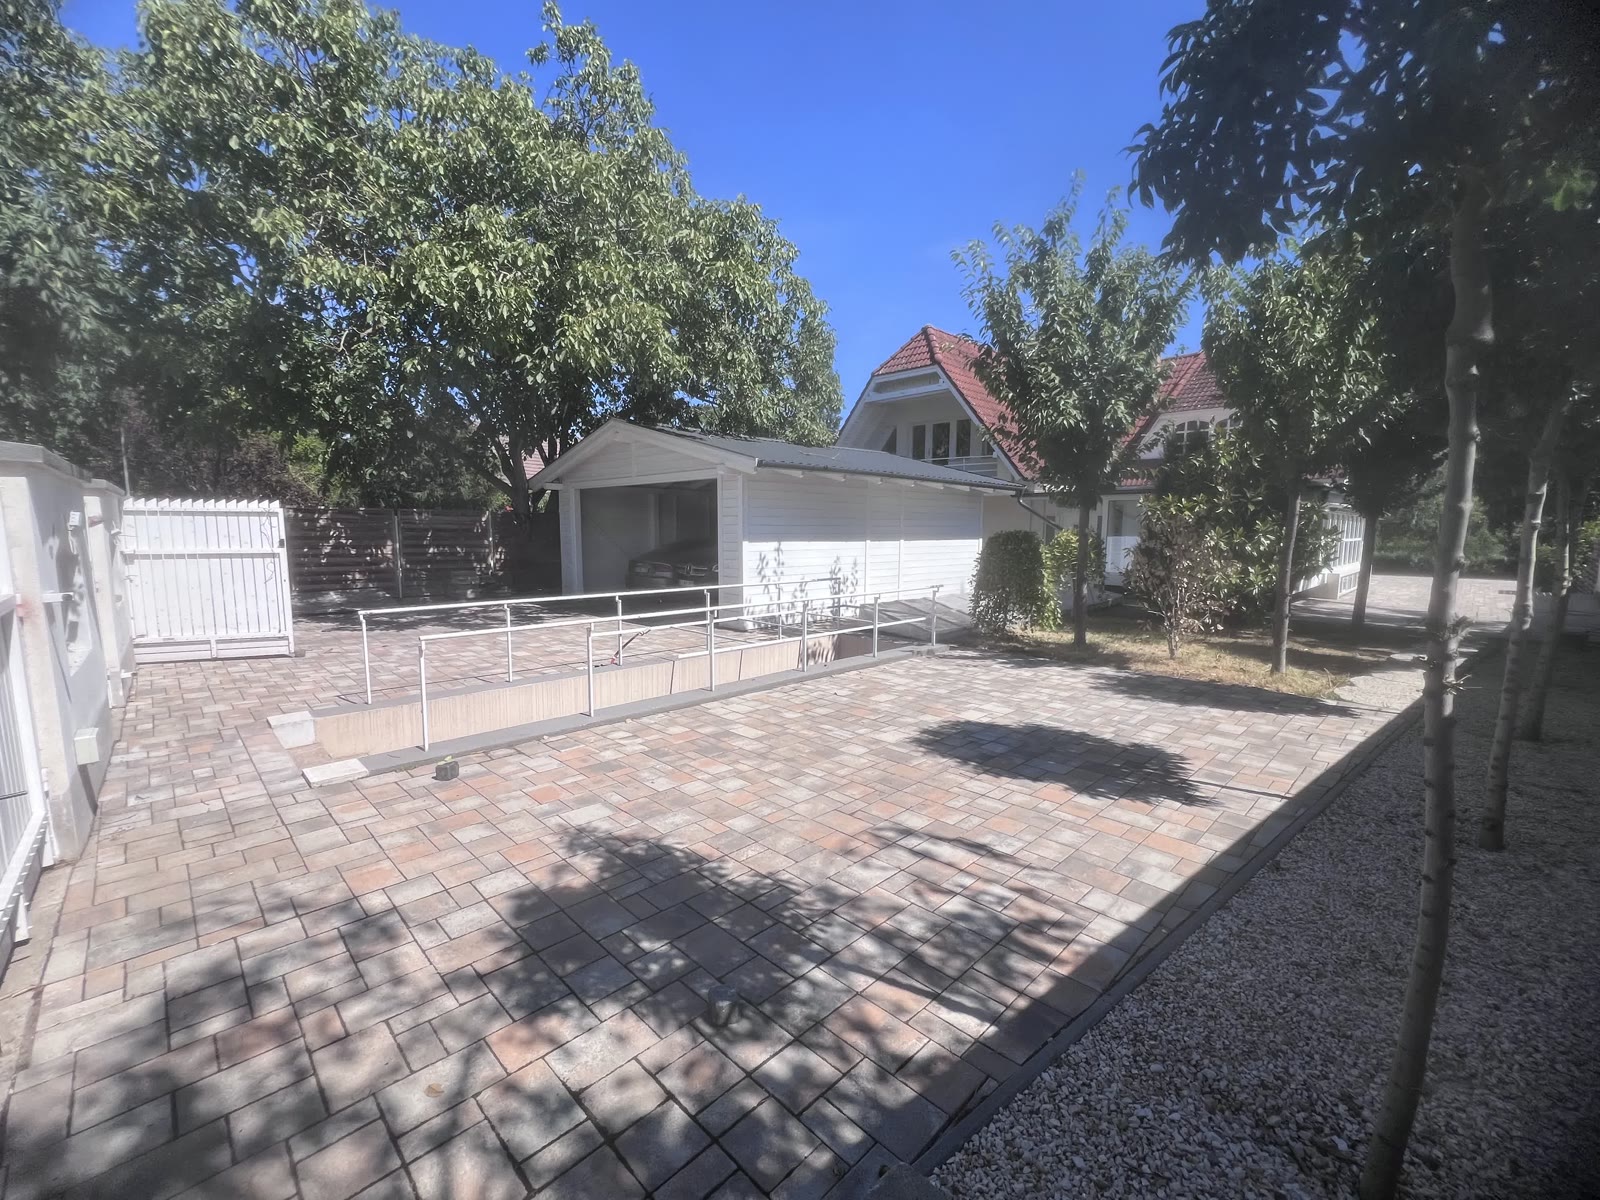
The garage
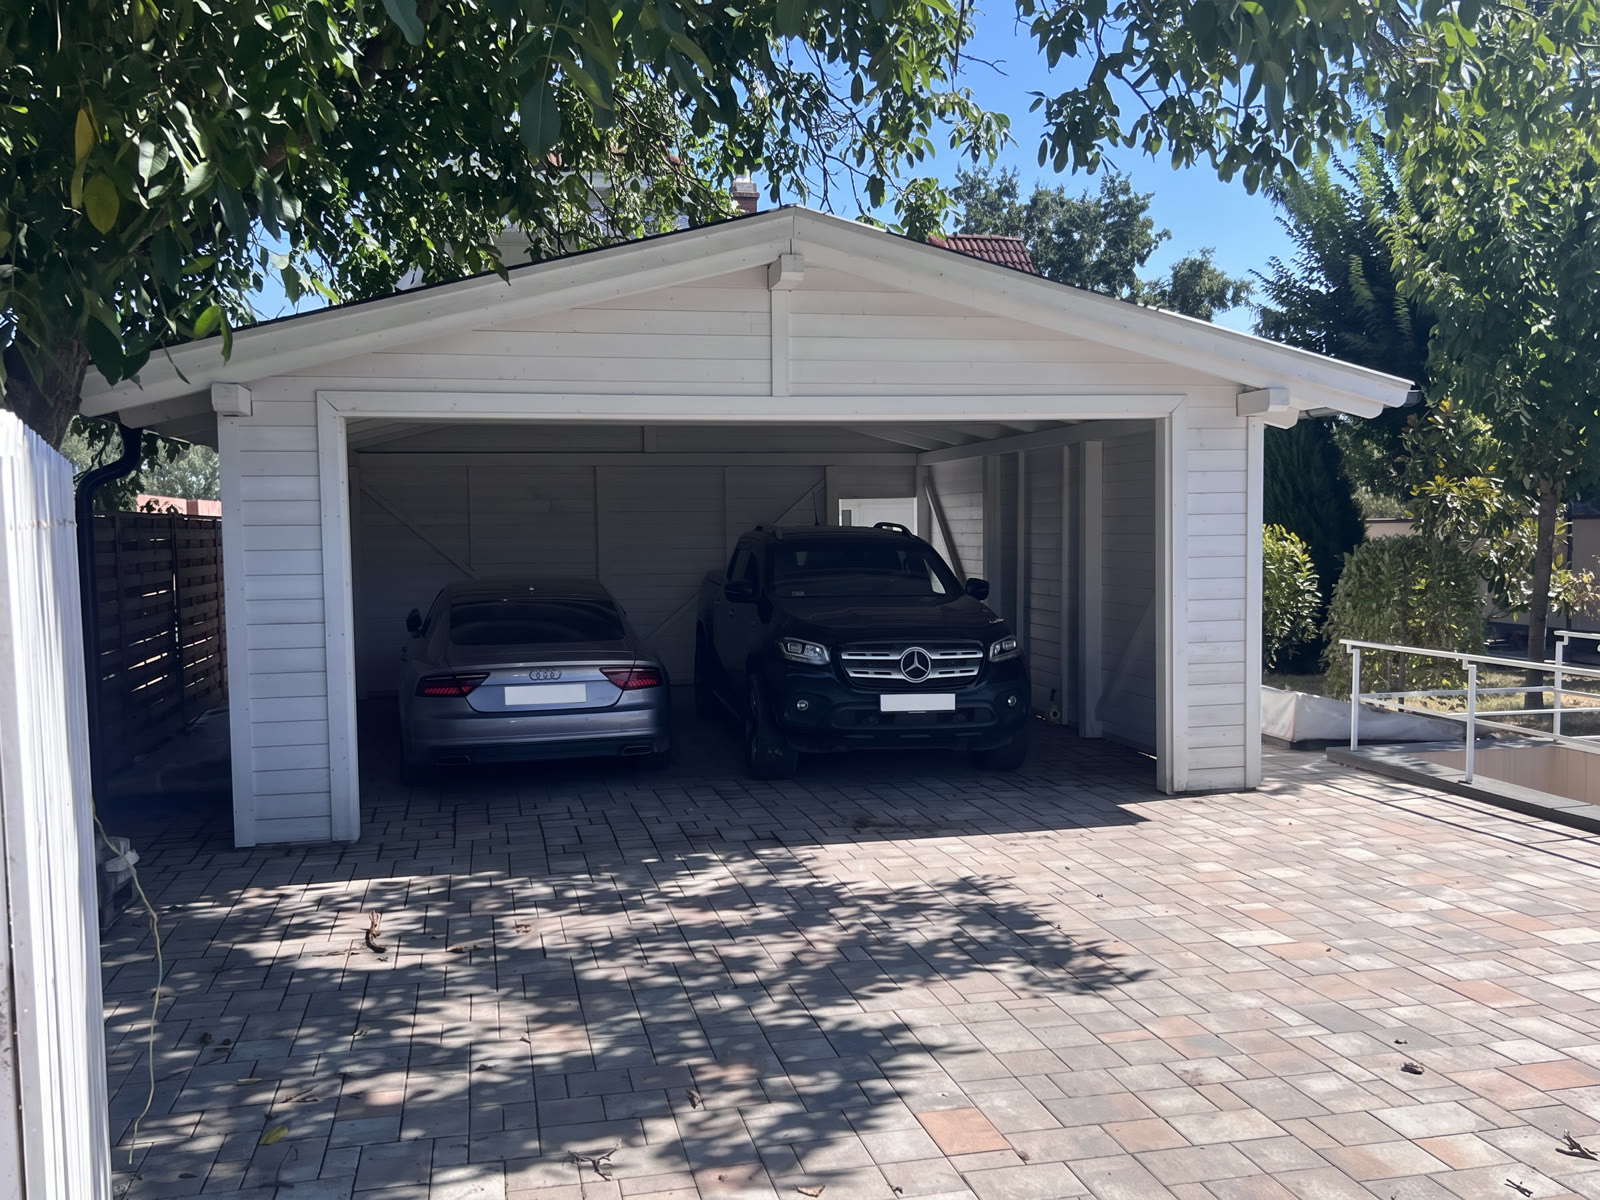
Covered space for two cars, with an electric charger. The existing structure stays; the flooring and the lighting are renewed.
 Visualisation (AI) — not the current state
Moving image
The inner parking courtyard
A paved yard for several cars, with concealed lighting. This strip links the arrival point to the garden.
 Visualisation (AI) — not the current state
Moving image
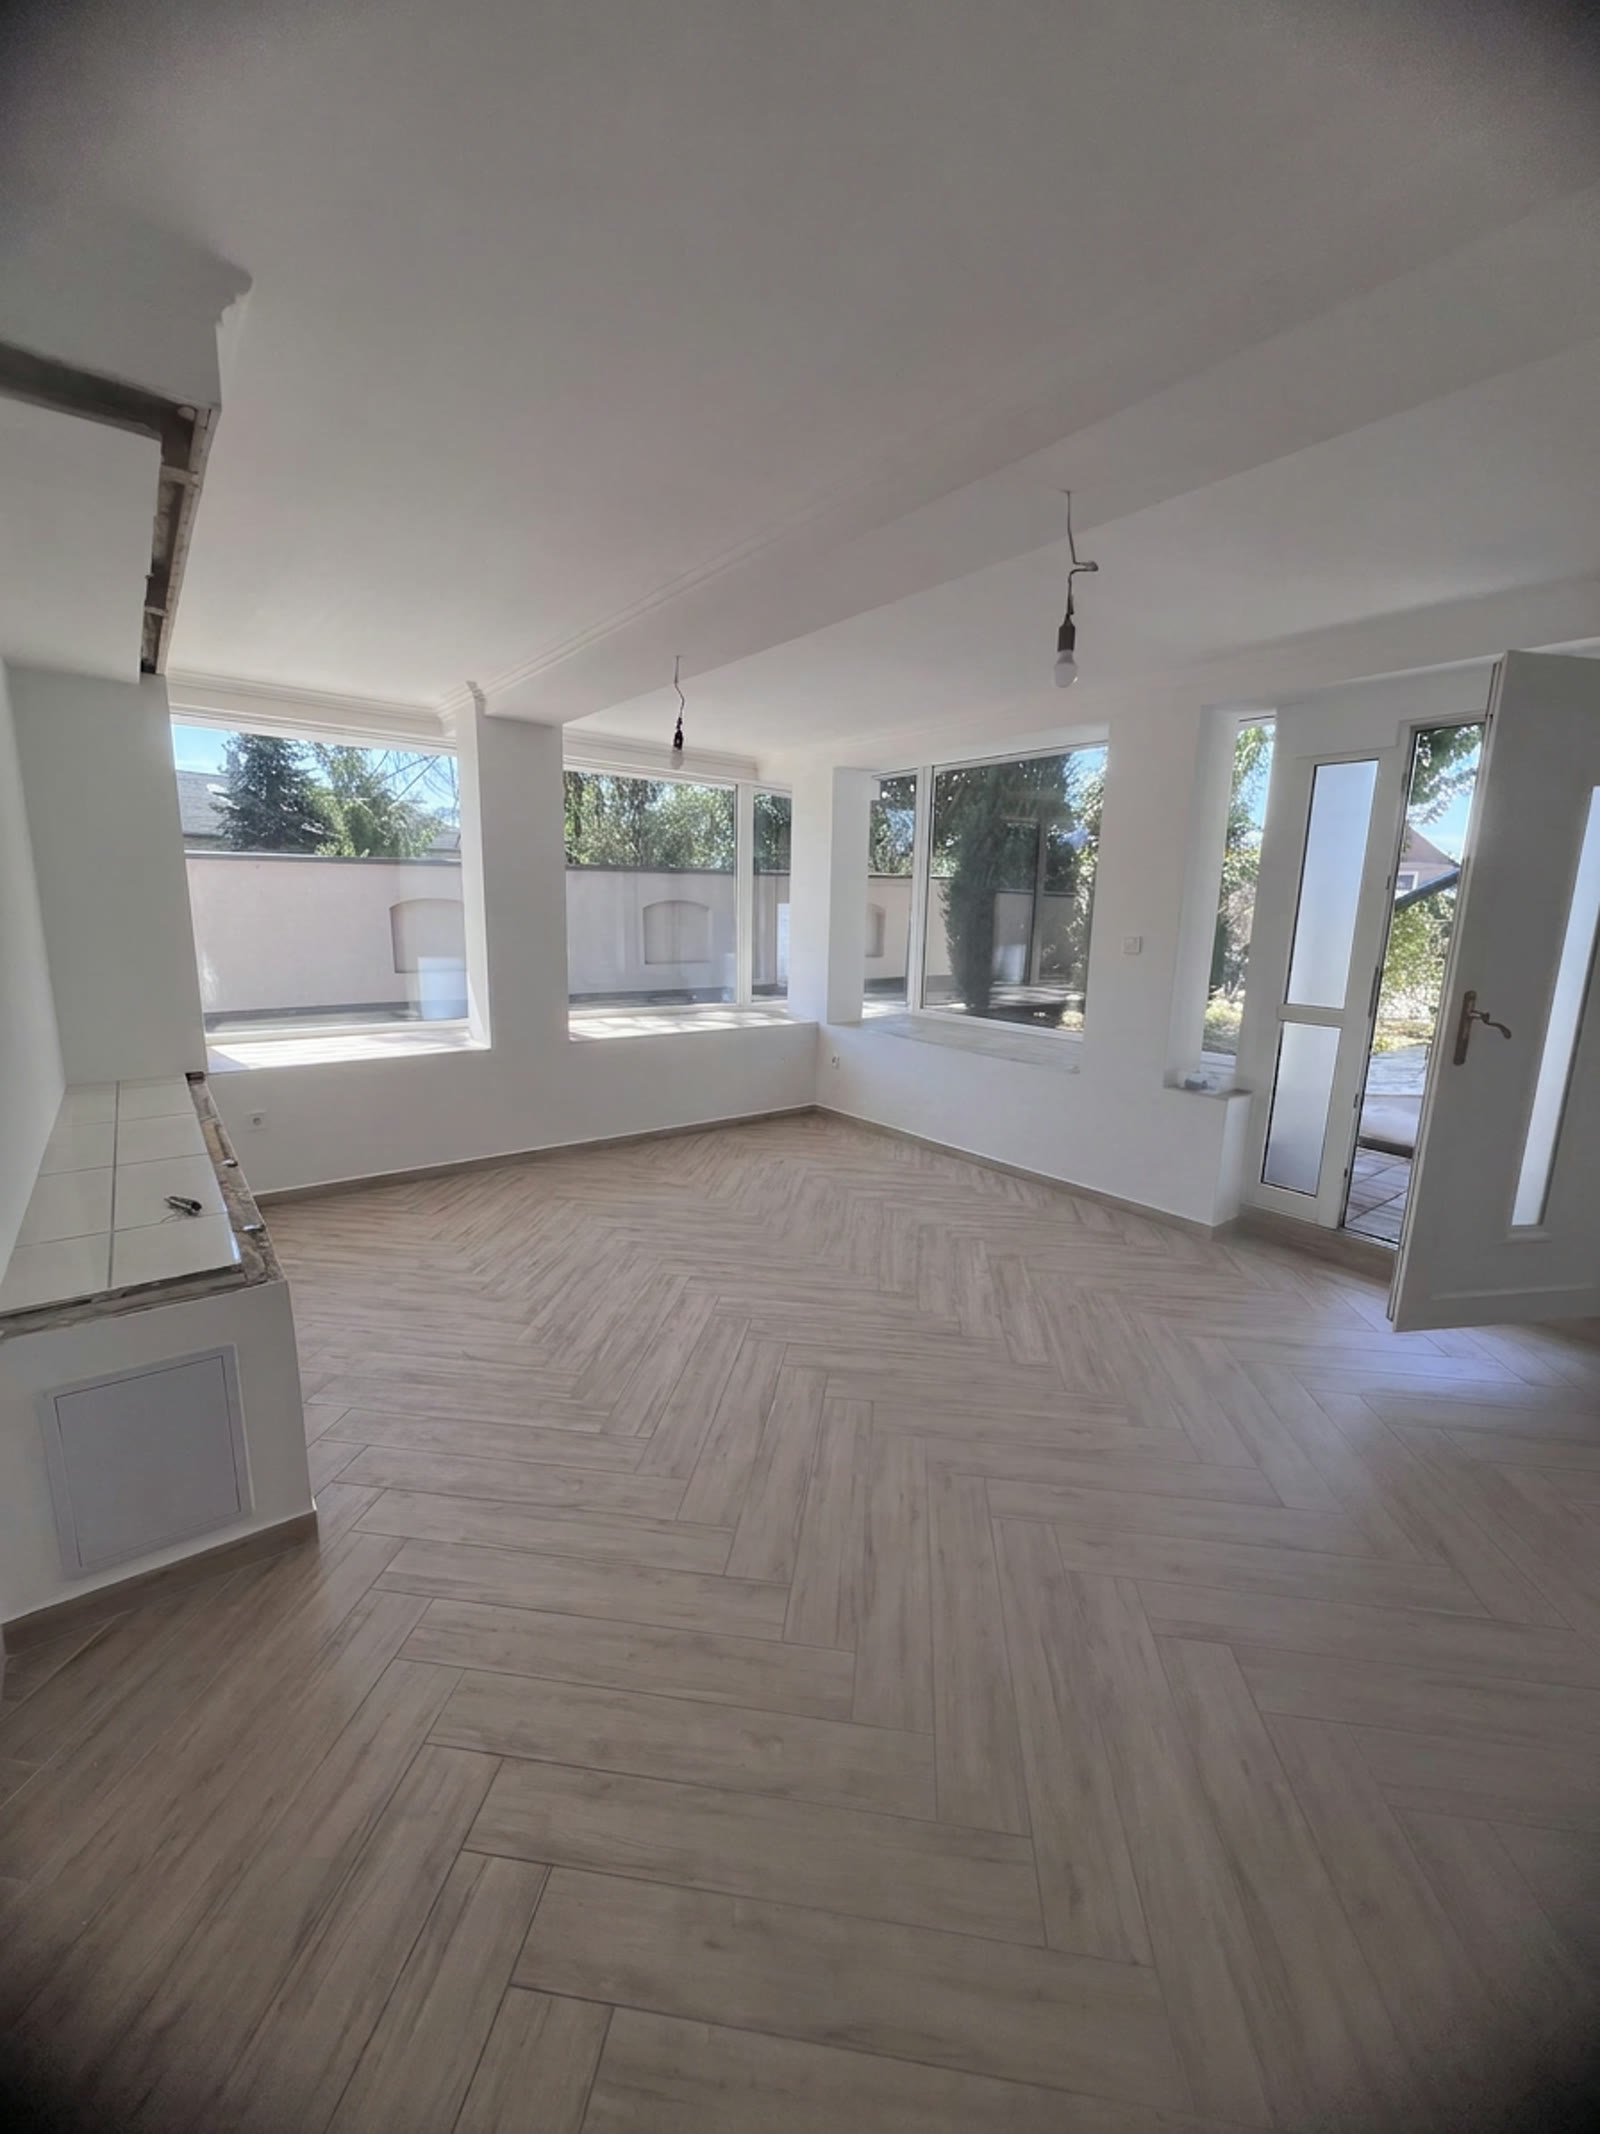
The reception area
The large draught lobby and entrance hall behind the double glass doors. The design fills it with a built-in bookcase and a desk: the space of arrival and the home working corner in one and the same room.
 Visualisation (AI) — not the current state
Moving image
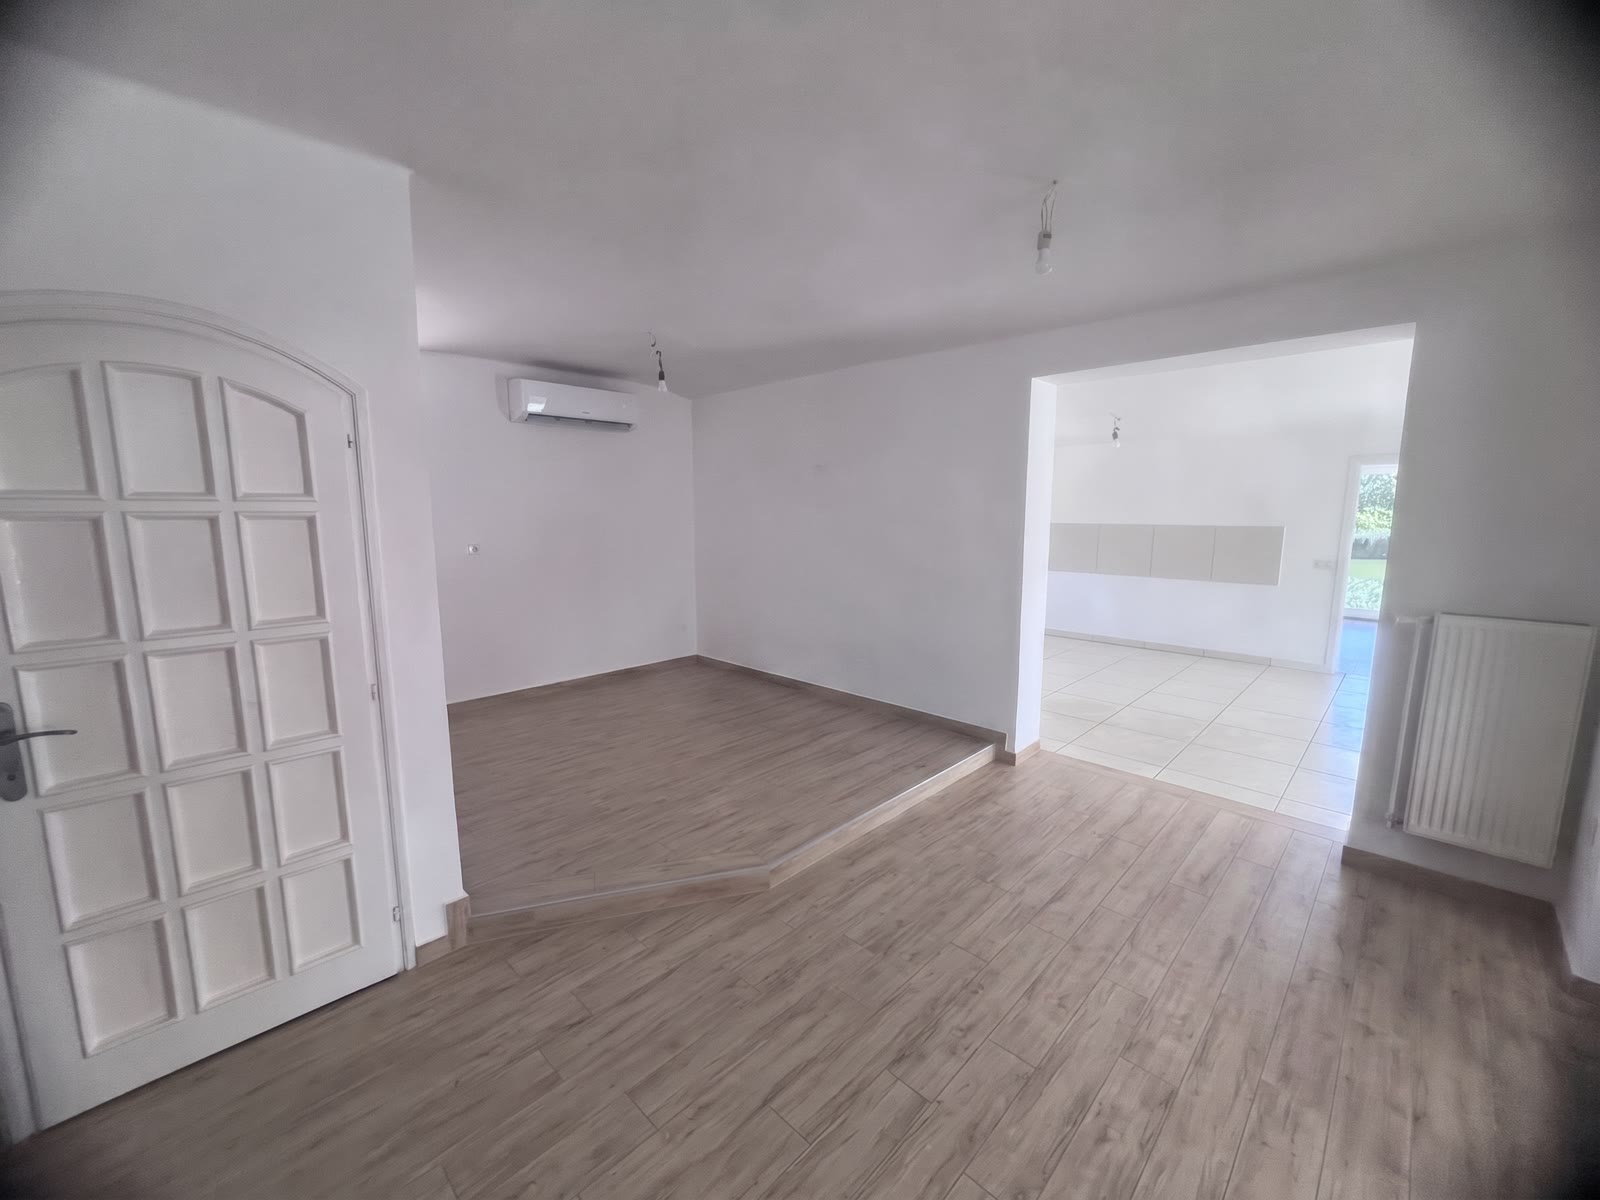
The entrance hall and the mudroom
The passage between the entrance area and the rooms is sorted: built-in storage, a bench, a finished floor. In a family house, this is the place where order is decided.
 Visualisation (AI) — not the current state
Moving image
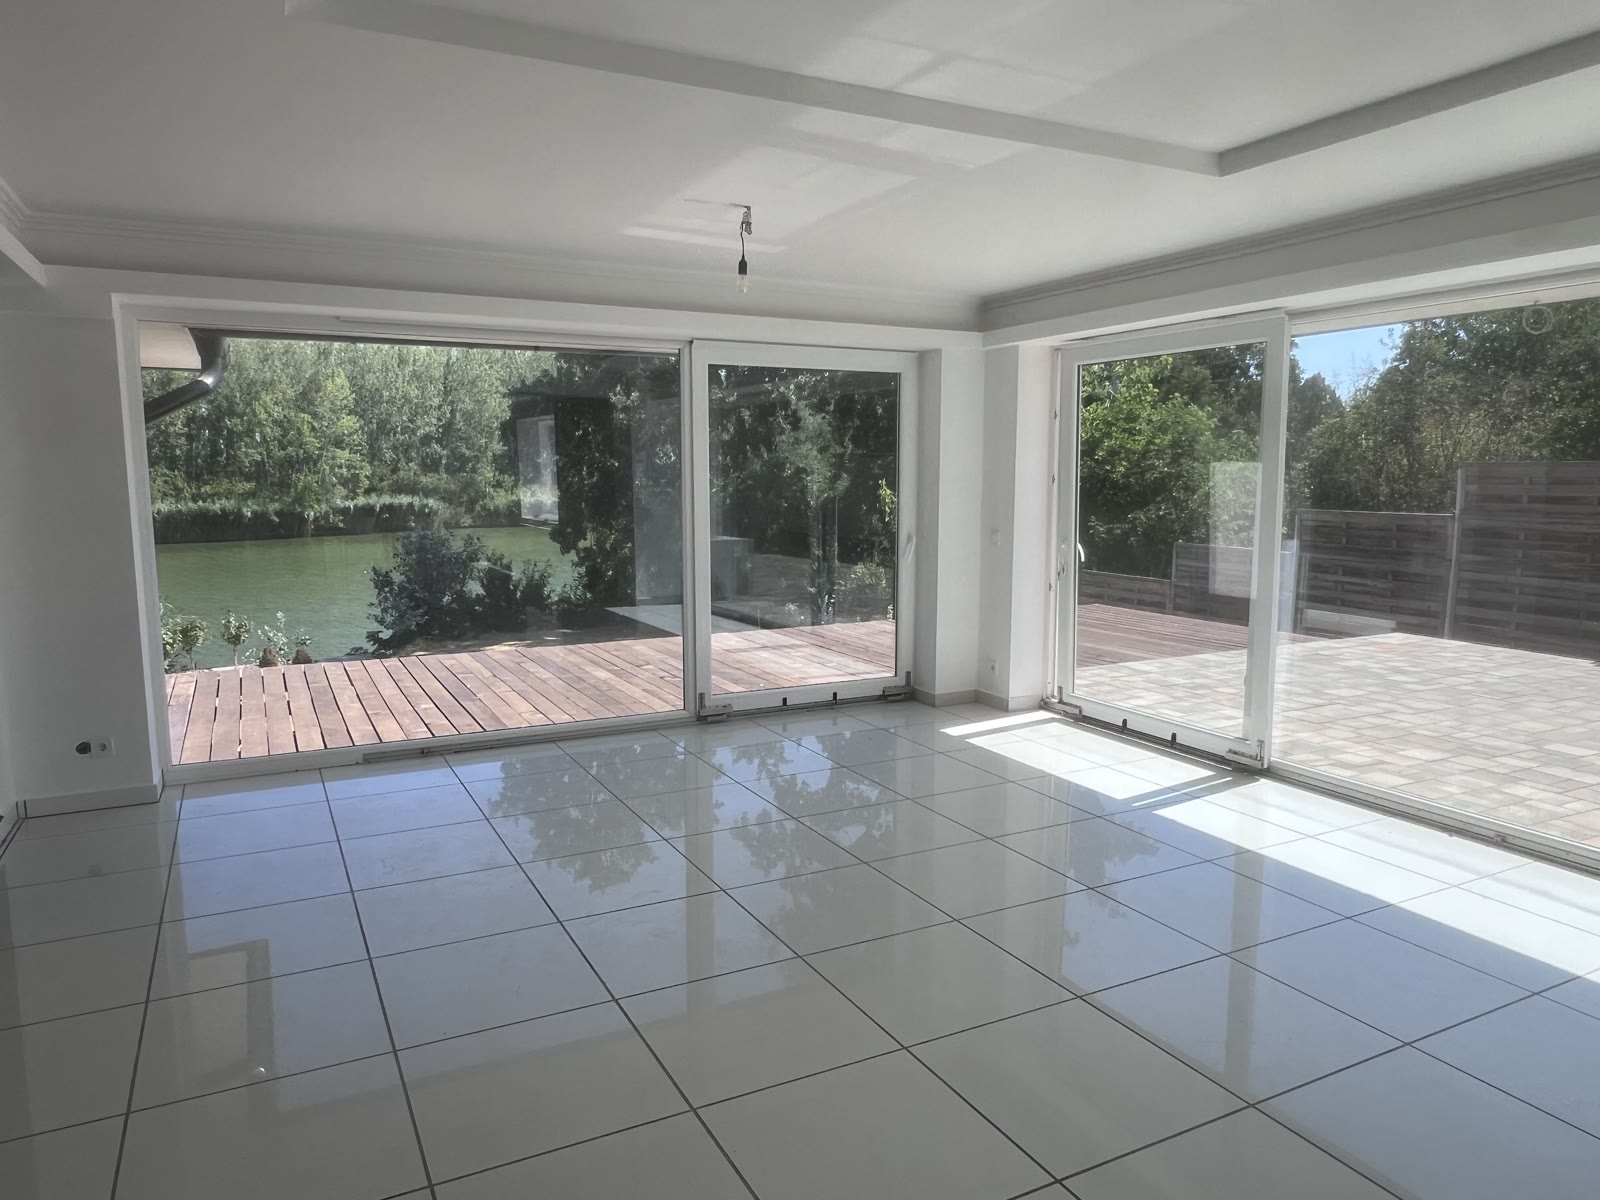
The living room
The living room and the winter garden opened into one space, with the floor finish running out onto the terrace. Without structural change — the wall that would separate them is not there today either.
 Visualisation (AI) — not the current state
Moving image
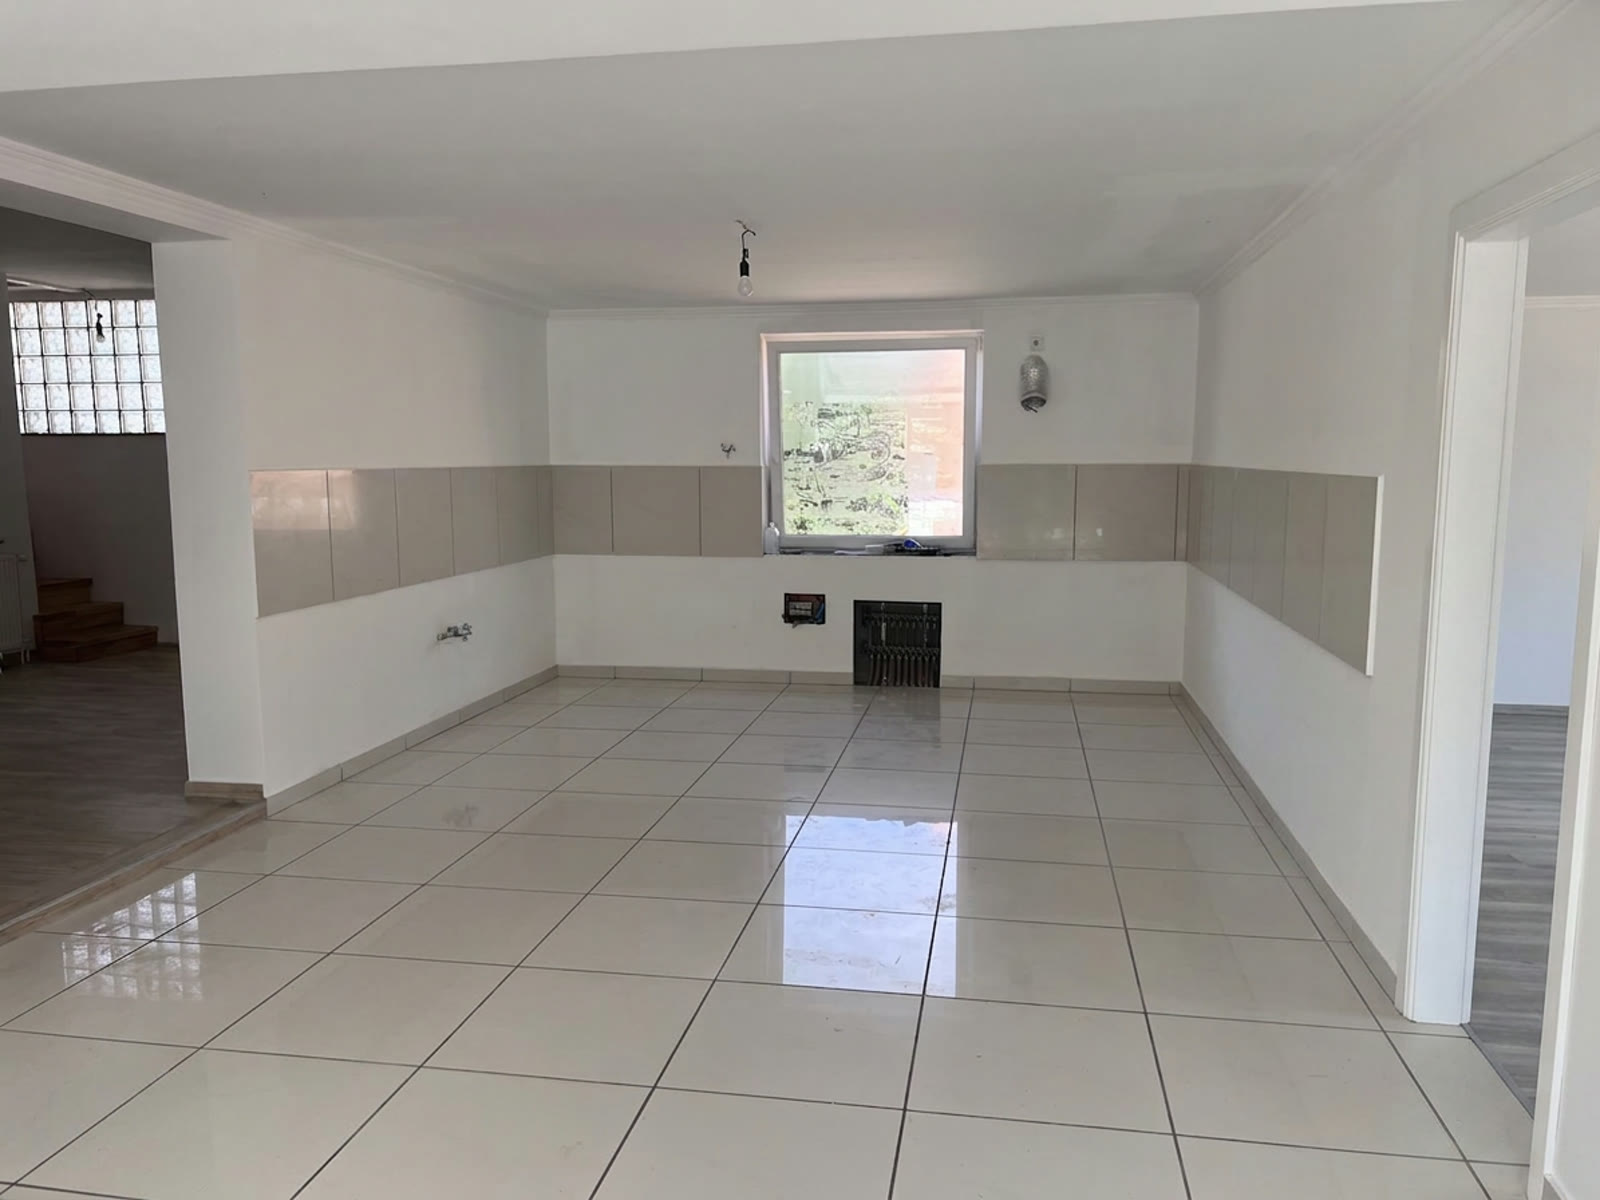
The kitchen
It stays on the existing services route, open towards the living room. The island is a worktop and a dining table at the same time.
 Visualisation (AI) — not the current state
Moving image
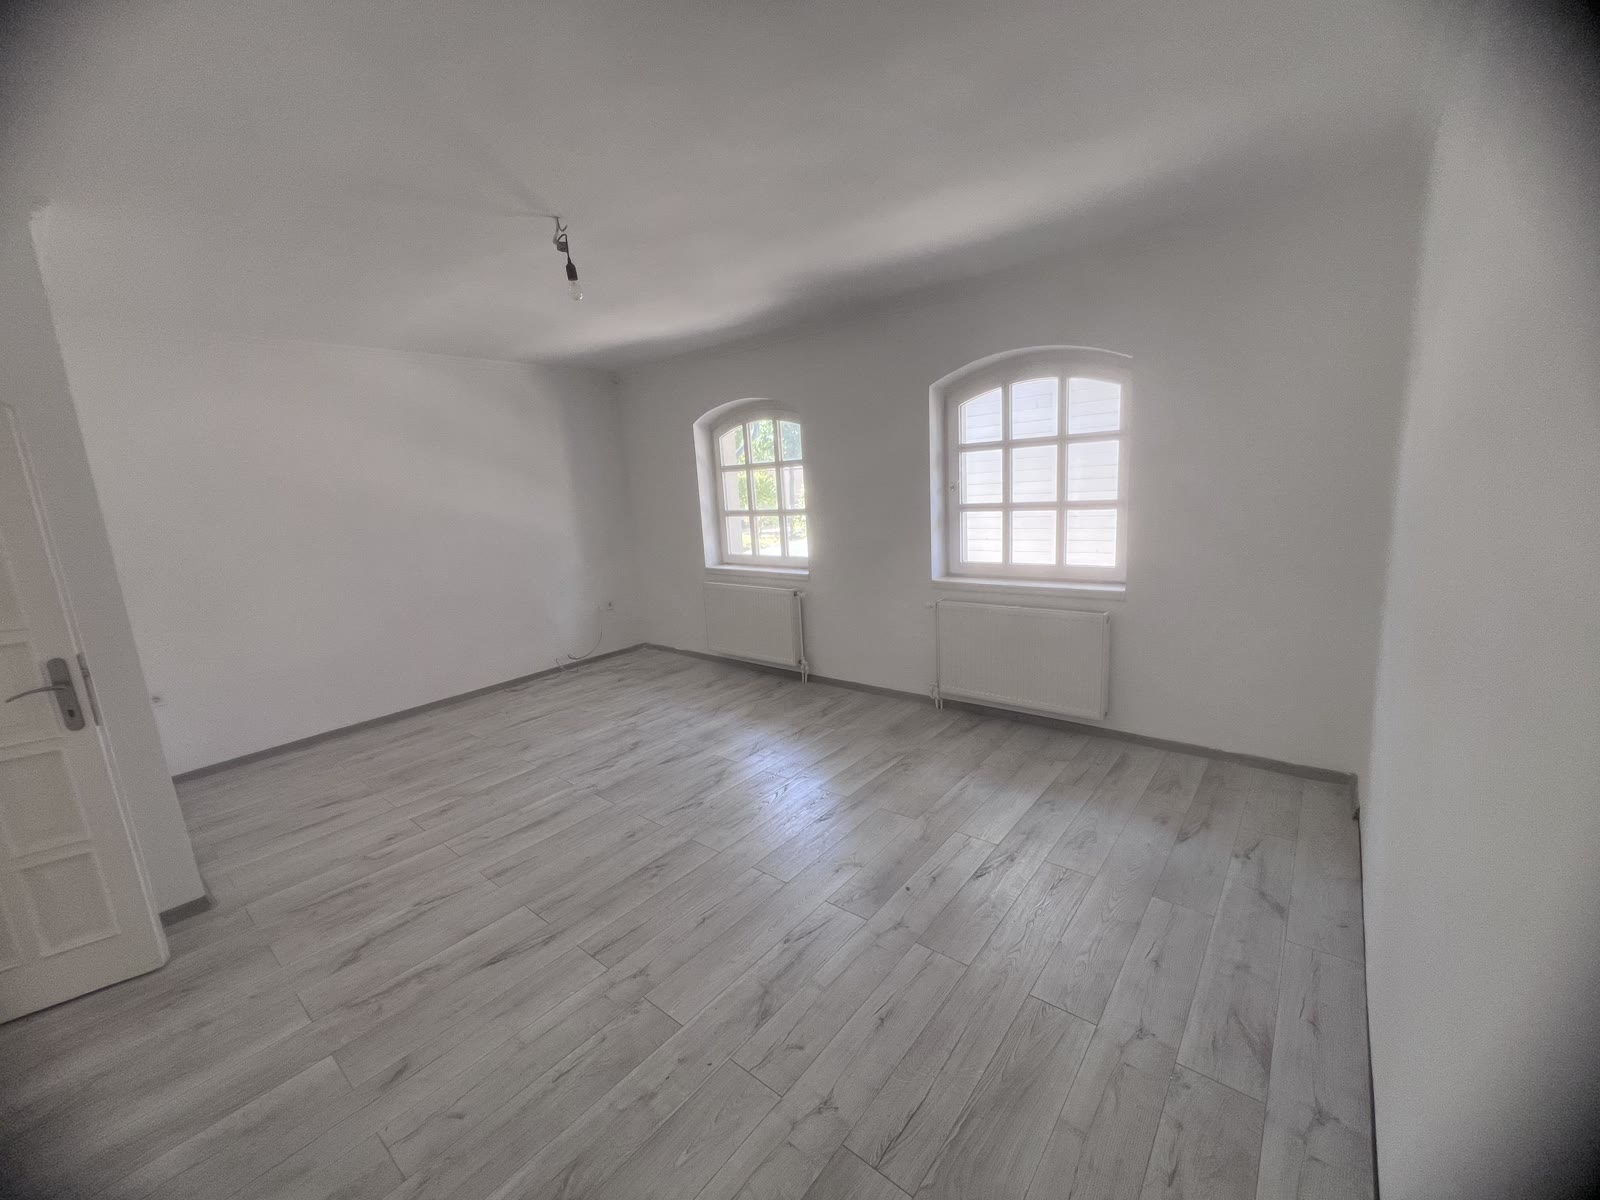
The guest bedroom
The ground-floor room as a premium guest bedroom. Its own bathroom off the hallway, direct access to the garden.
 Visualisation (AI) — not the current state
Moving image
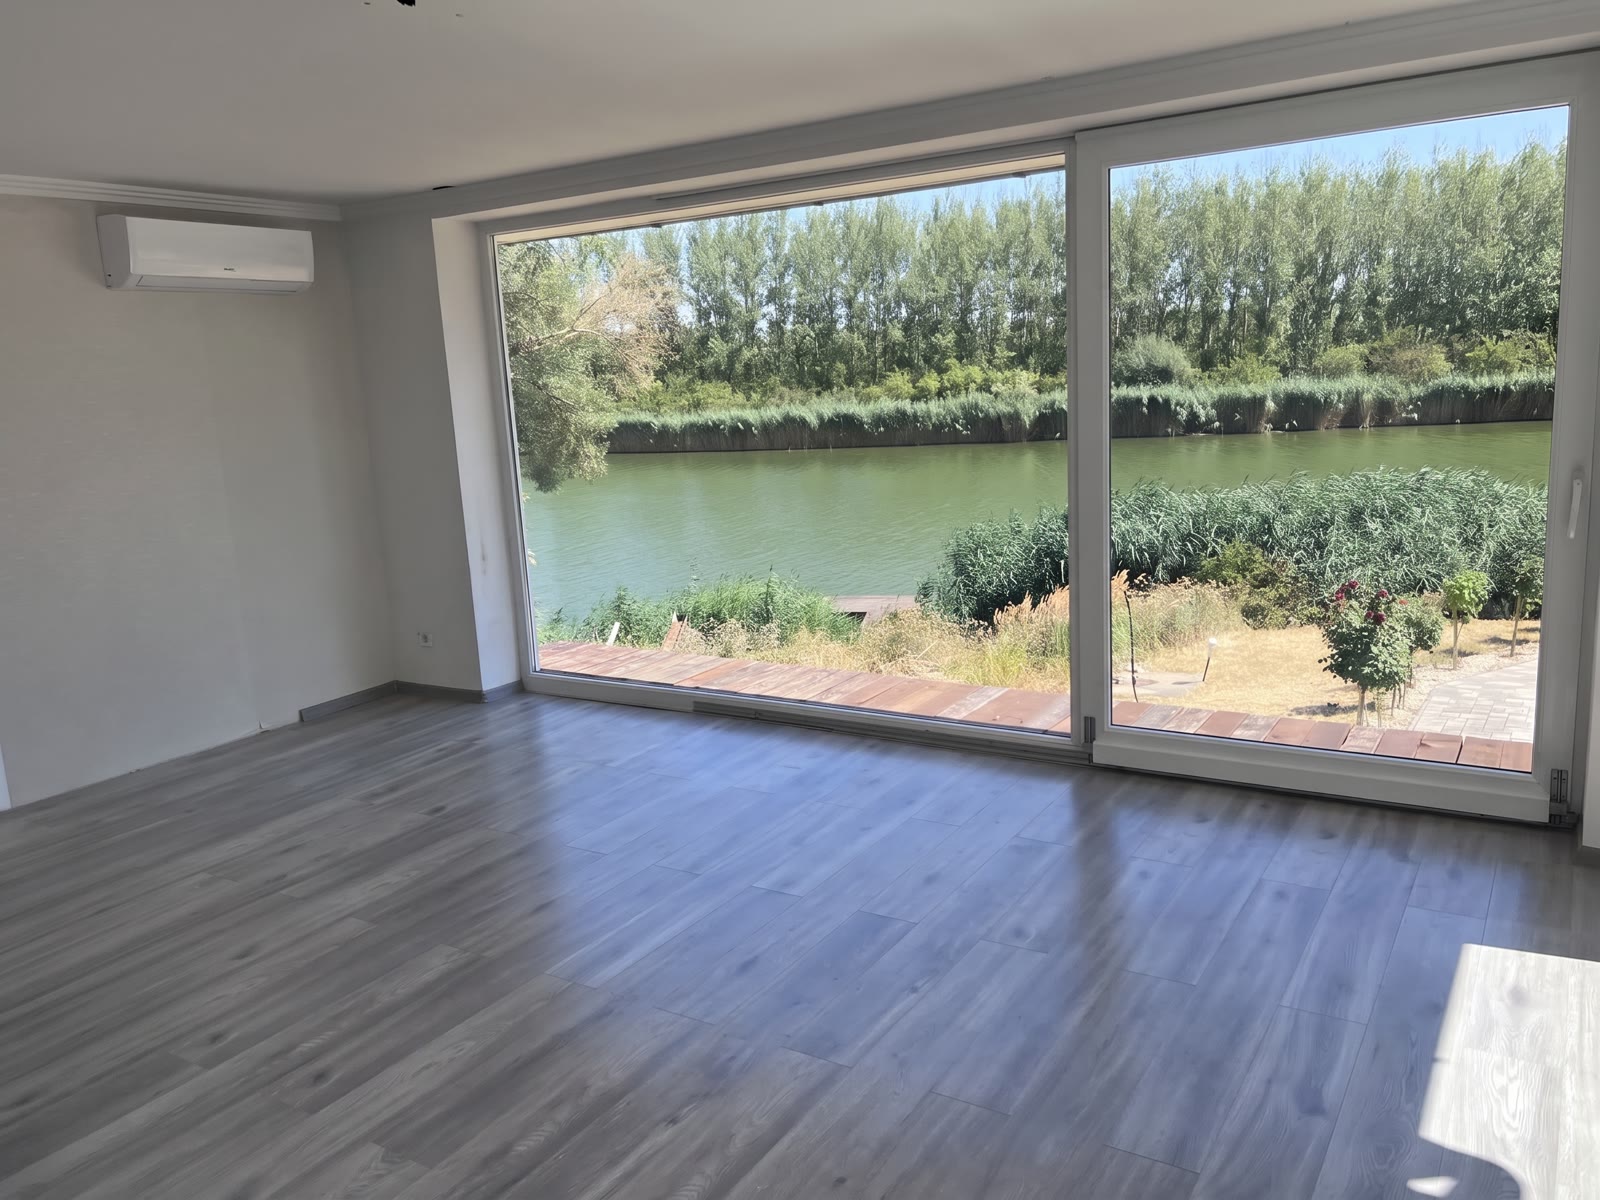
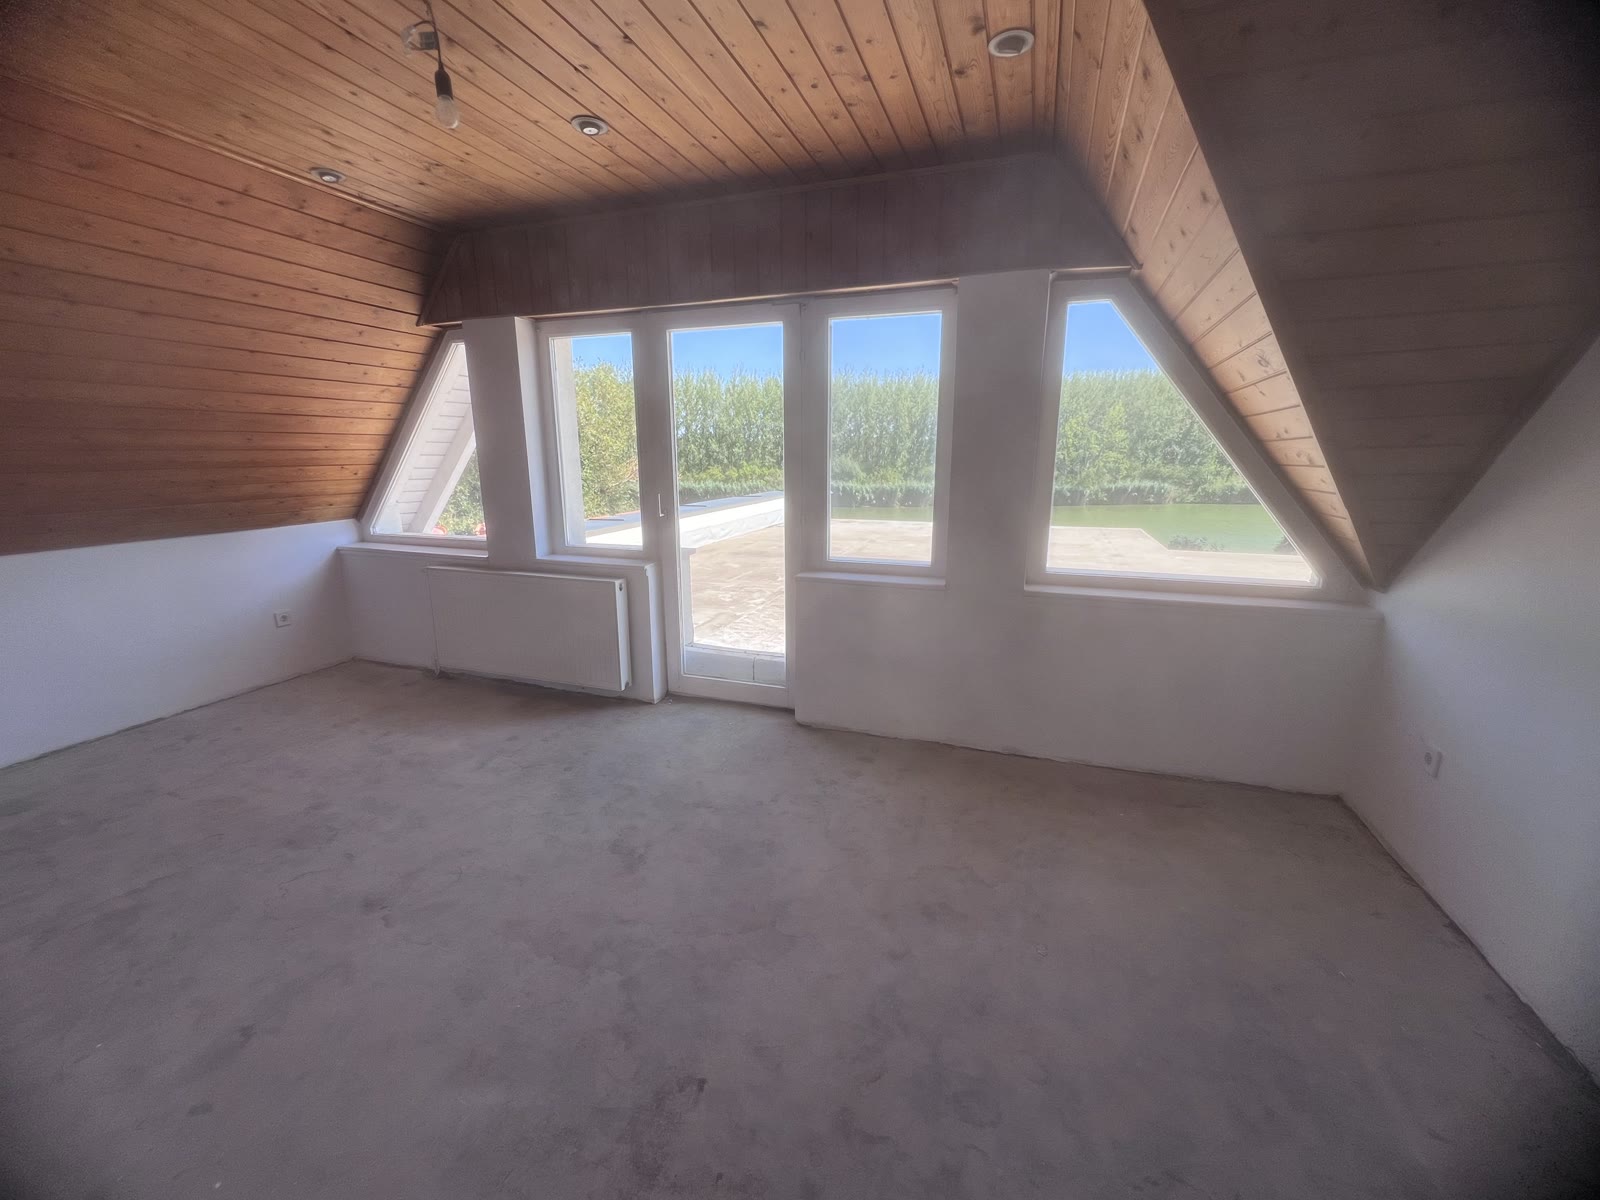
The panoramic reading room
The room facing the river as a reading corner — the quietest point in the house, with a direct view of the Holt-Tisza.
 Visualisation (AI) — not the current state
Moving image
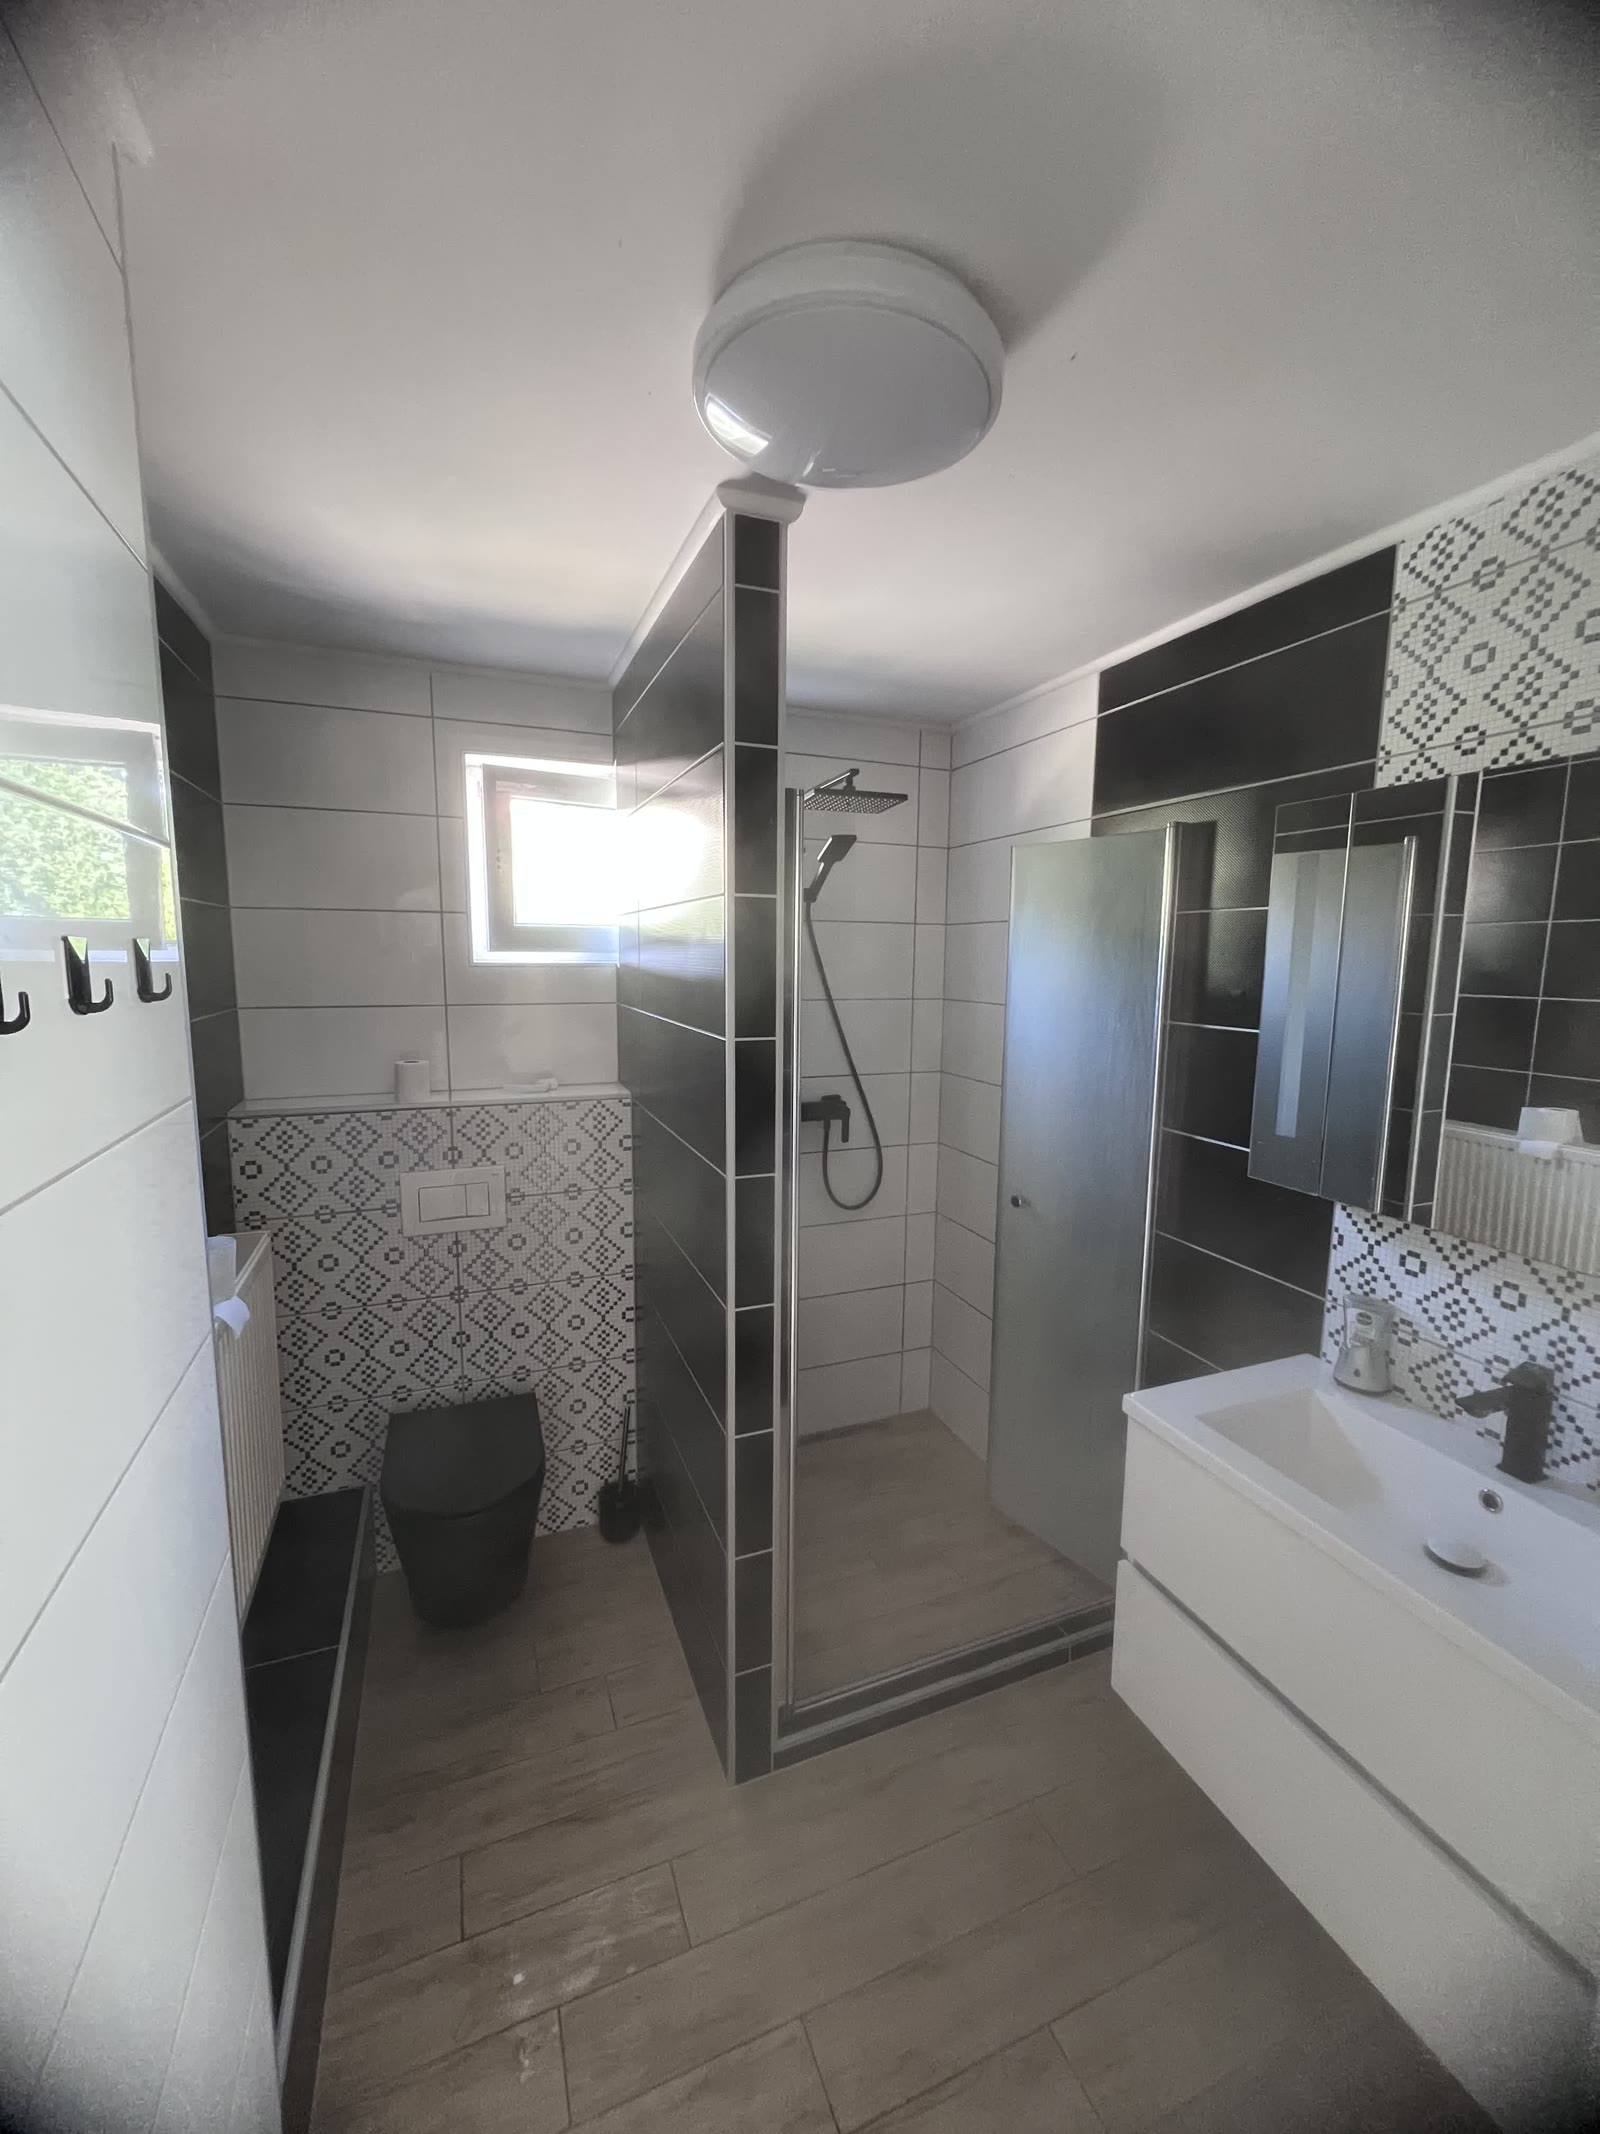
The ground-floor guest bathroom
A small floor area, fully refurbished: wall-hung WC, shower, washbasin unit. The run of the services stays as it is.
 Visualisation (AI) — not the current state
Moving image
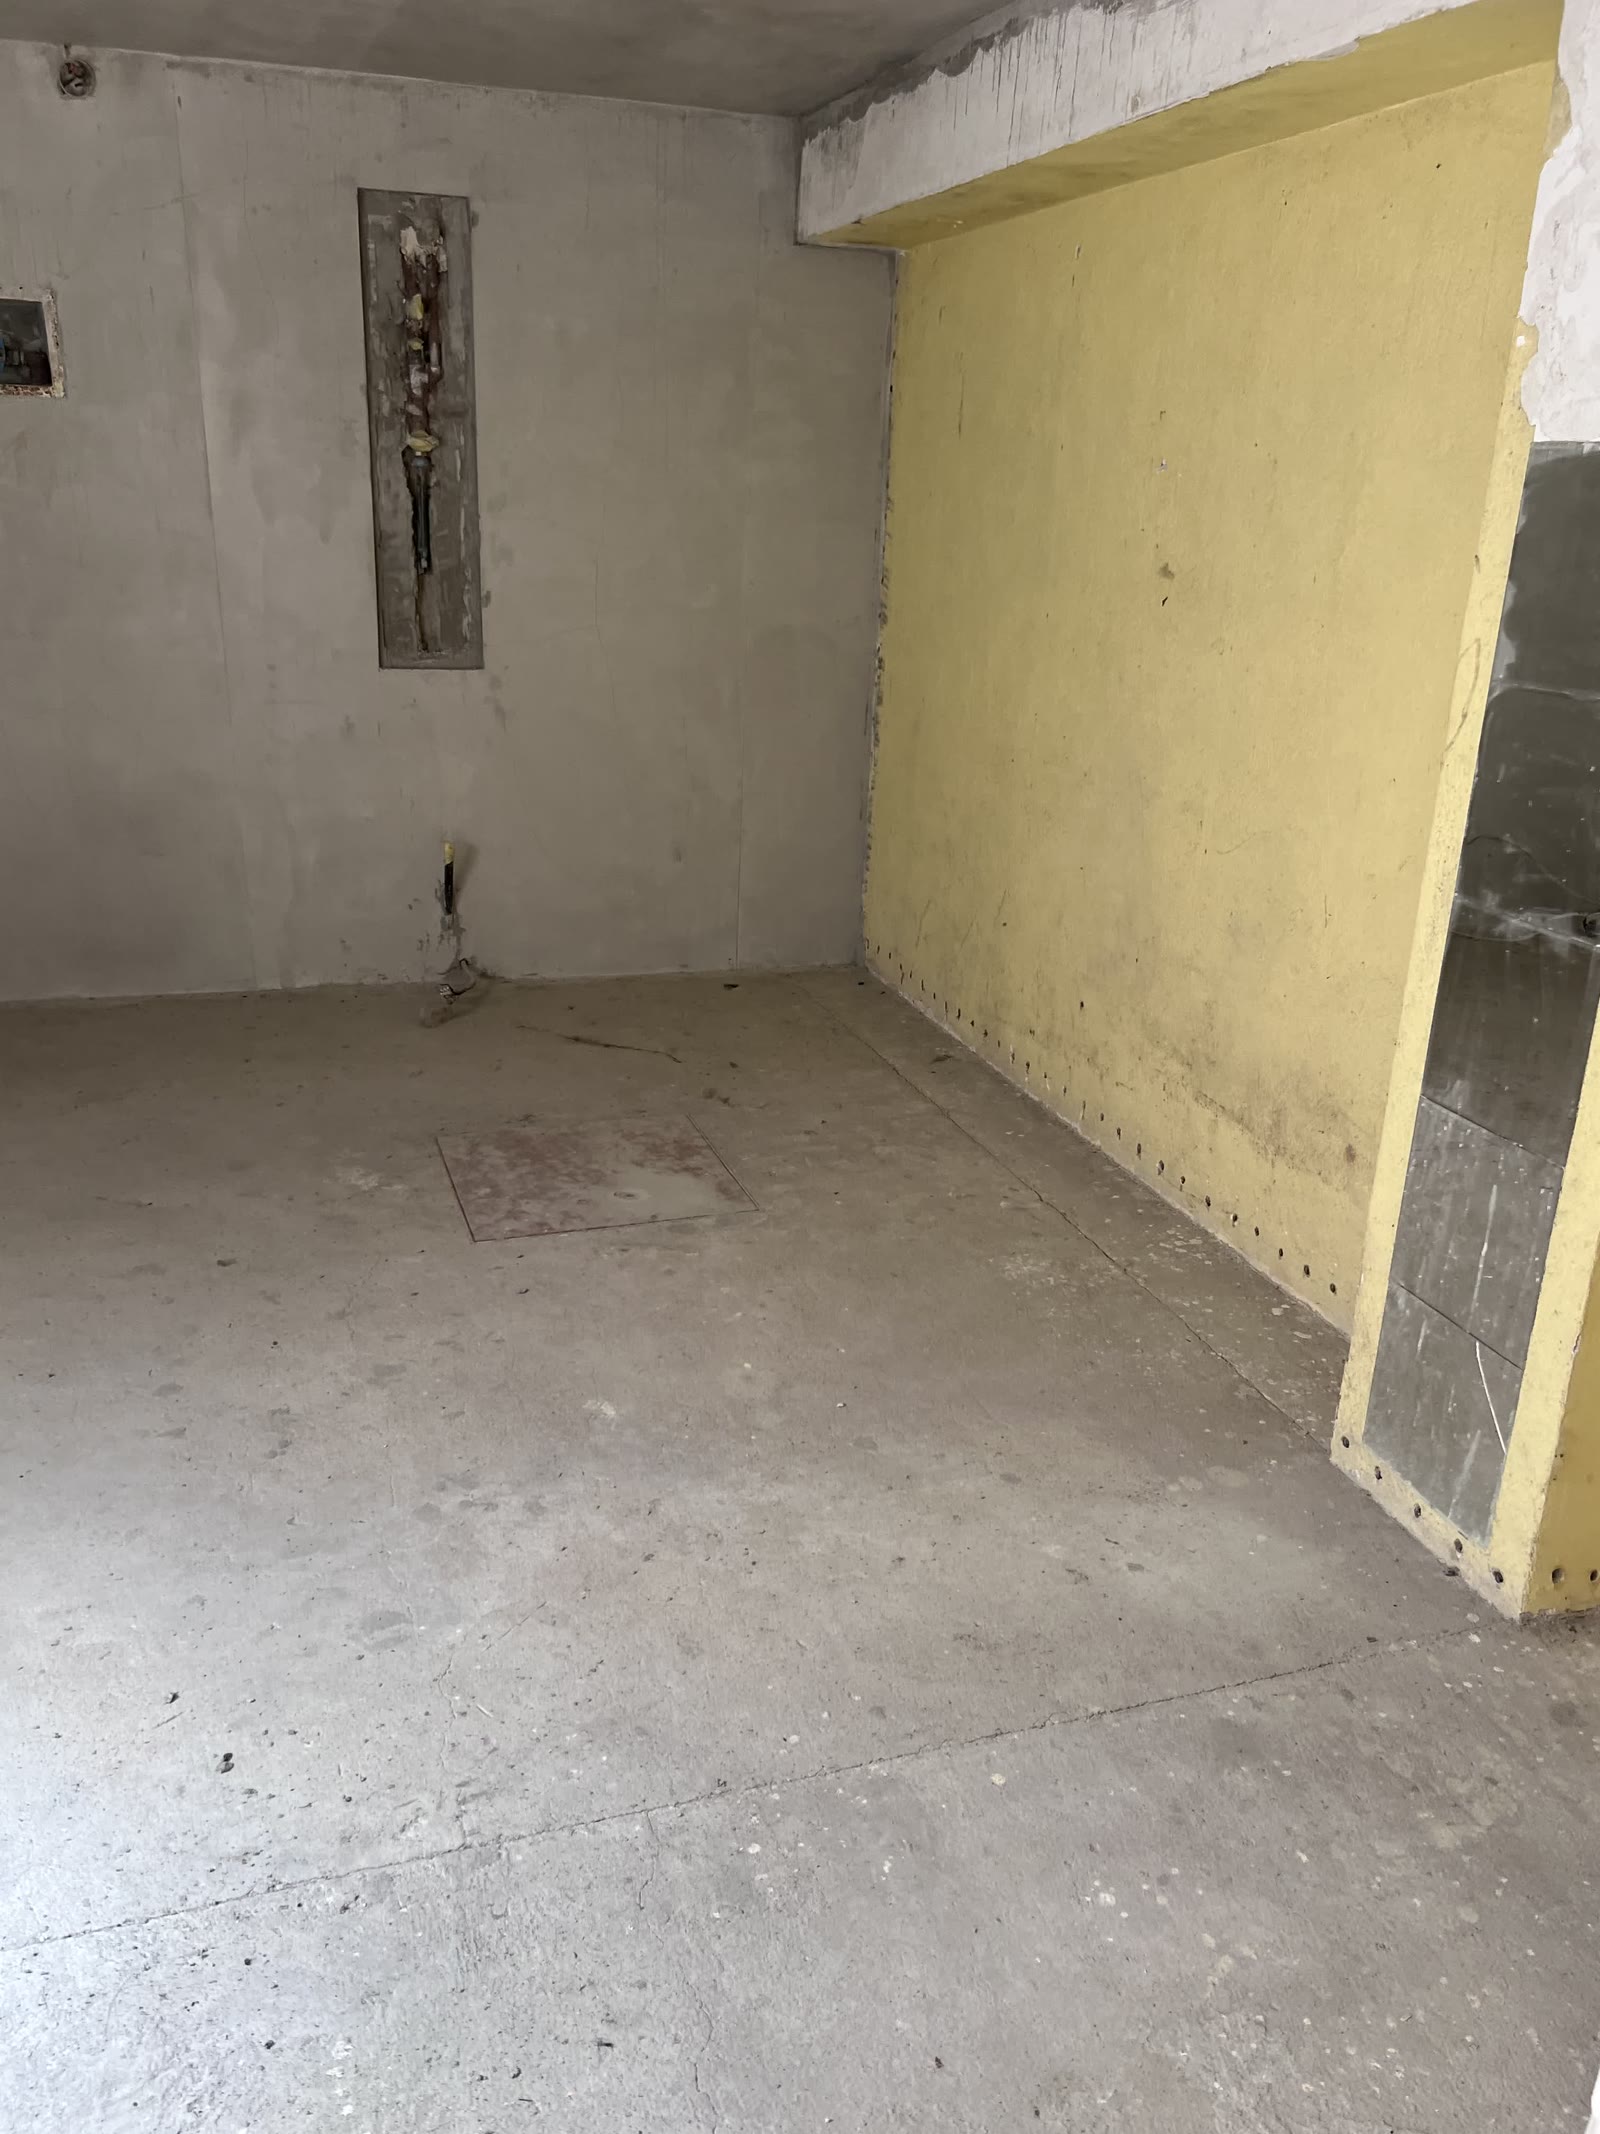
The utility room
The utility room, unfinished today, as a laundry and services room. Without it, the living space fills up with everything that has nowhere else to go.
 Visualisation (AI) — not the current state
Moving image
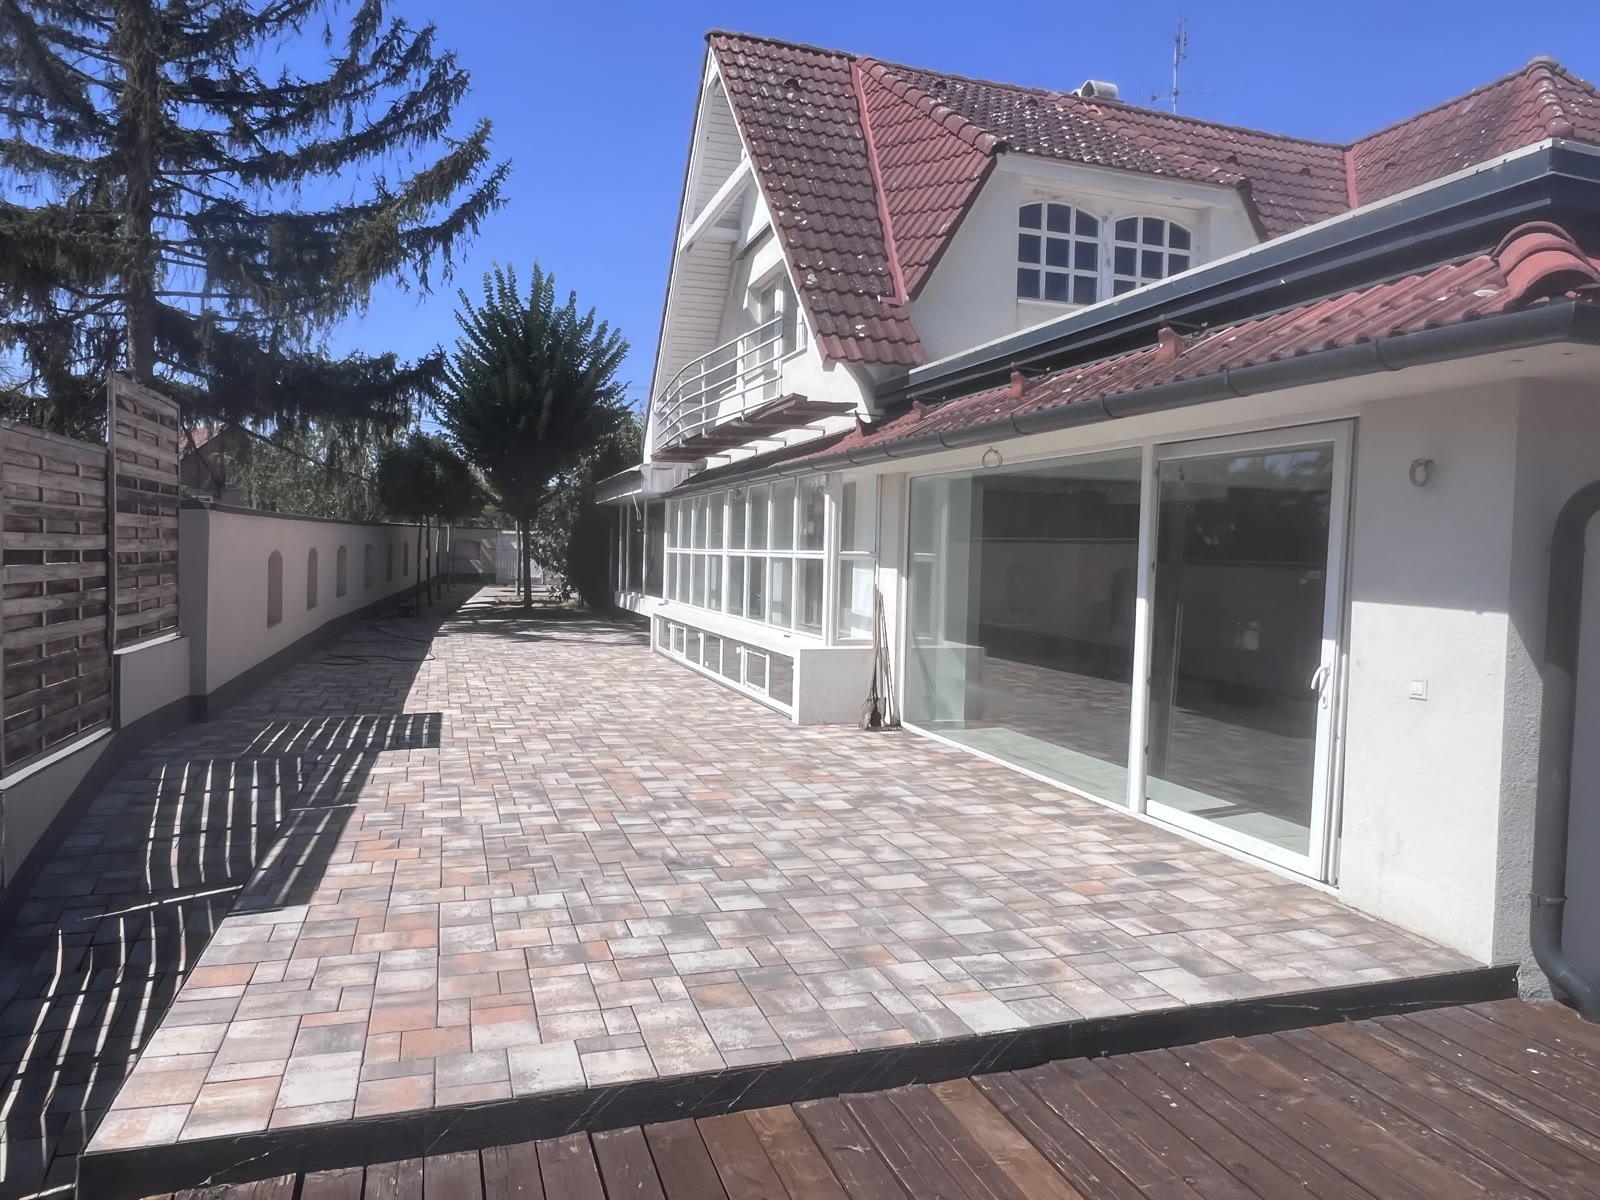
The side terrace
A covered dining and lounge terrace beside the living room. In the summer months this is the second living room of the house.
 Visualisation (AI) — not the current state
Moving image
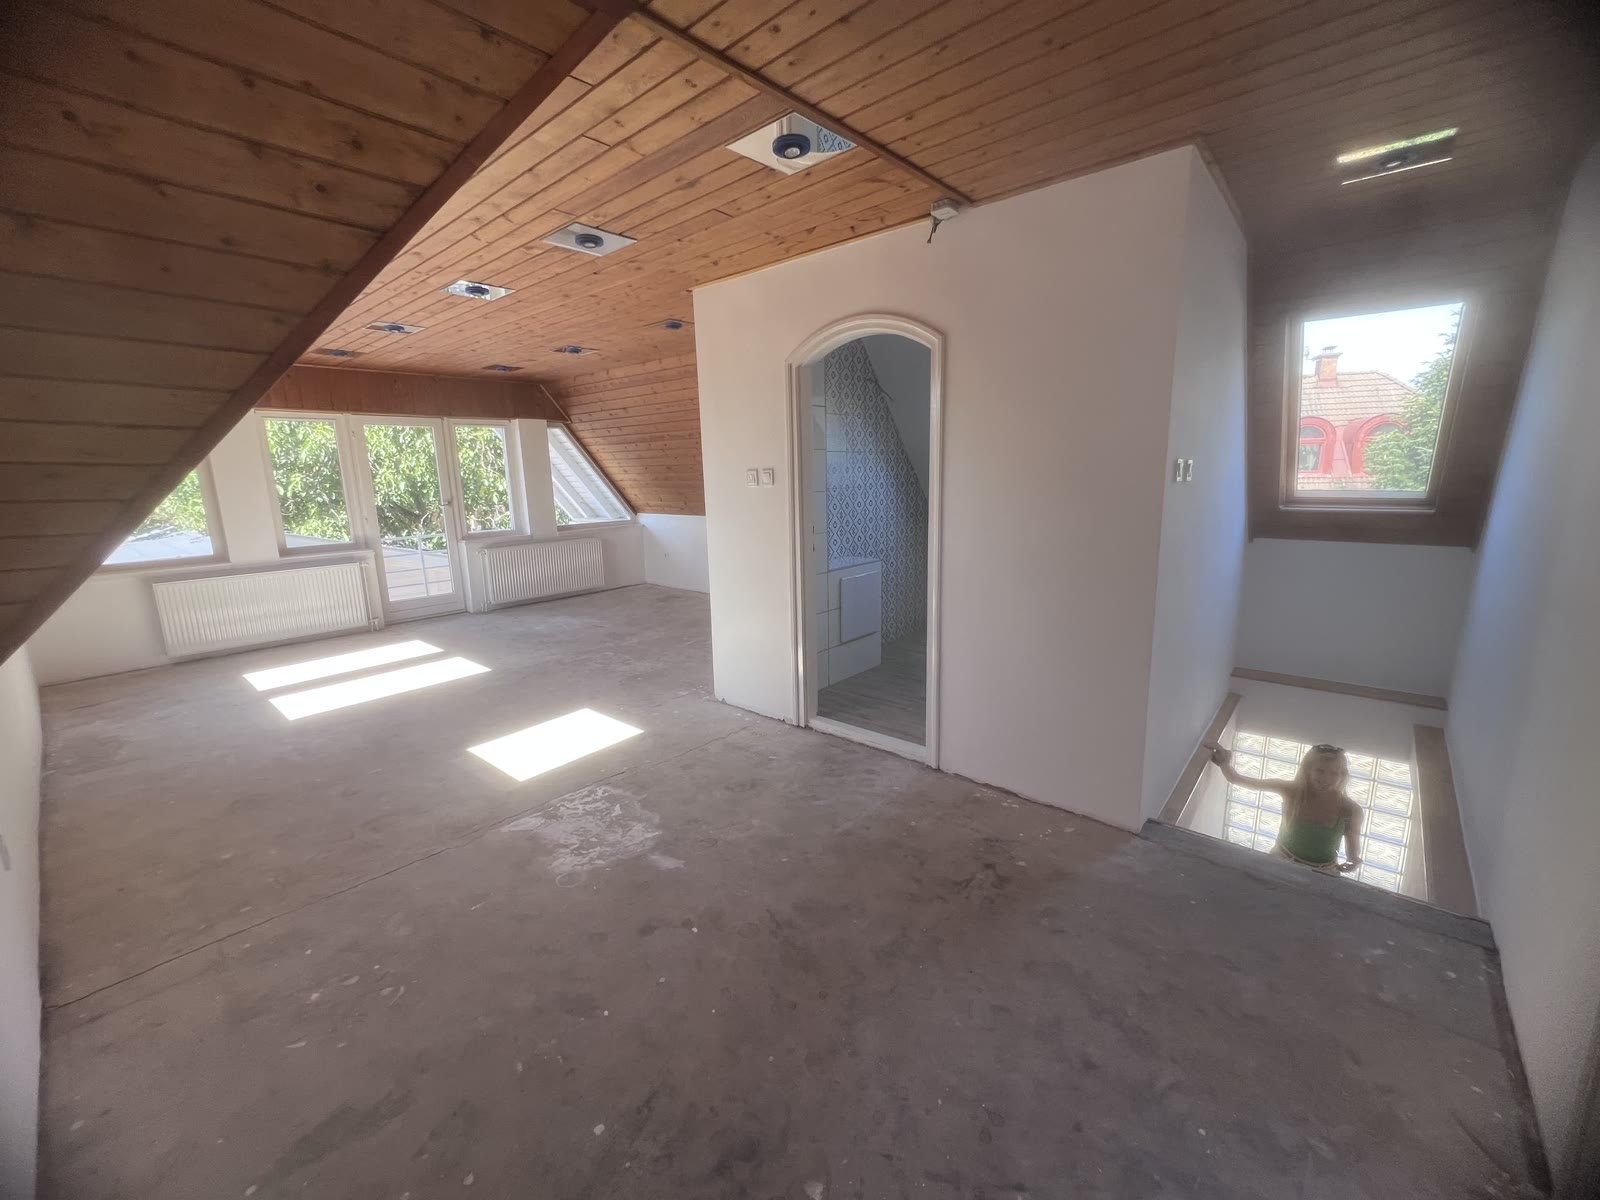
The gallery lounge
The unusually large attic hallway becomes a family lounge — with bookshelves, a seating group and the circulation routes kept as they are.
 Visualisation (AI) — not the current state
Moving image
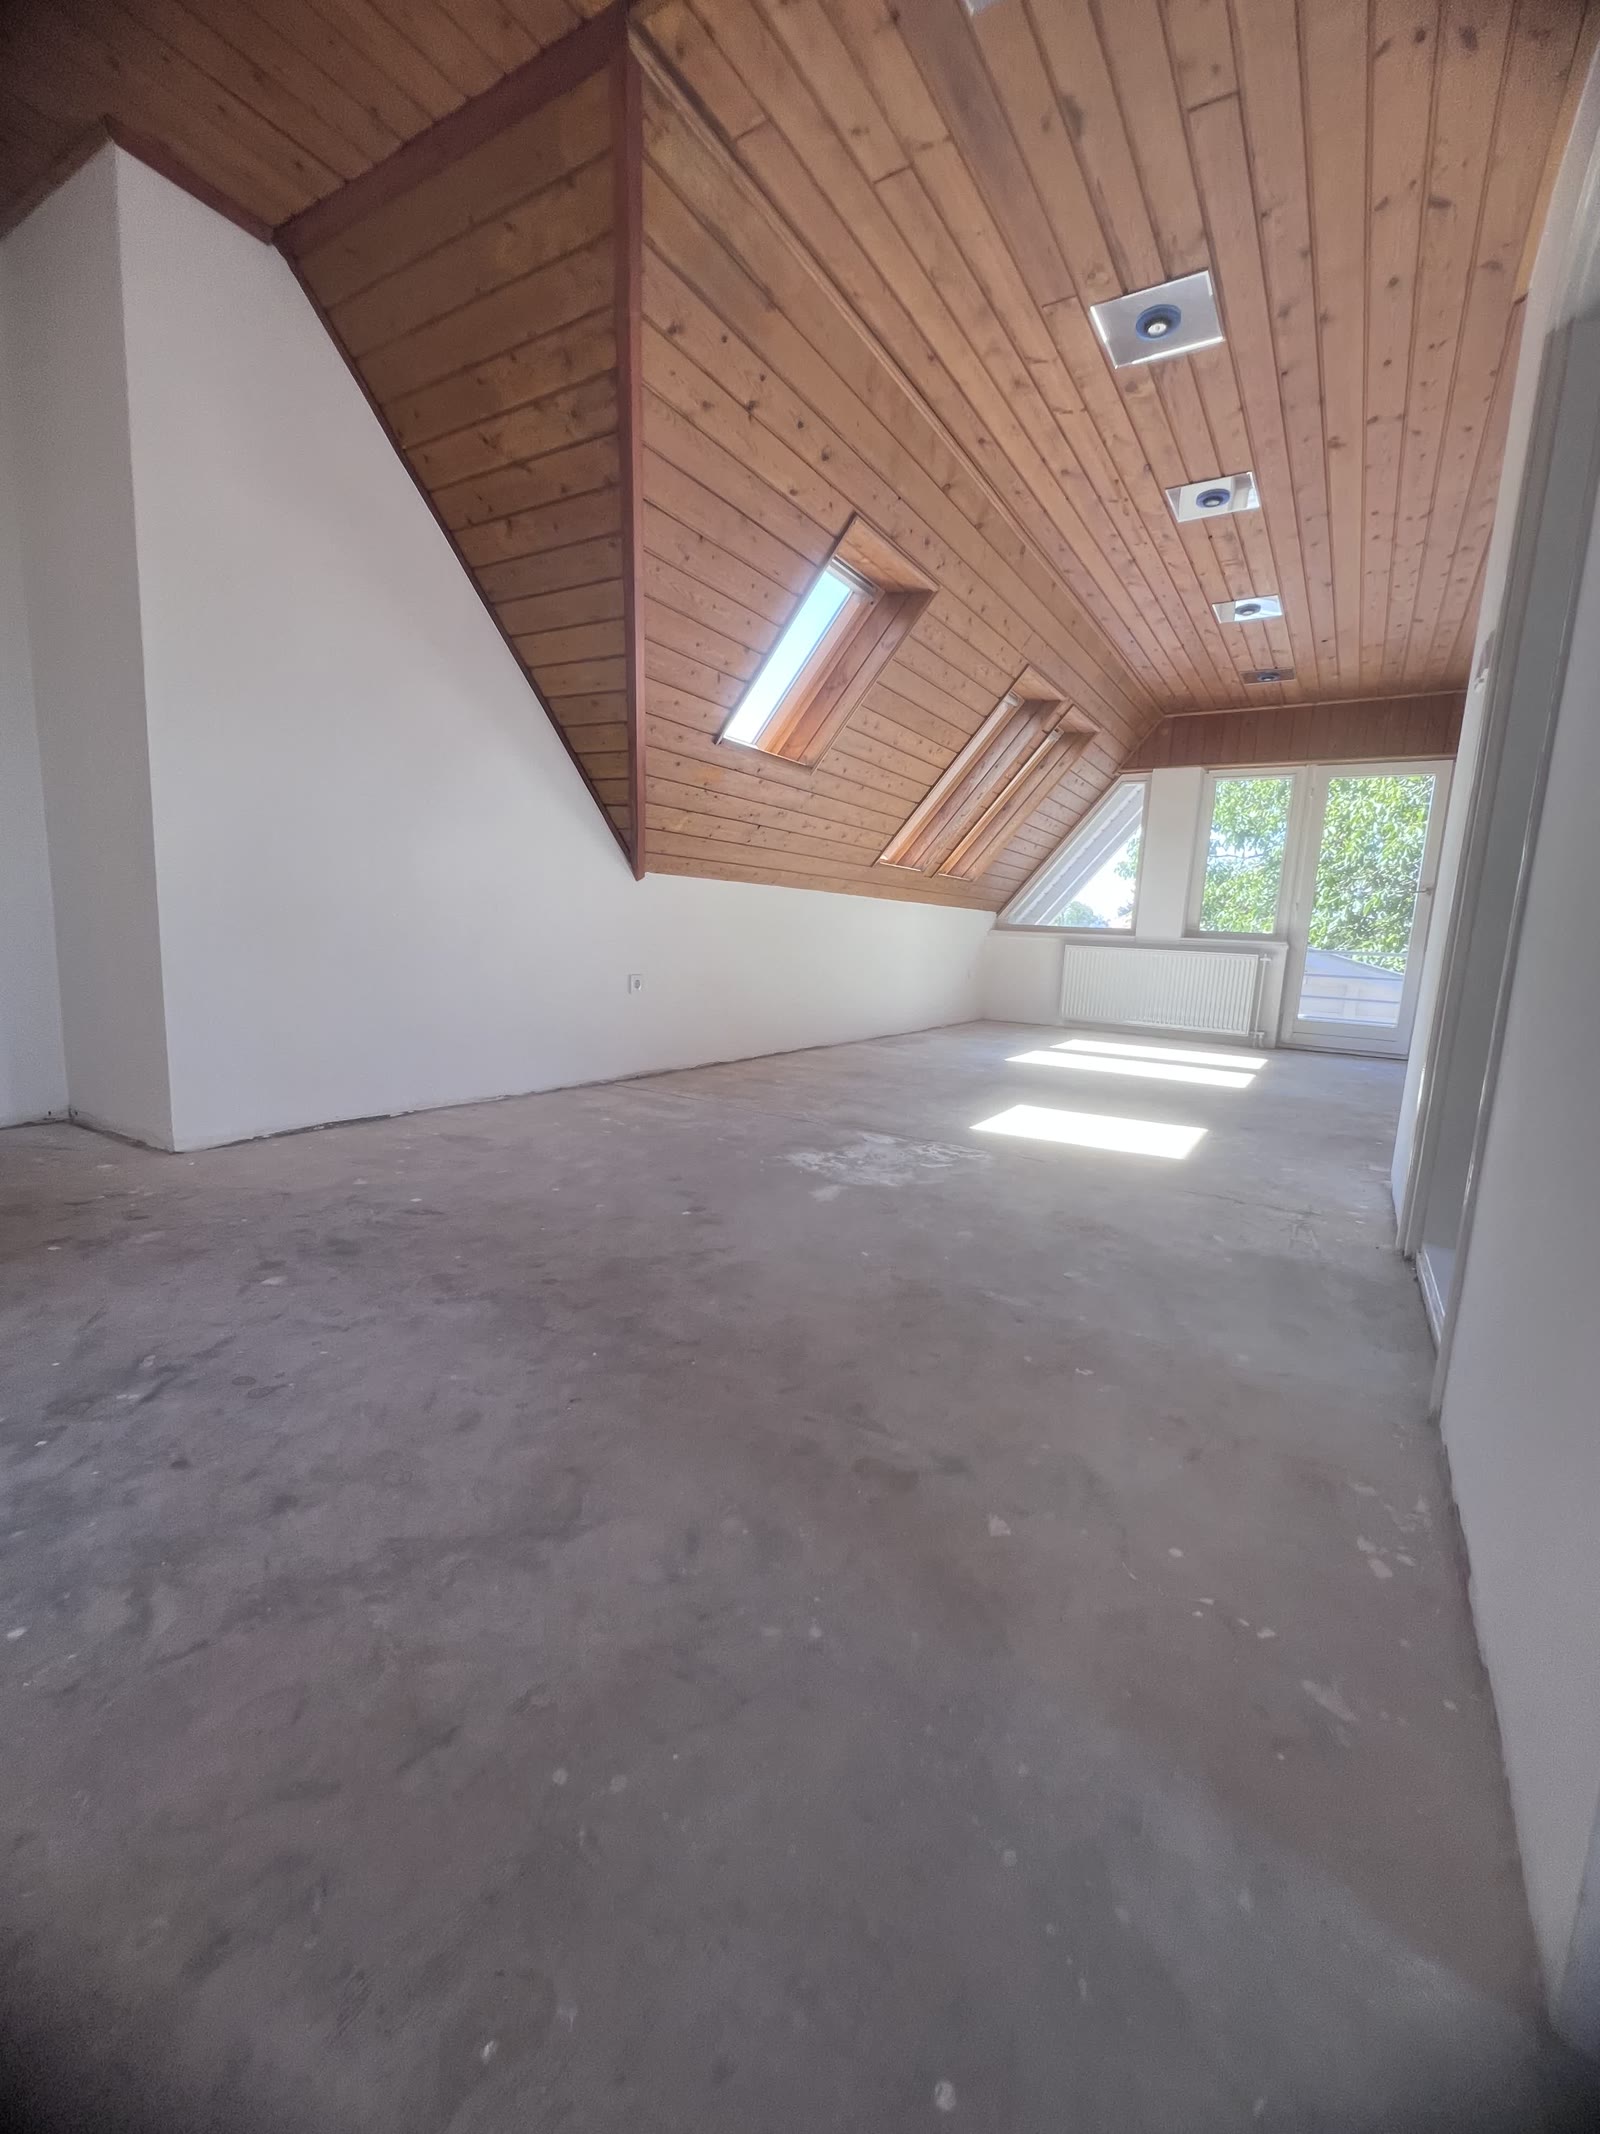
The master suite
The central space of the attic as a master bedroom, together with the link to the roof terrace. A timber-clad roof slope with the existing windows and doors.
 Visualisation (AI) — not the current state
Moving image
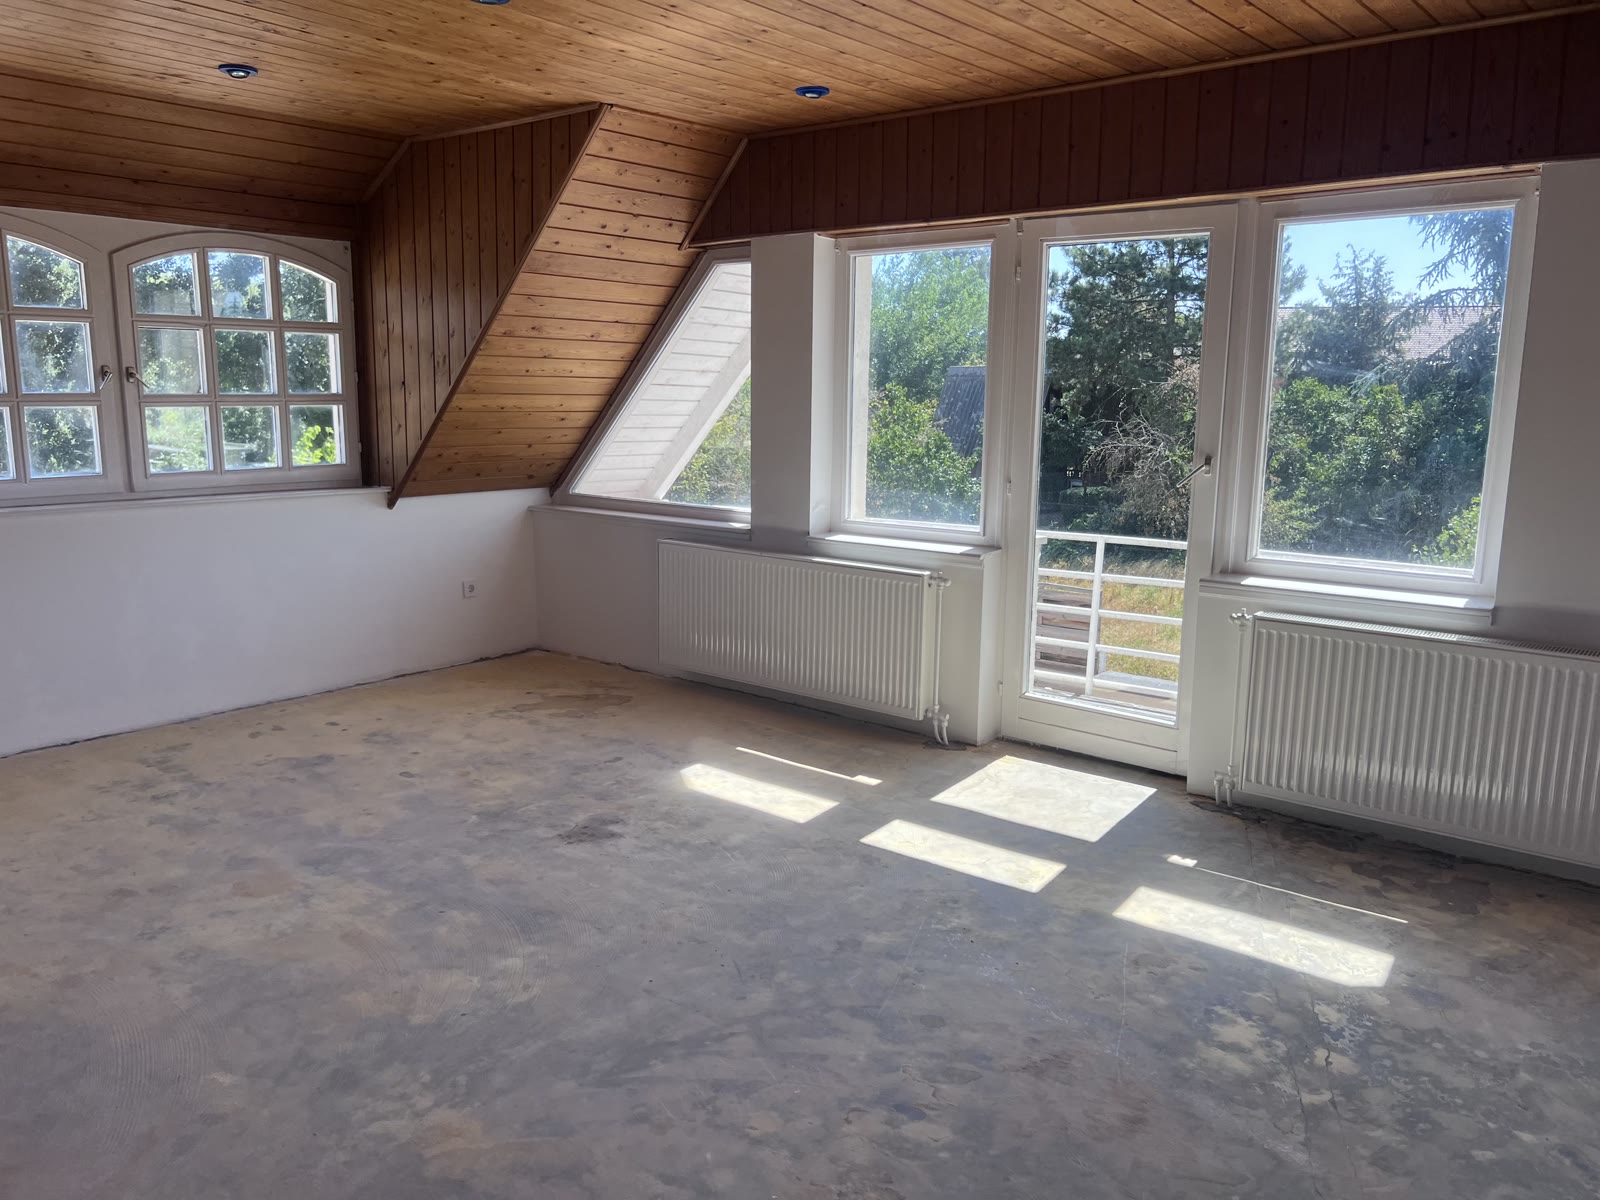
The children's room
A child's room and study space: the roof windows give the light that a conventional upstairs room cannot.
 Visualisation (AI) — not the current state
Moving image
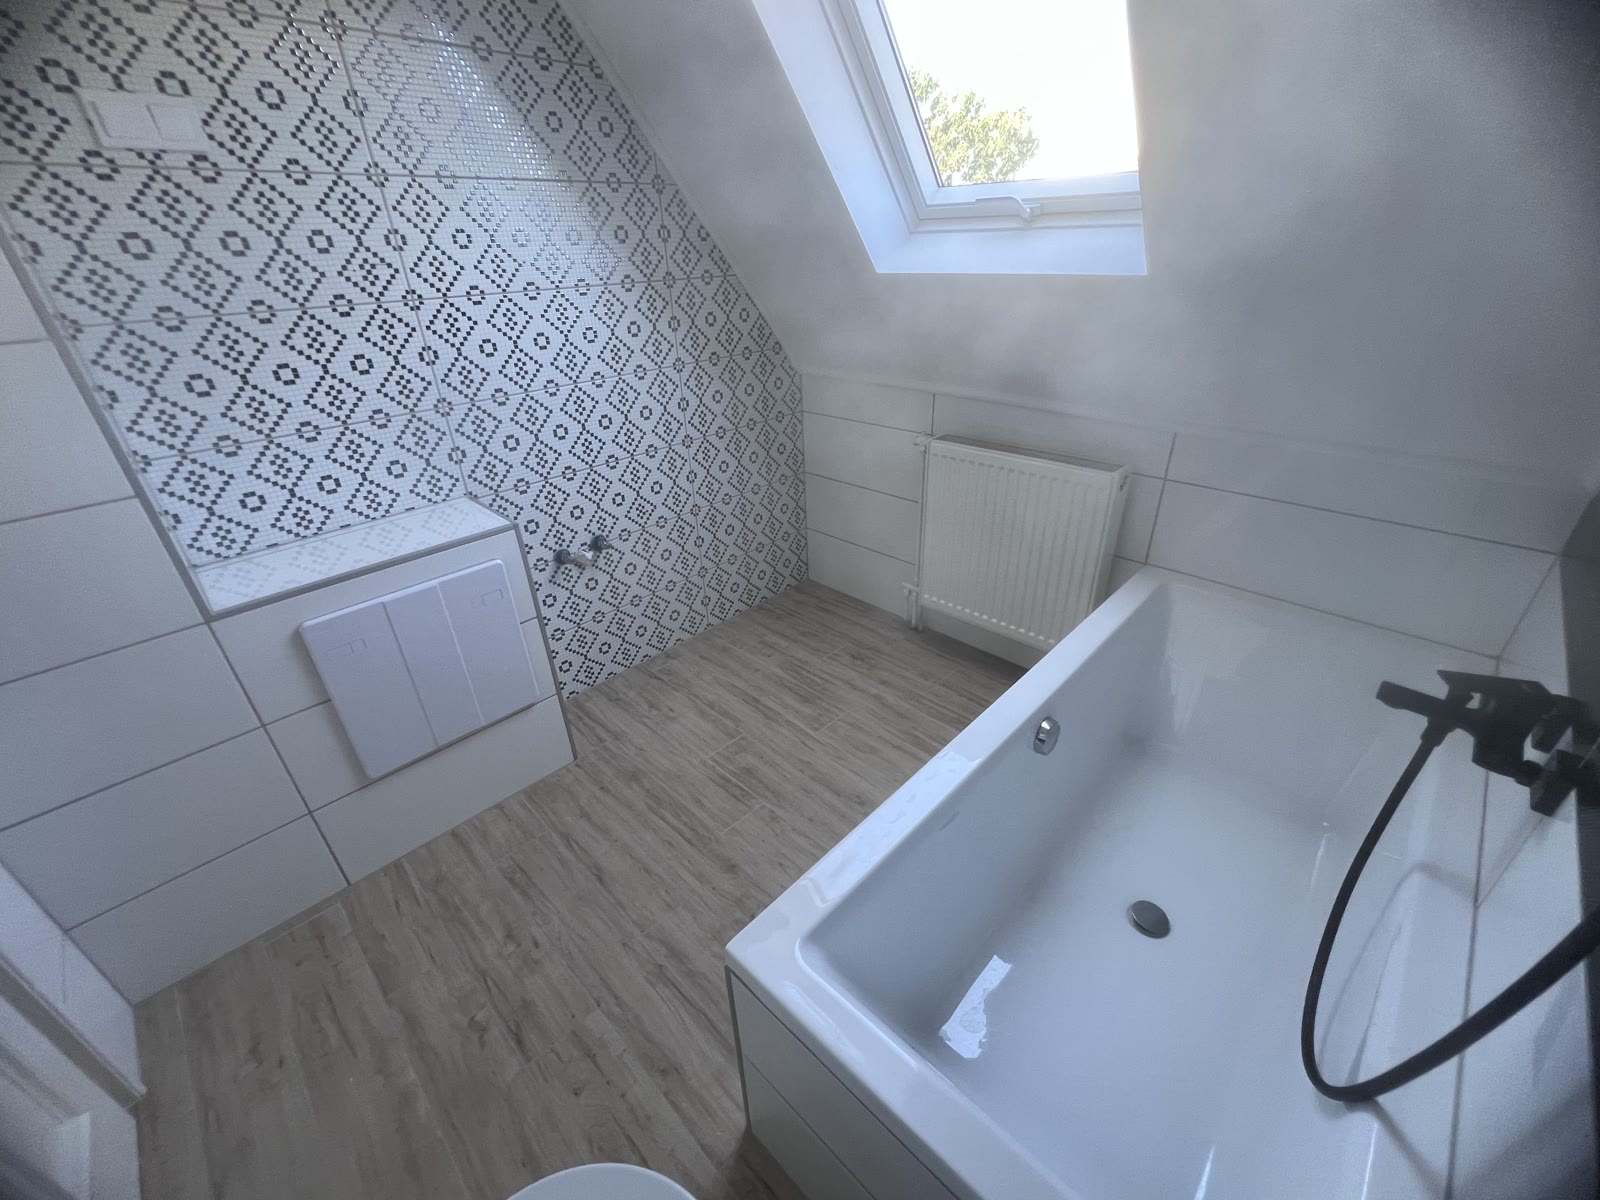
The panoramic room
The attic corner as a guest bedroom. This space can carry five different functions — this is only one of them.
 Visualisation (AI) — not the current state
Moving image
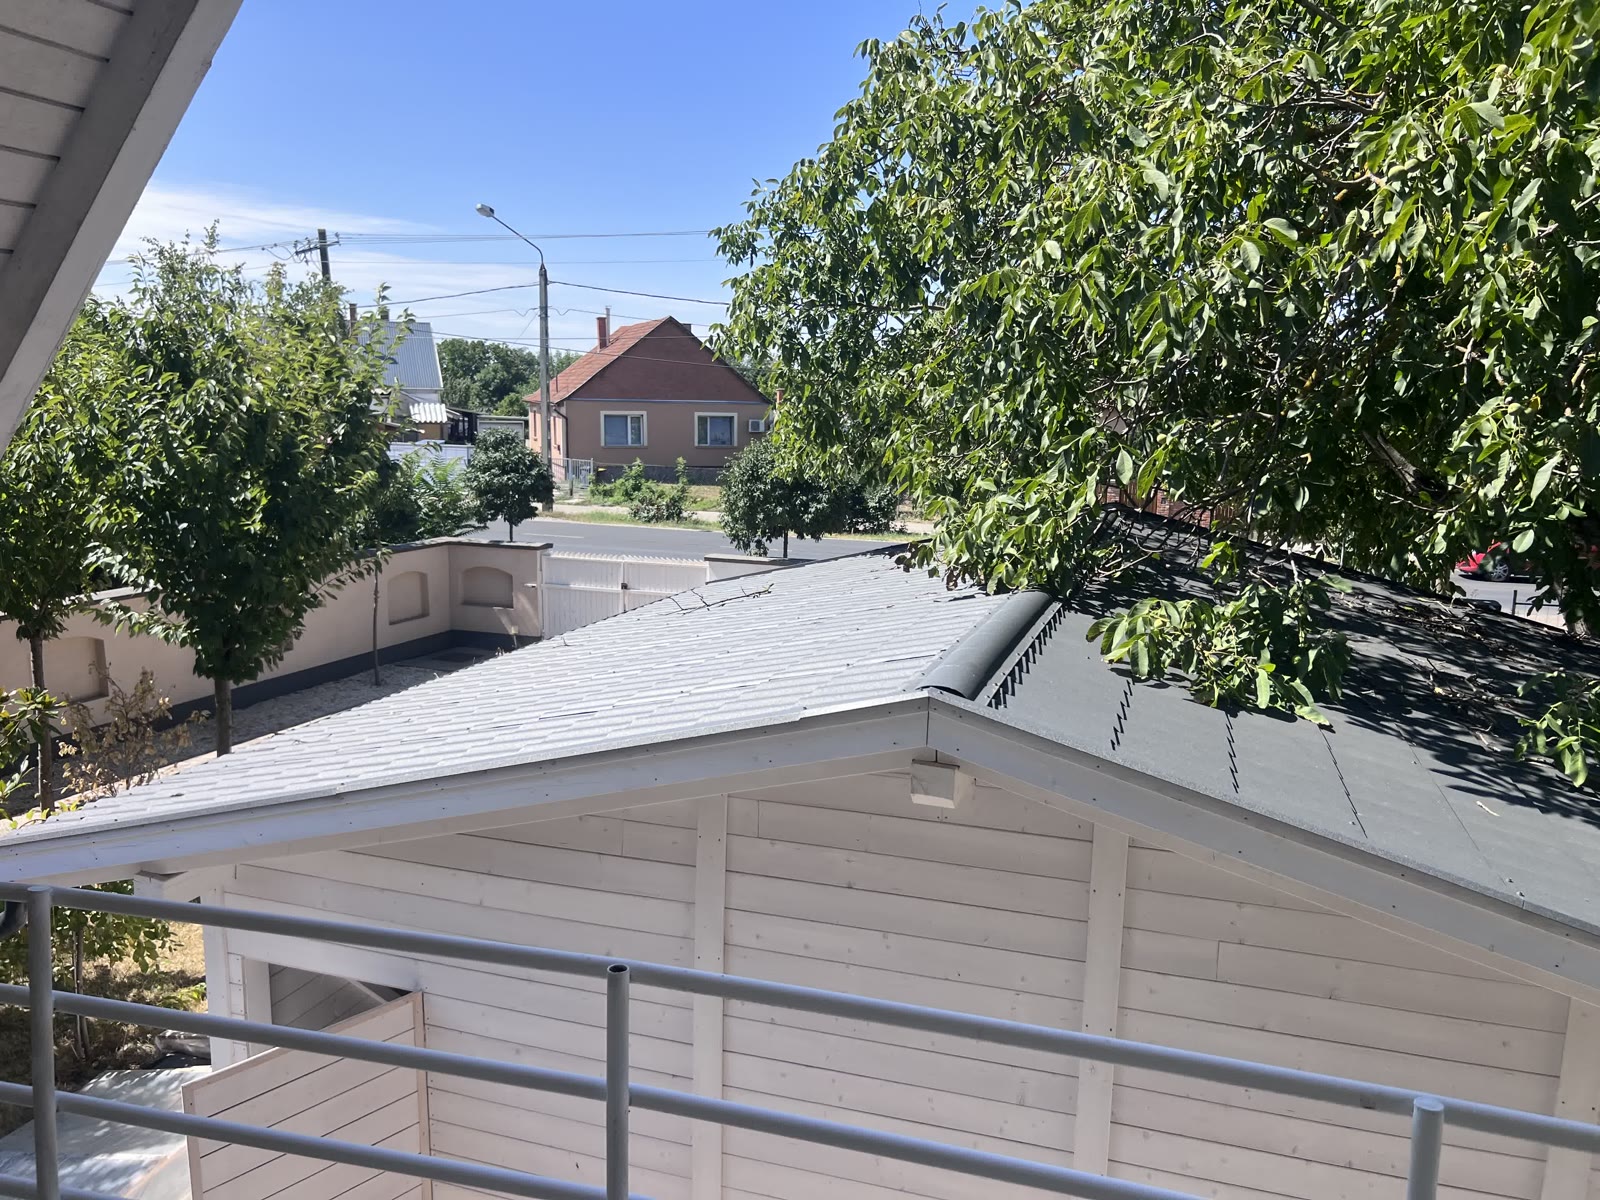
The attic bathroom
Bath, shower and twin basins under the roof slope. The size is read off a photograph of the plans and is therefore probable; the survey gives the exact figure.
 Visualisation (AI) — not the current state
Moving image
The breakfast terrace
A small outdoor space above the garage — as a breakfast terrace exactly as big as it needs to be.
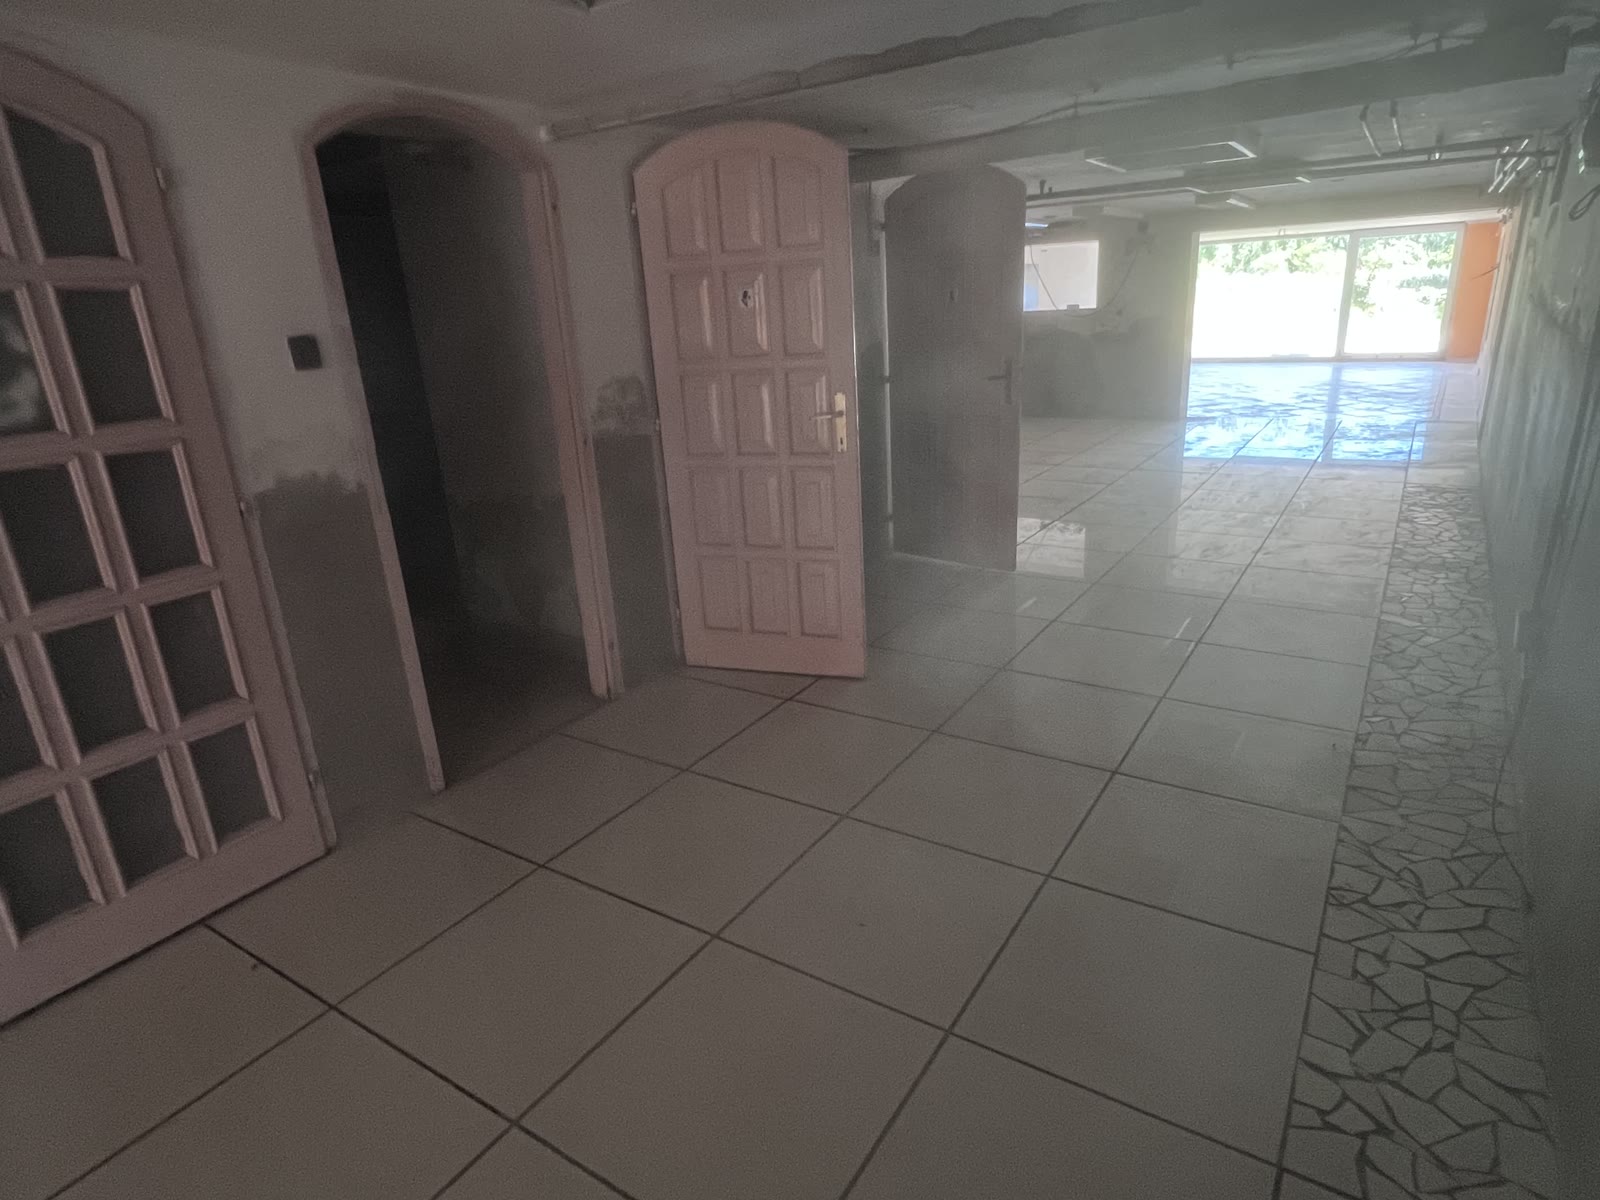 Visualisation (AI) — not the current state
Moving image
The gallery-like hallway
The hallway of the lower level, with floor finish and lighting — every room opens off it. There are more than 100 m² of hallway on this level.
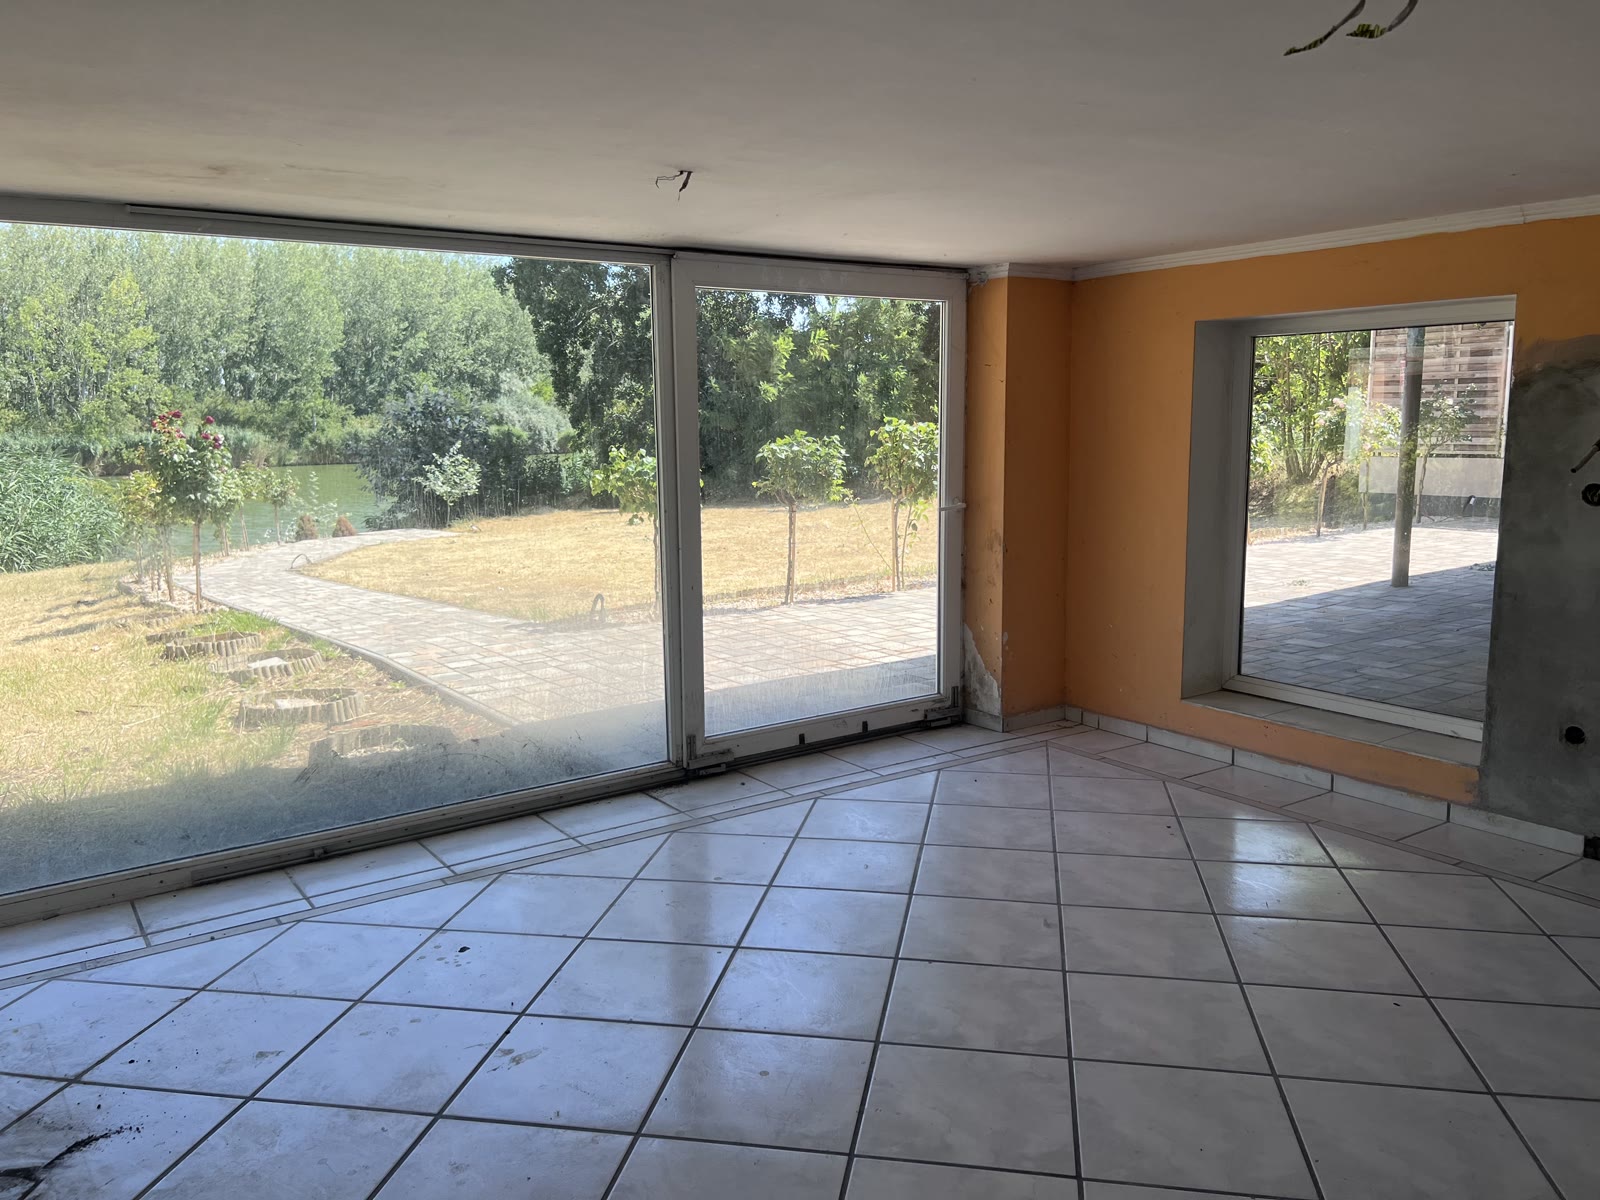 Visualisation (AI) — not the current state
Moving image
The family lounge
The only space on the lower level that opens directly onto the garden through a glass wall. Cinema, play, rest.
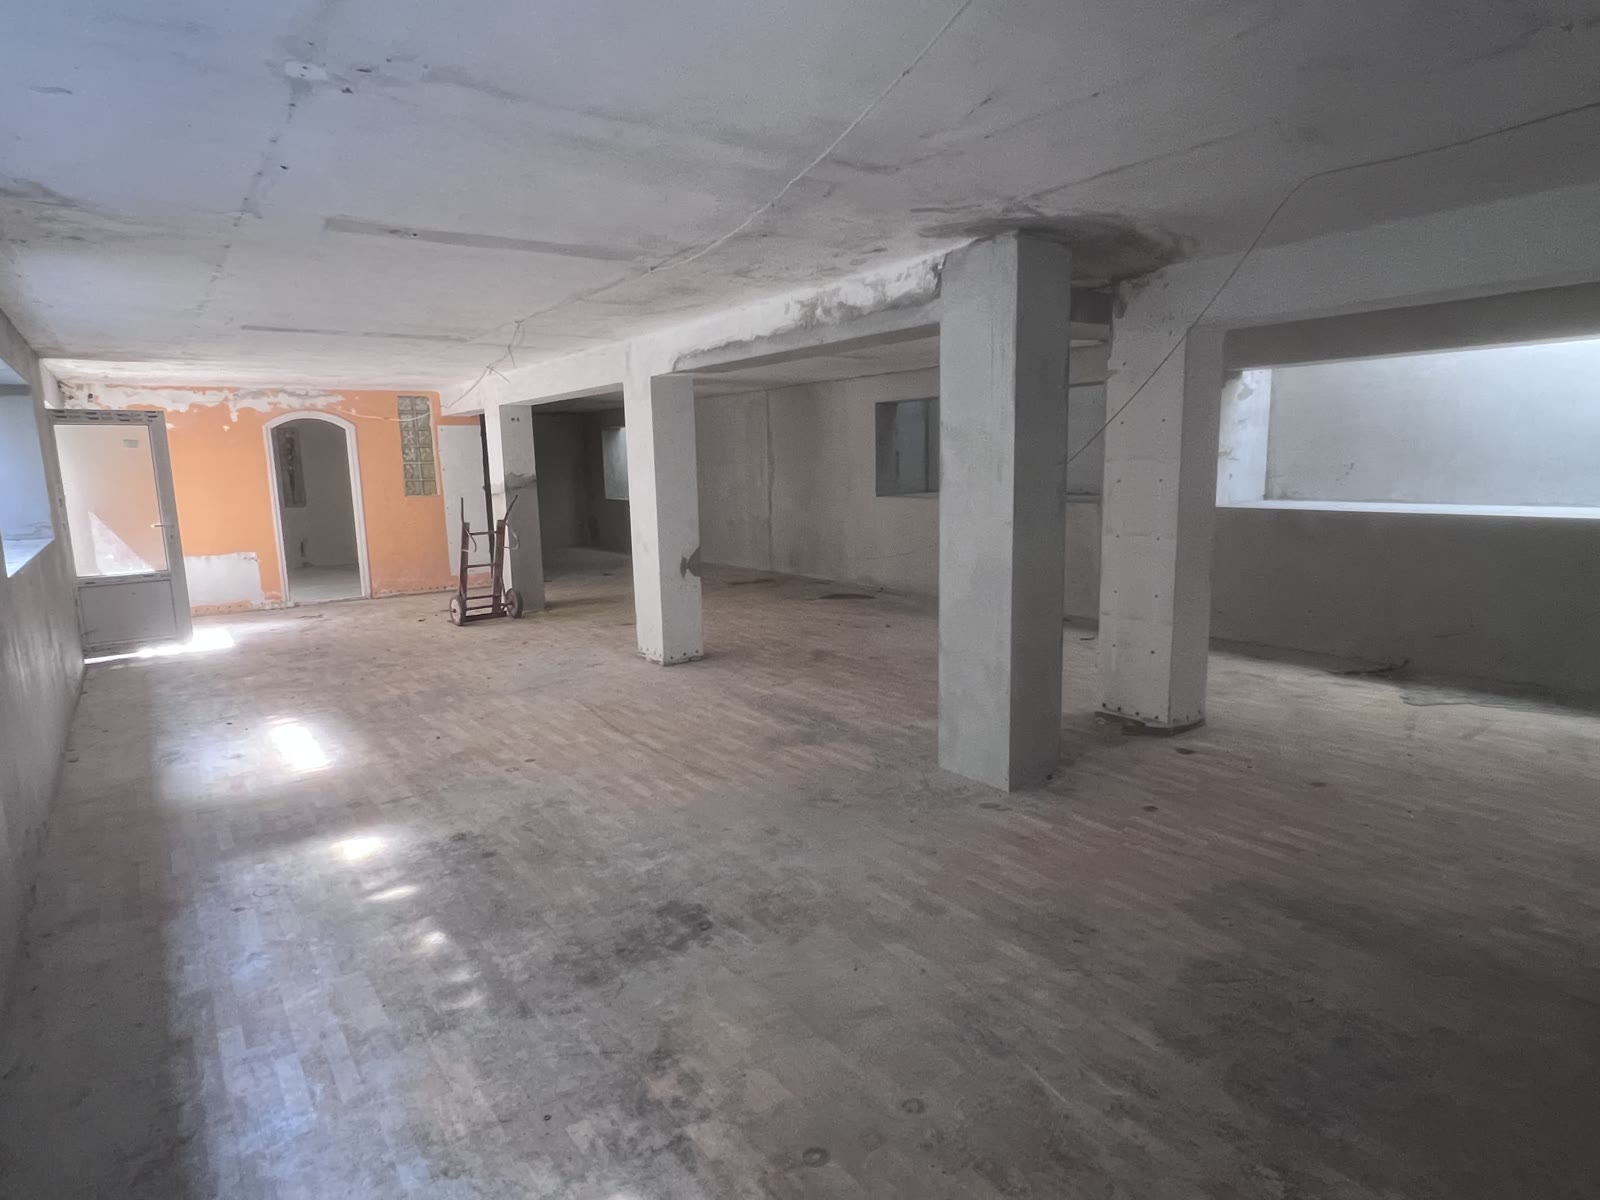 Visualisation (AI) — not the current state
Moving image
The cinema and games space
The largest room on this level as a cinema and play space: here the lack of windows is an adistage, not a drawback.
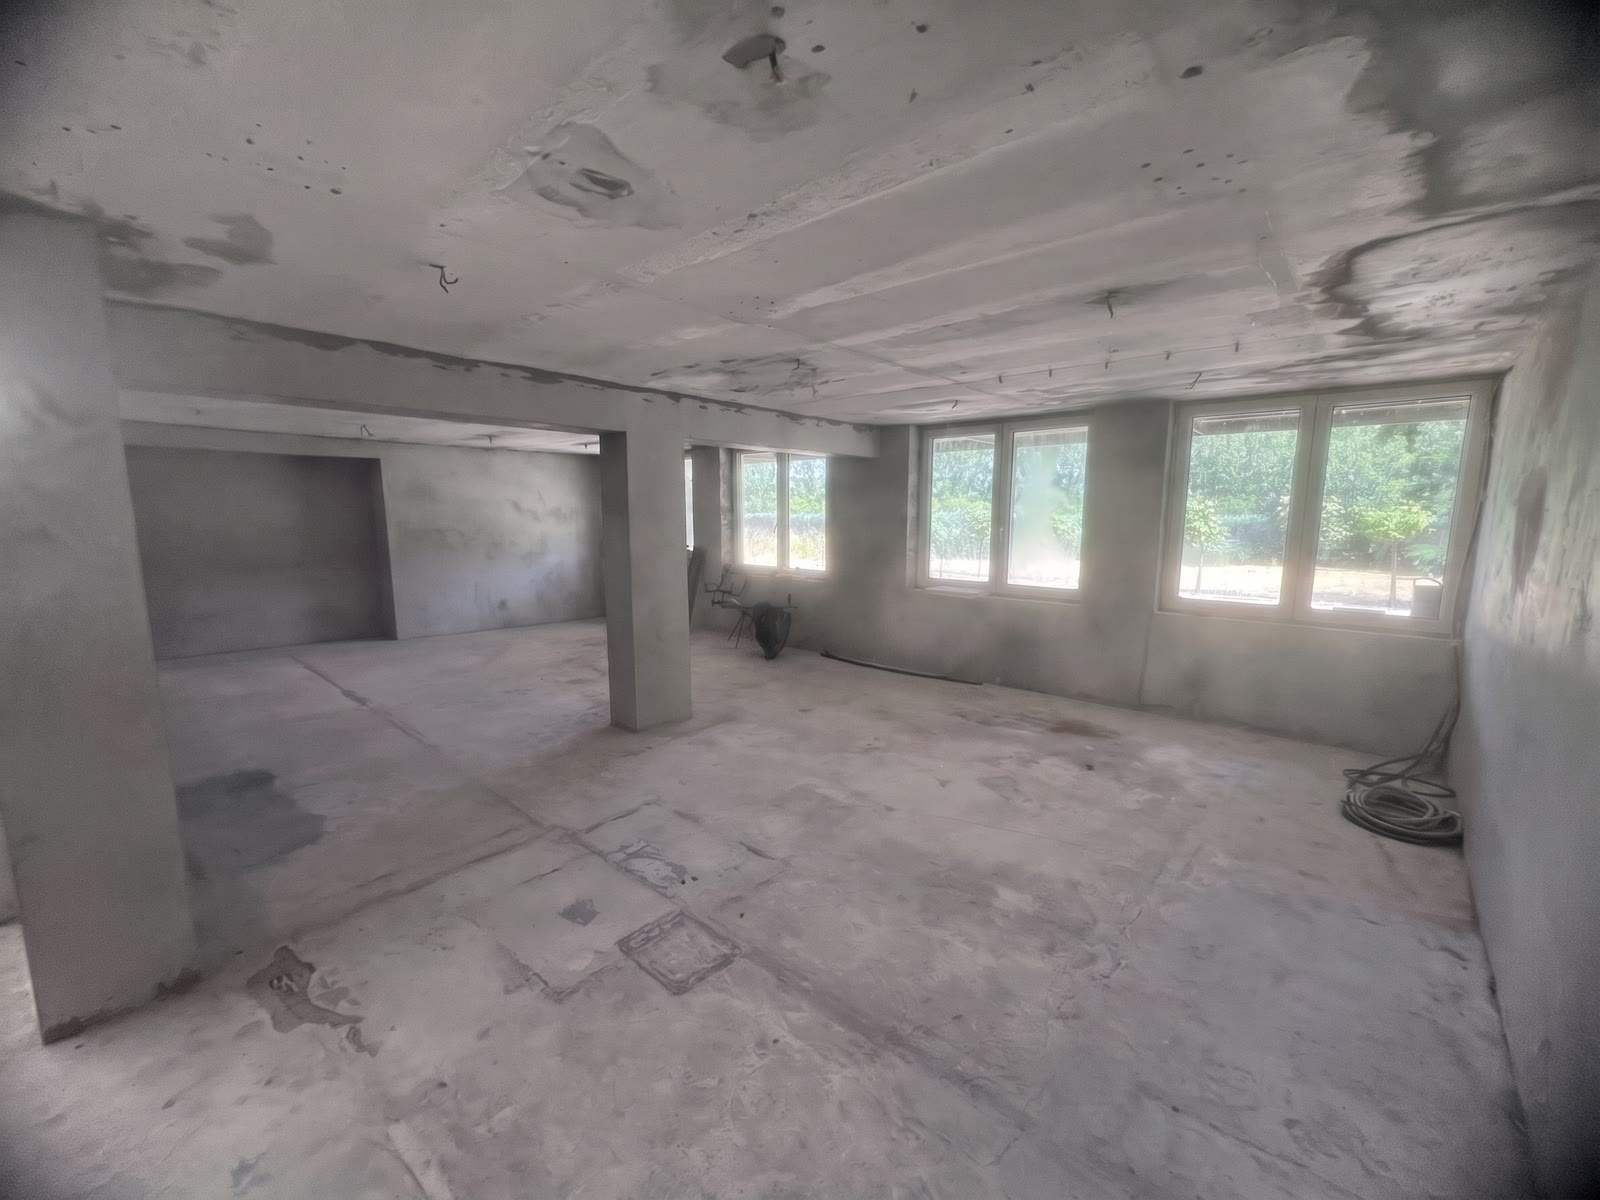 Visualisation (AI) — not the current state
Moving image
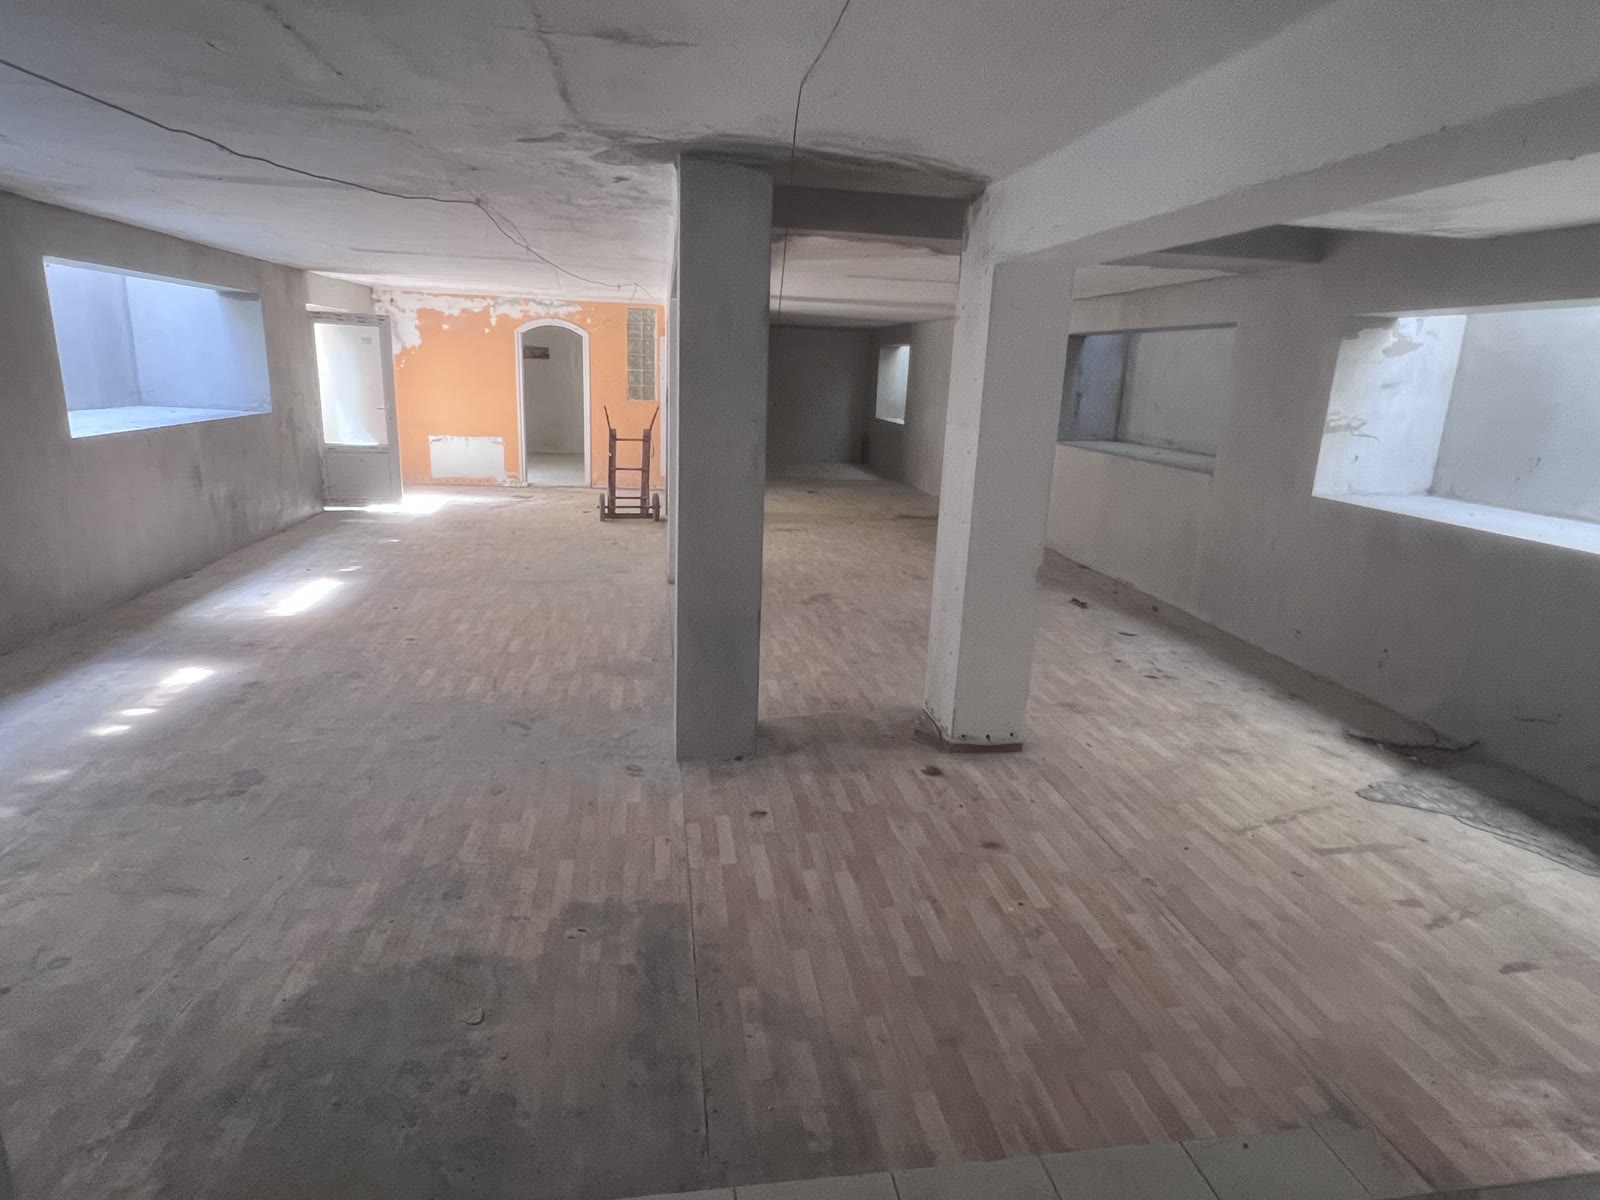
The private wellness area
Gym and recovery zone. There is already a changing room, a shower and a WC here — that is what makes this use technically sound and not merely conceivable.
 Visualisation (AI) — not the current state
Moving image
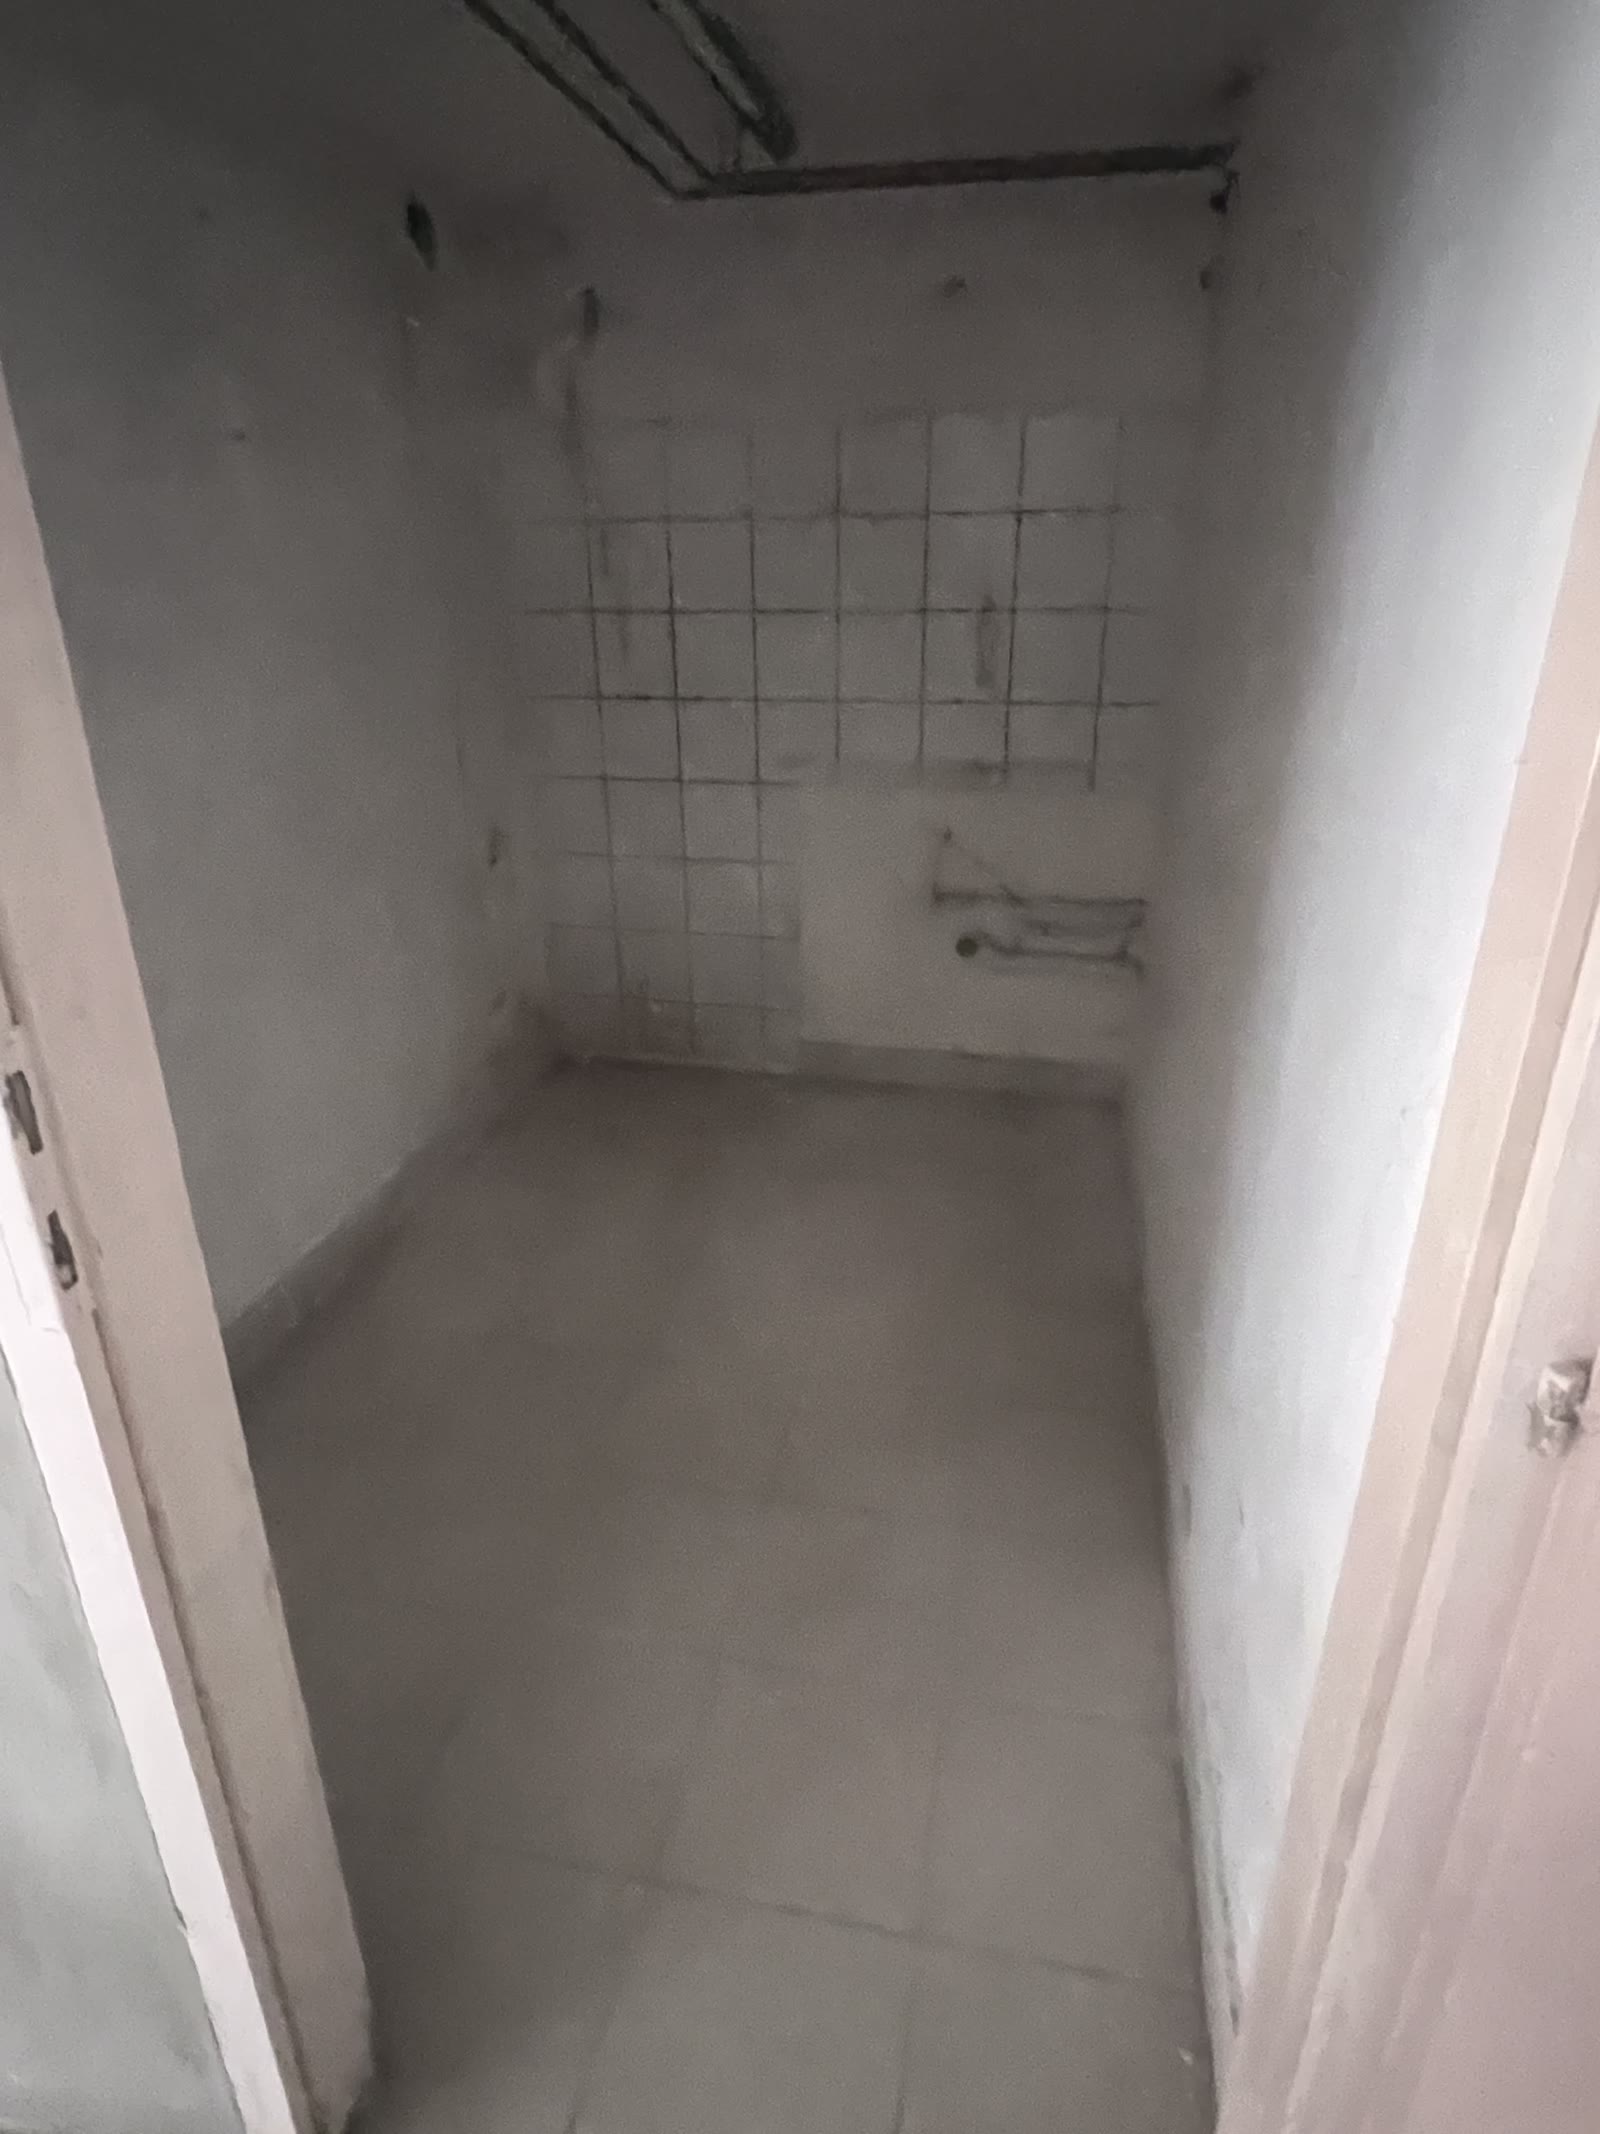
The car lift
If the buyer collects cars: the ceiling height of the lower level can take a car lift. Whether it can be done is decided by a structural and building-services survey.
 Visualisation (AI) — not the current state
Moving image
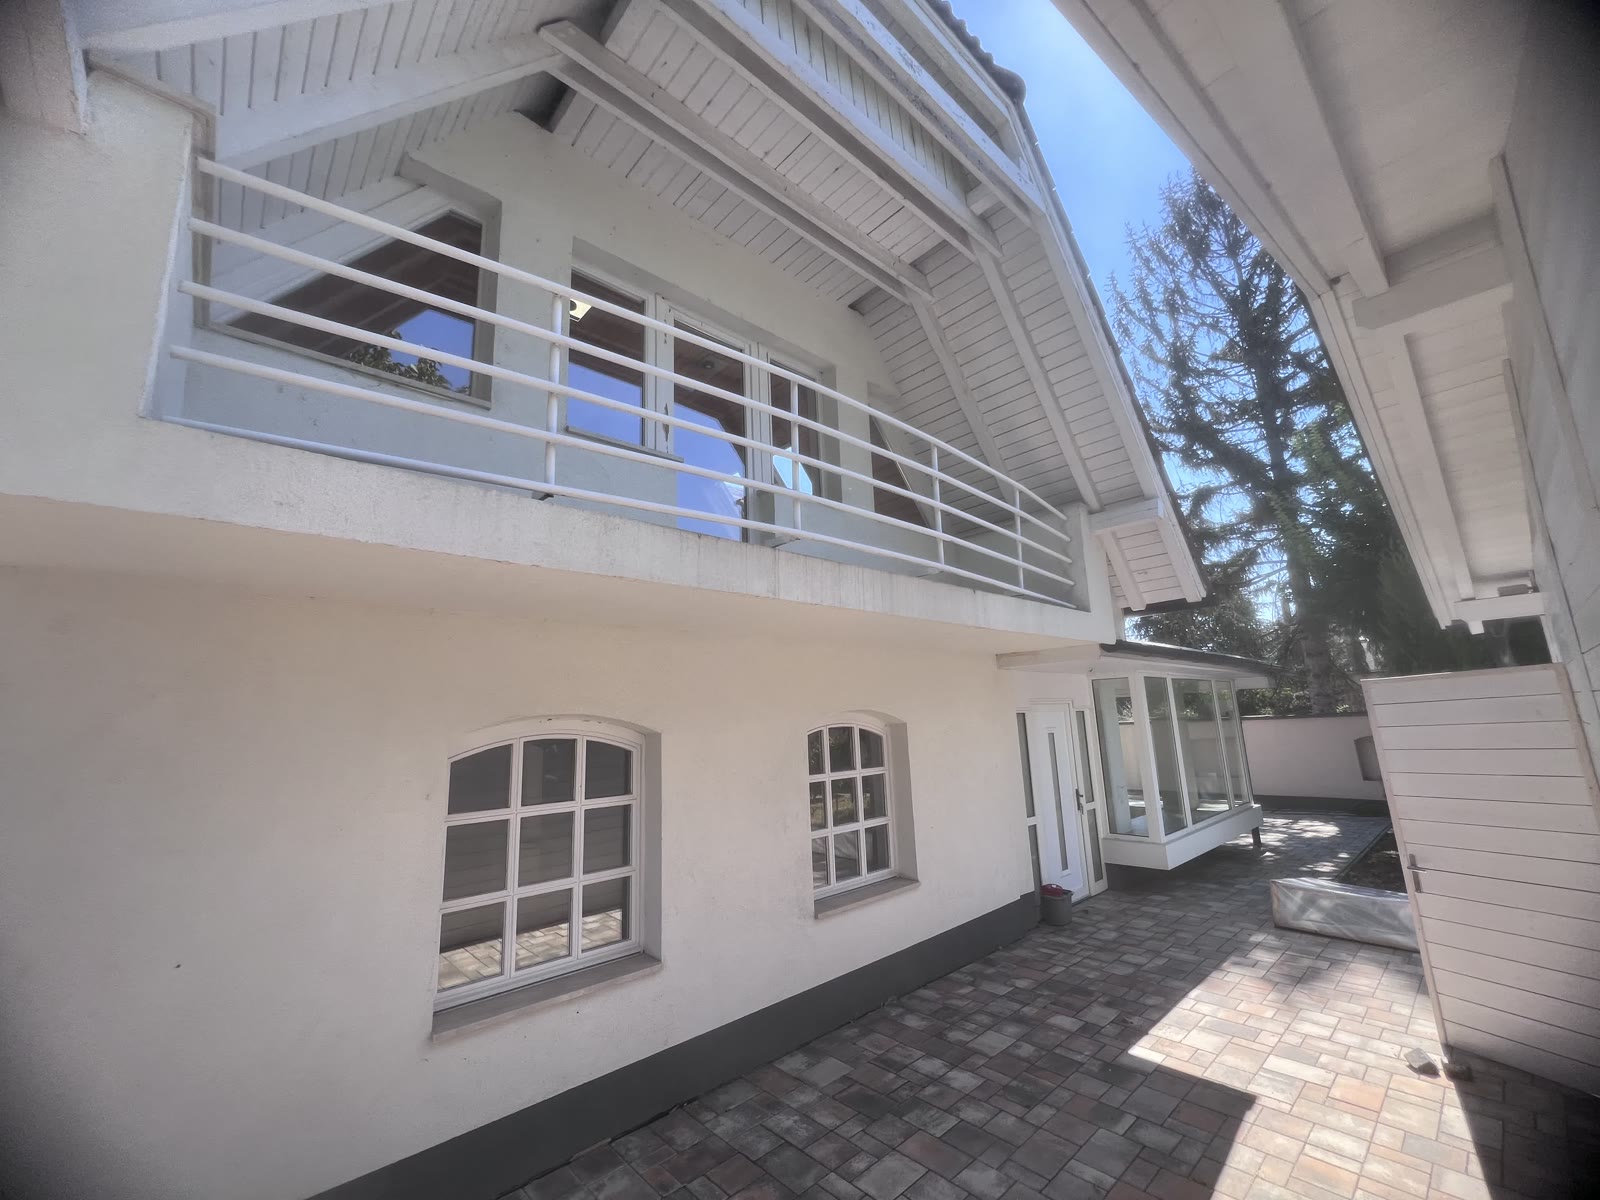
The store room
An orderly store room off the hallway. In a house this size that is not a side issue.
 Visualisation (AI) — not the current state
Moving image
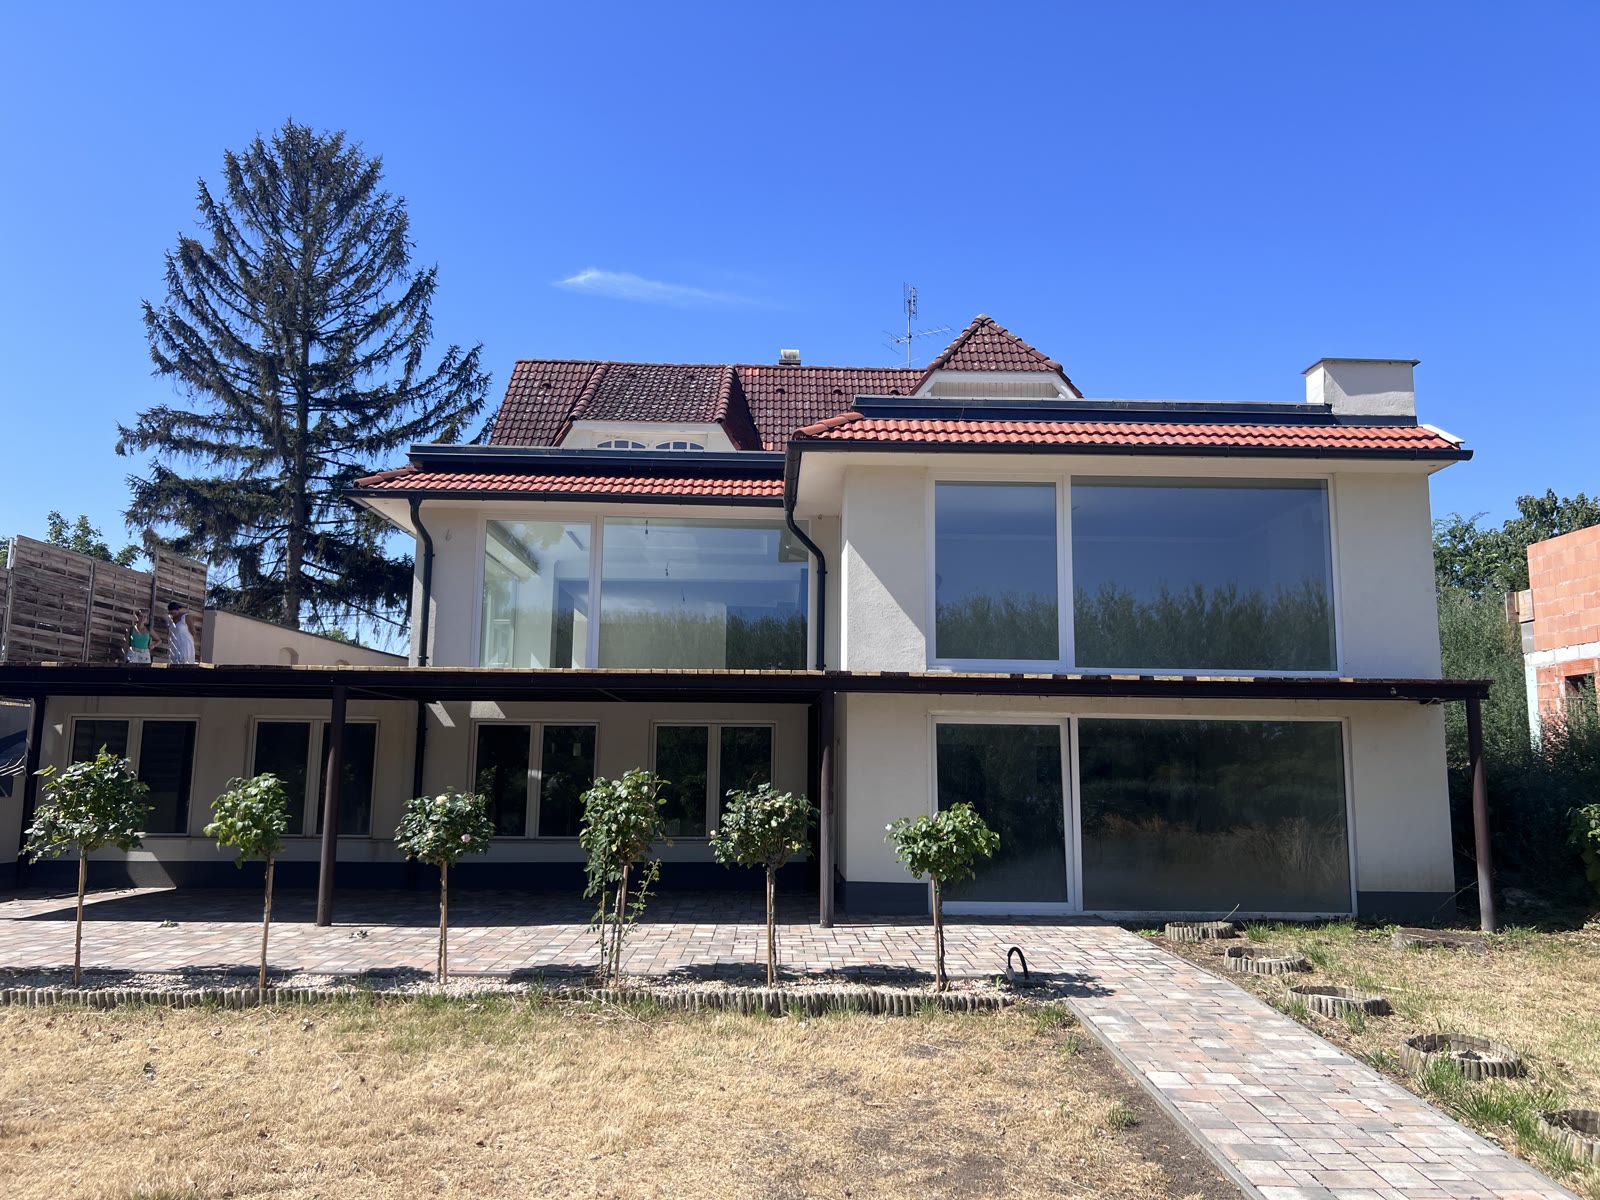
The external spiral staircase
A separate stair to the upper level — in case the attic is also to work as a self-contained flat. These few metres decide whether two separate lives can be lived in the house.
 Visualisation (AI) — not the current state
Moving image
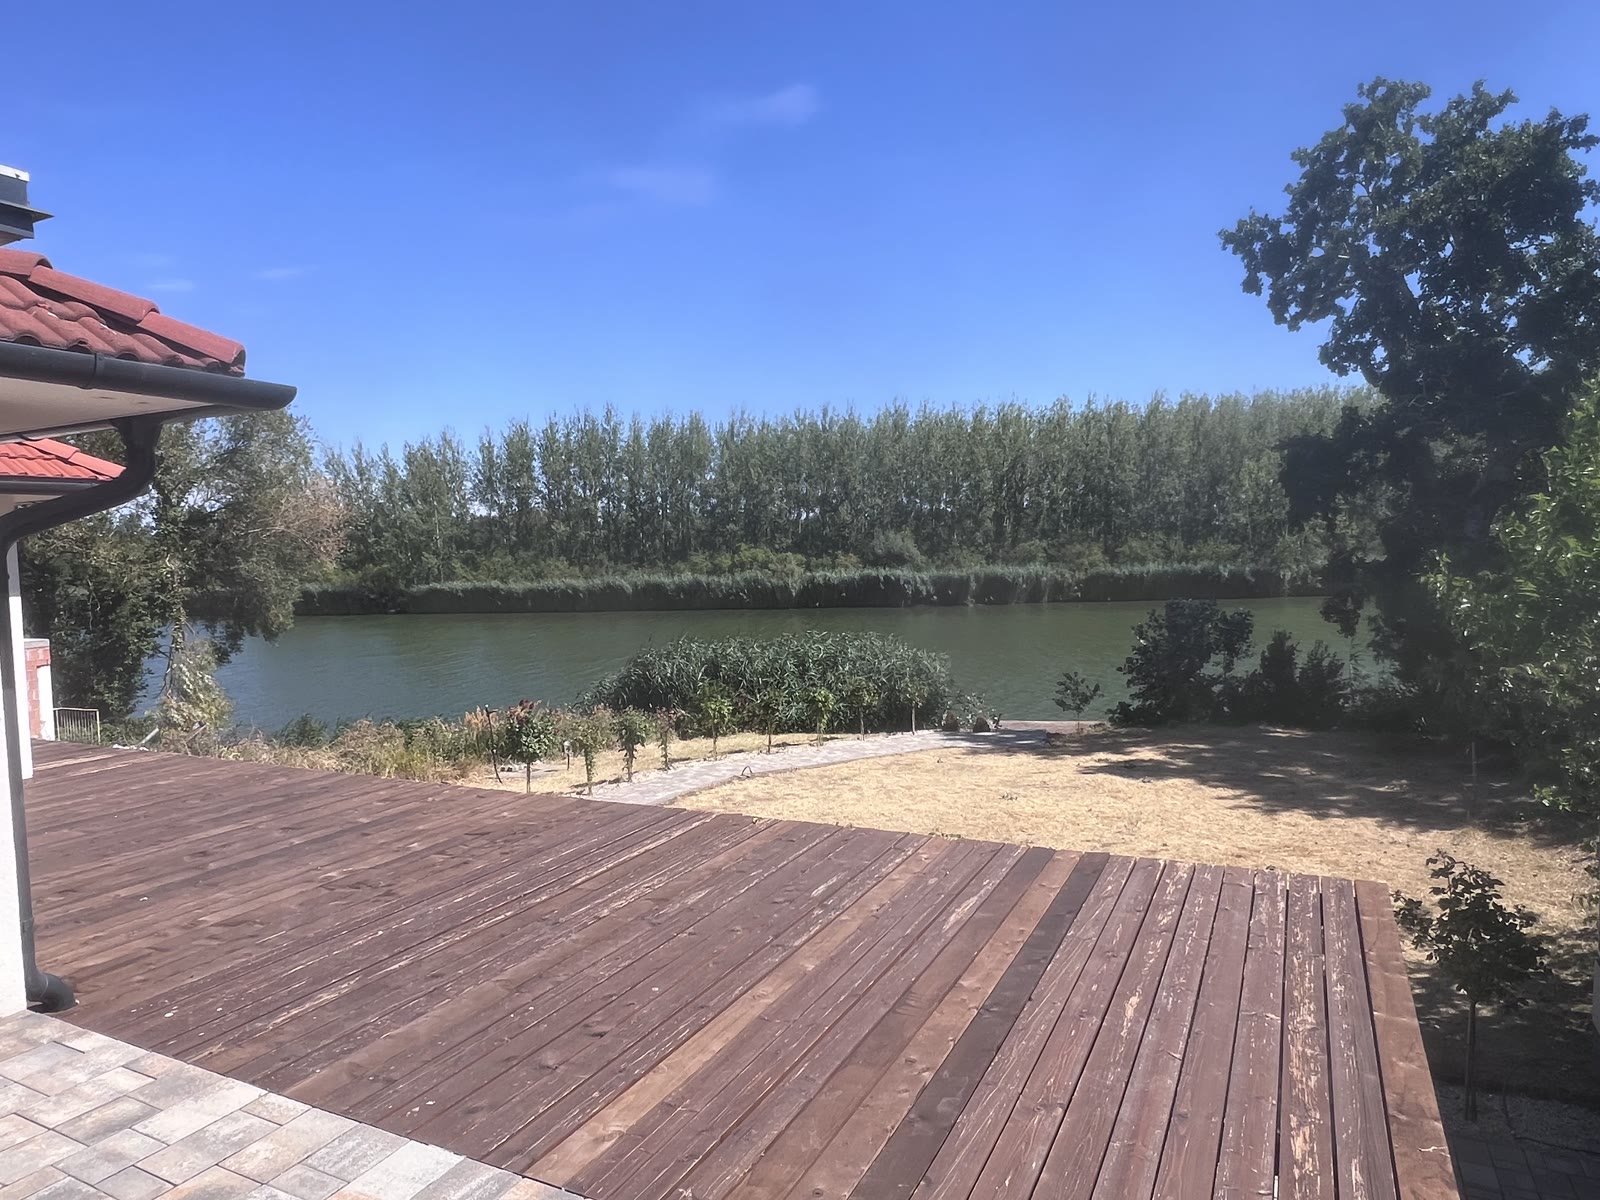
The house from the water
Stepping out into the garden: the waterfront façade tidied up, with concealed lighting. The structure does not have to be touched.
 Visualisation (AI) — not the current state
Moving image
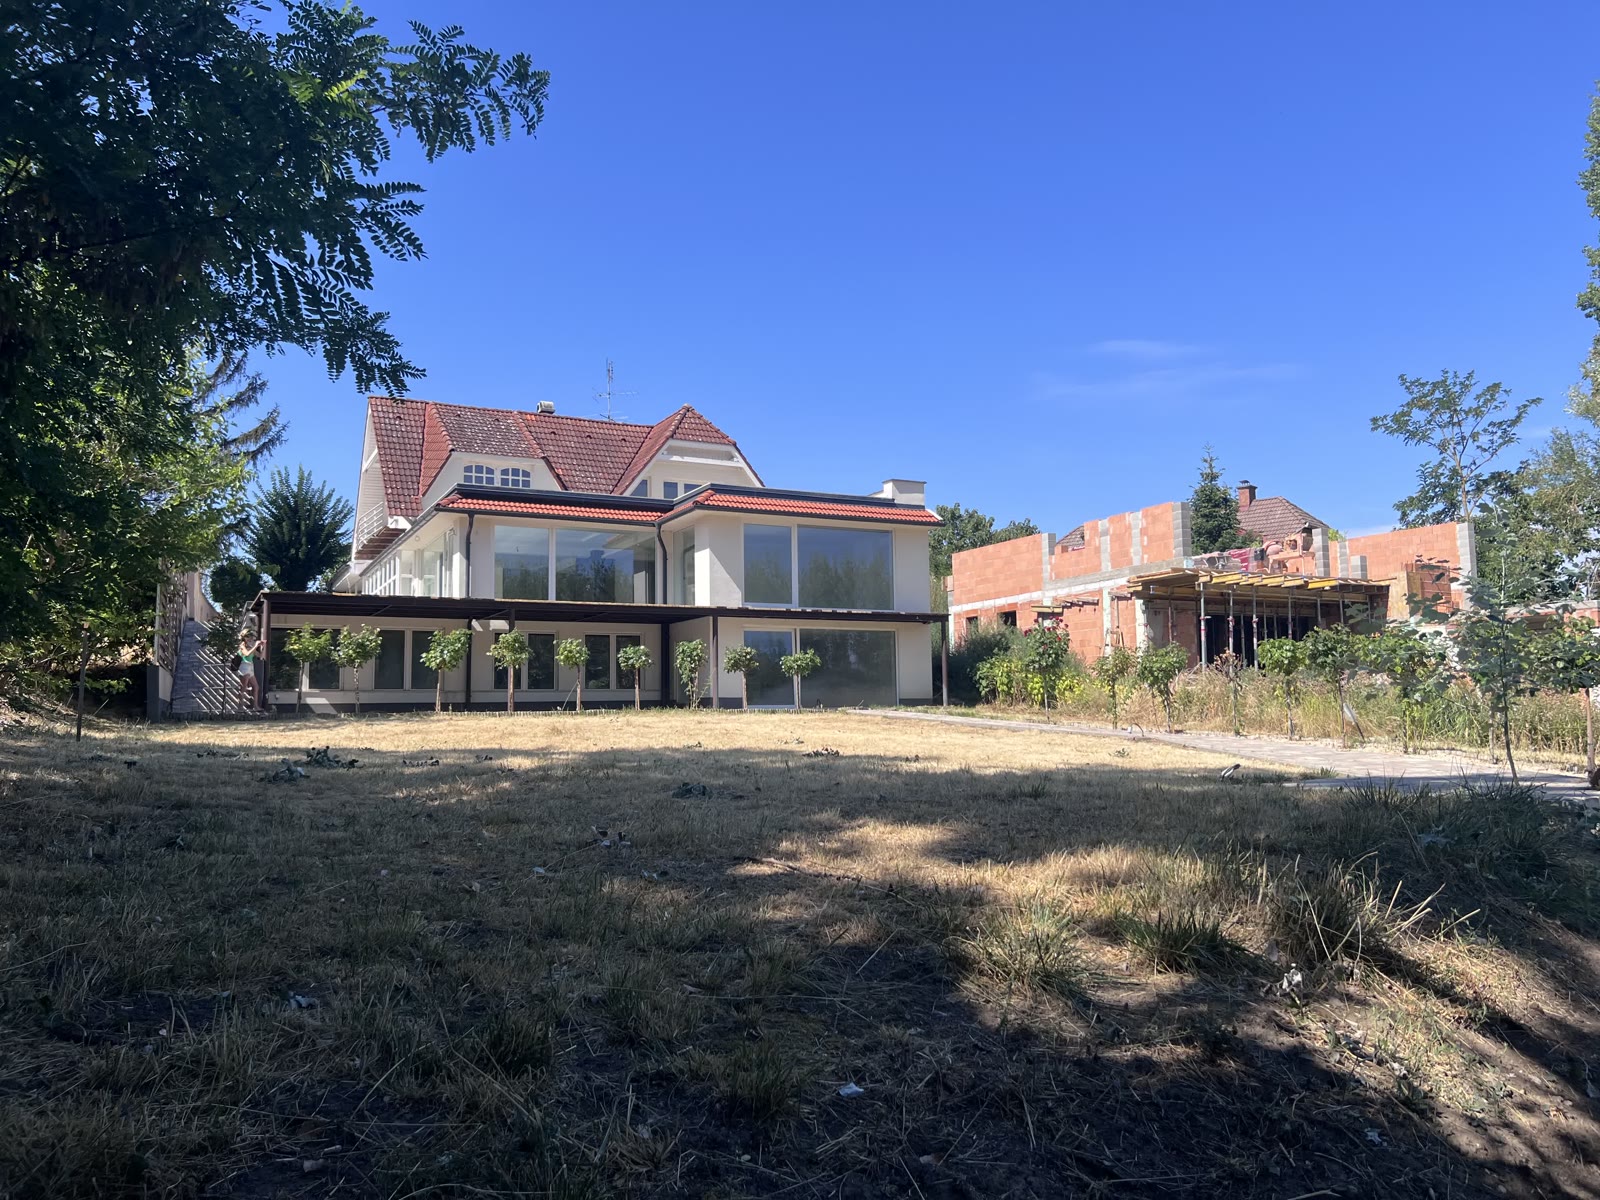
The riverside terrace
The paved strip in front of the façade — the space in between the living room and the garden.
 Visualisation (AI) — not the current state
Moving image
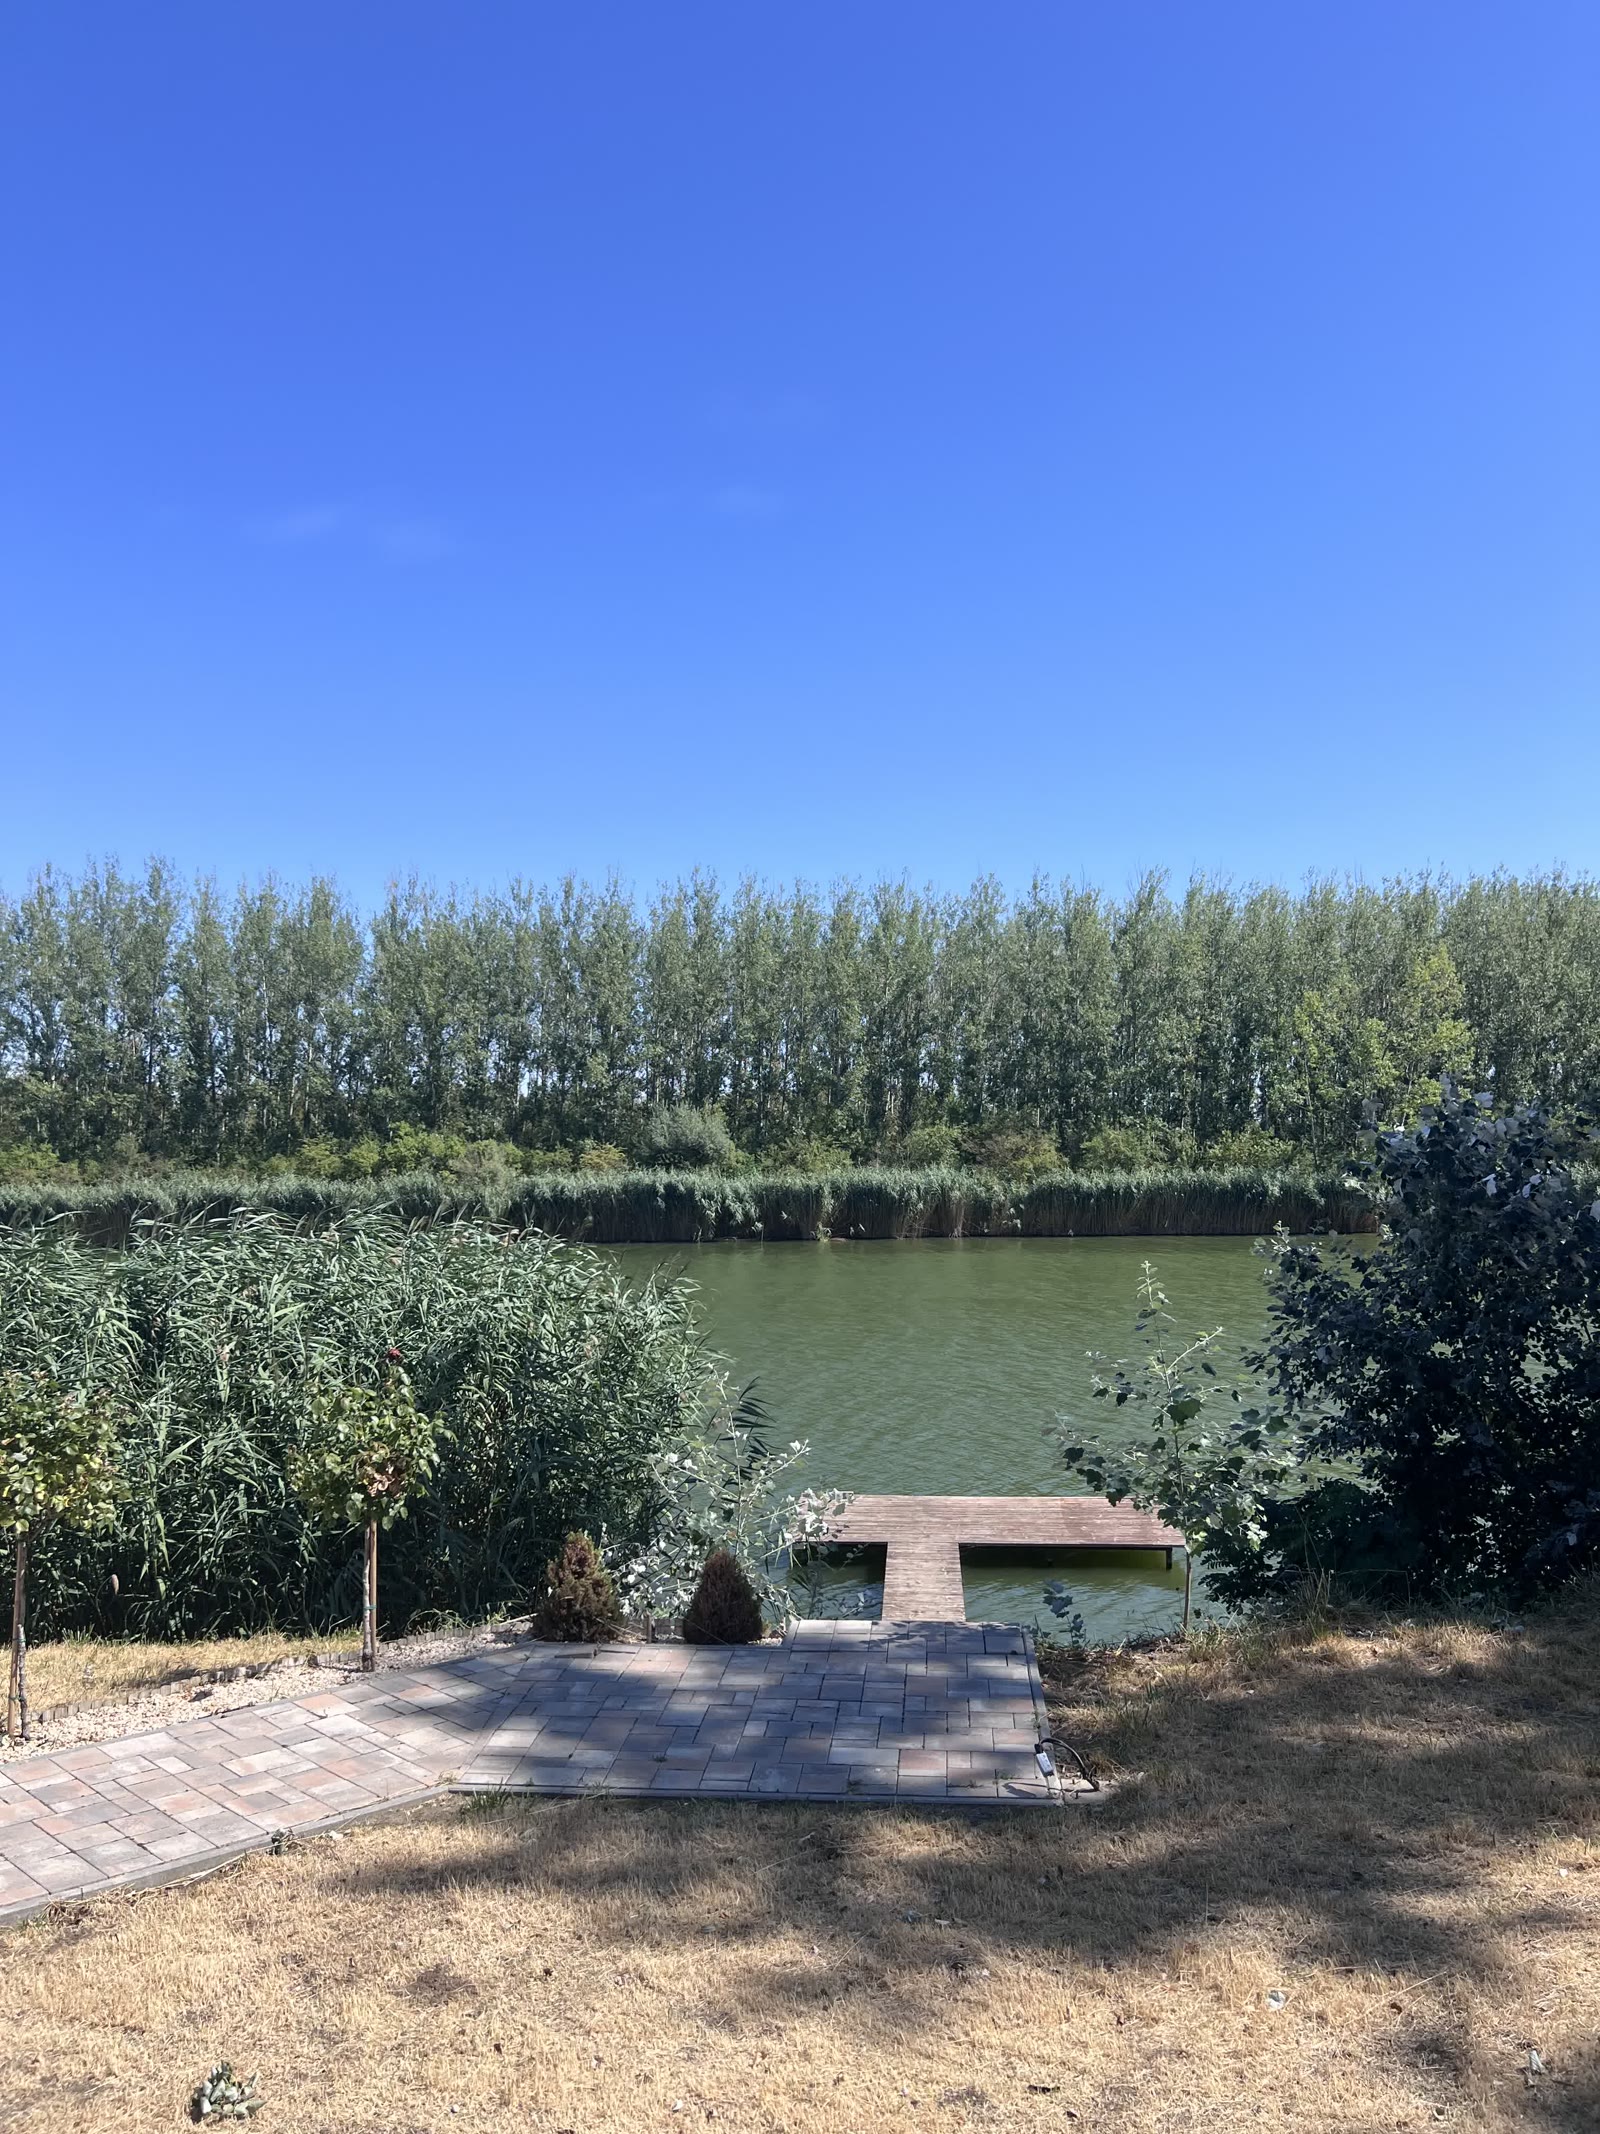
The family landscape garden
Landscape design: a planted row of trees, lawn and outdoor lighting in the strip running down to the shore.
 Visualisation (AI) — not the current state
Moving image
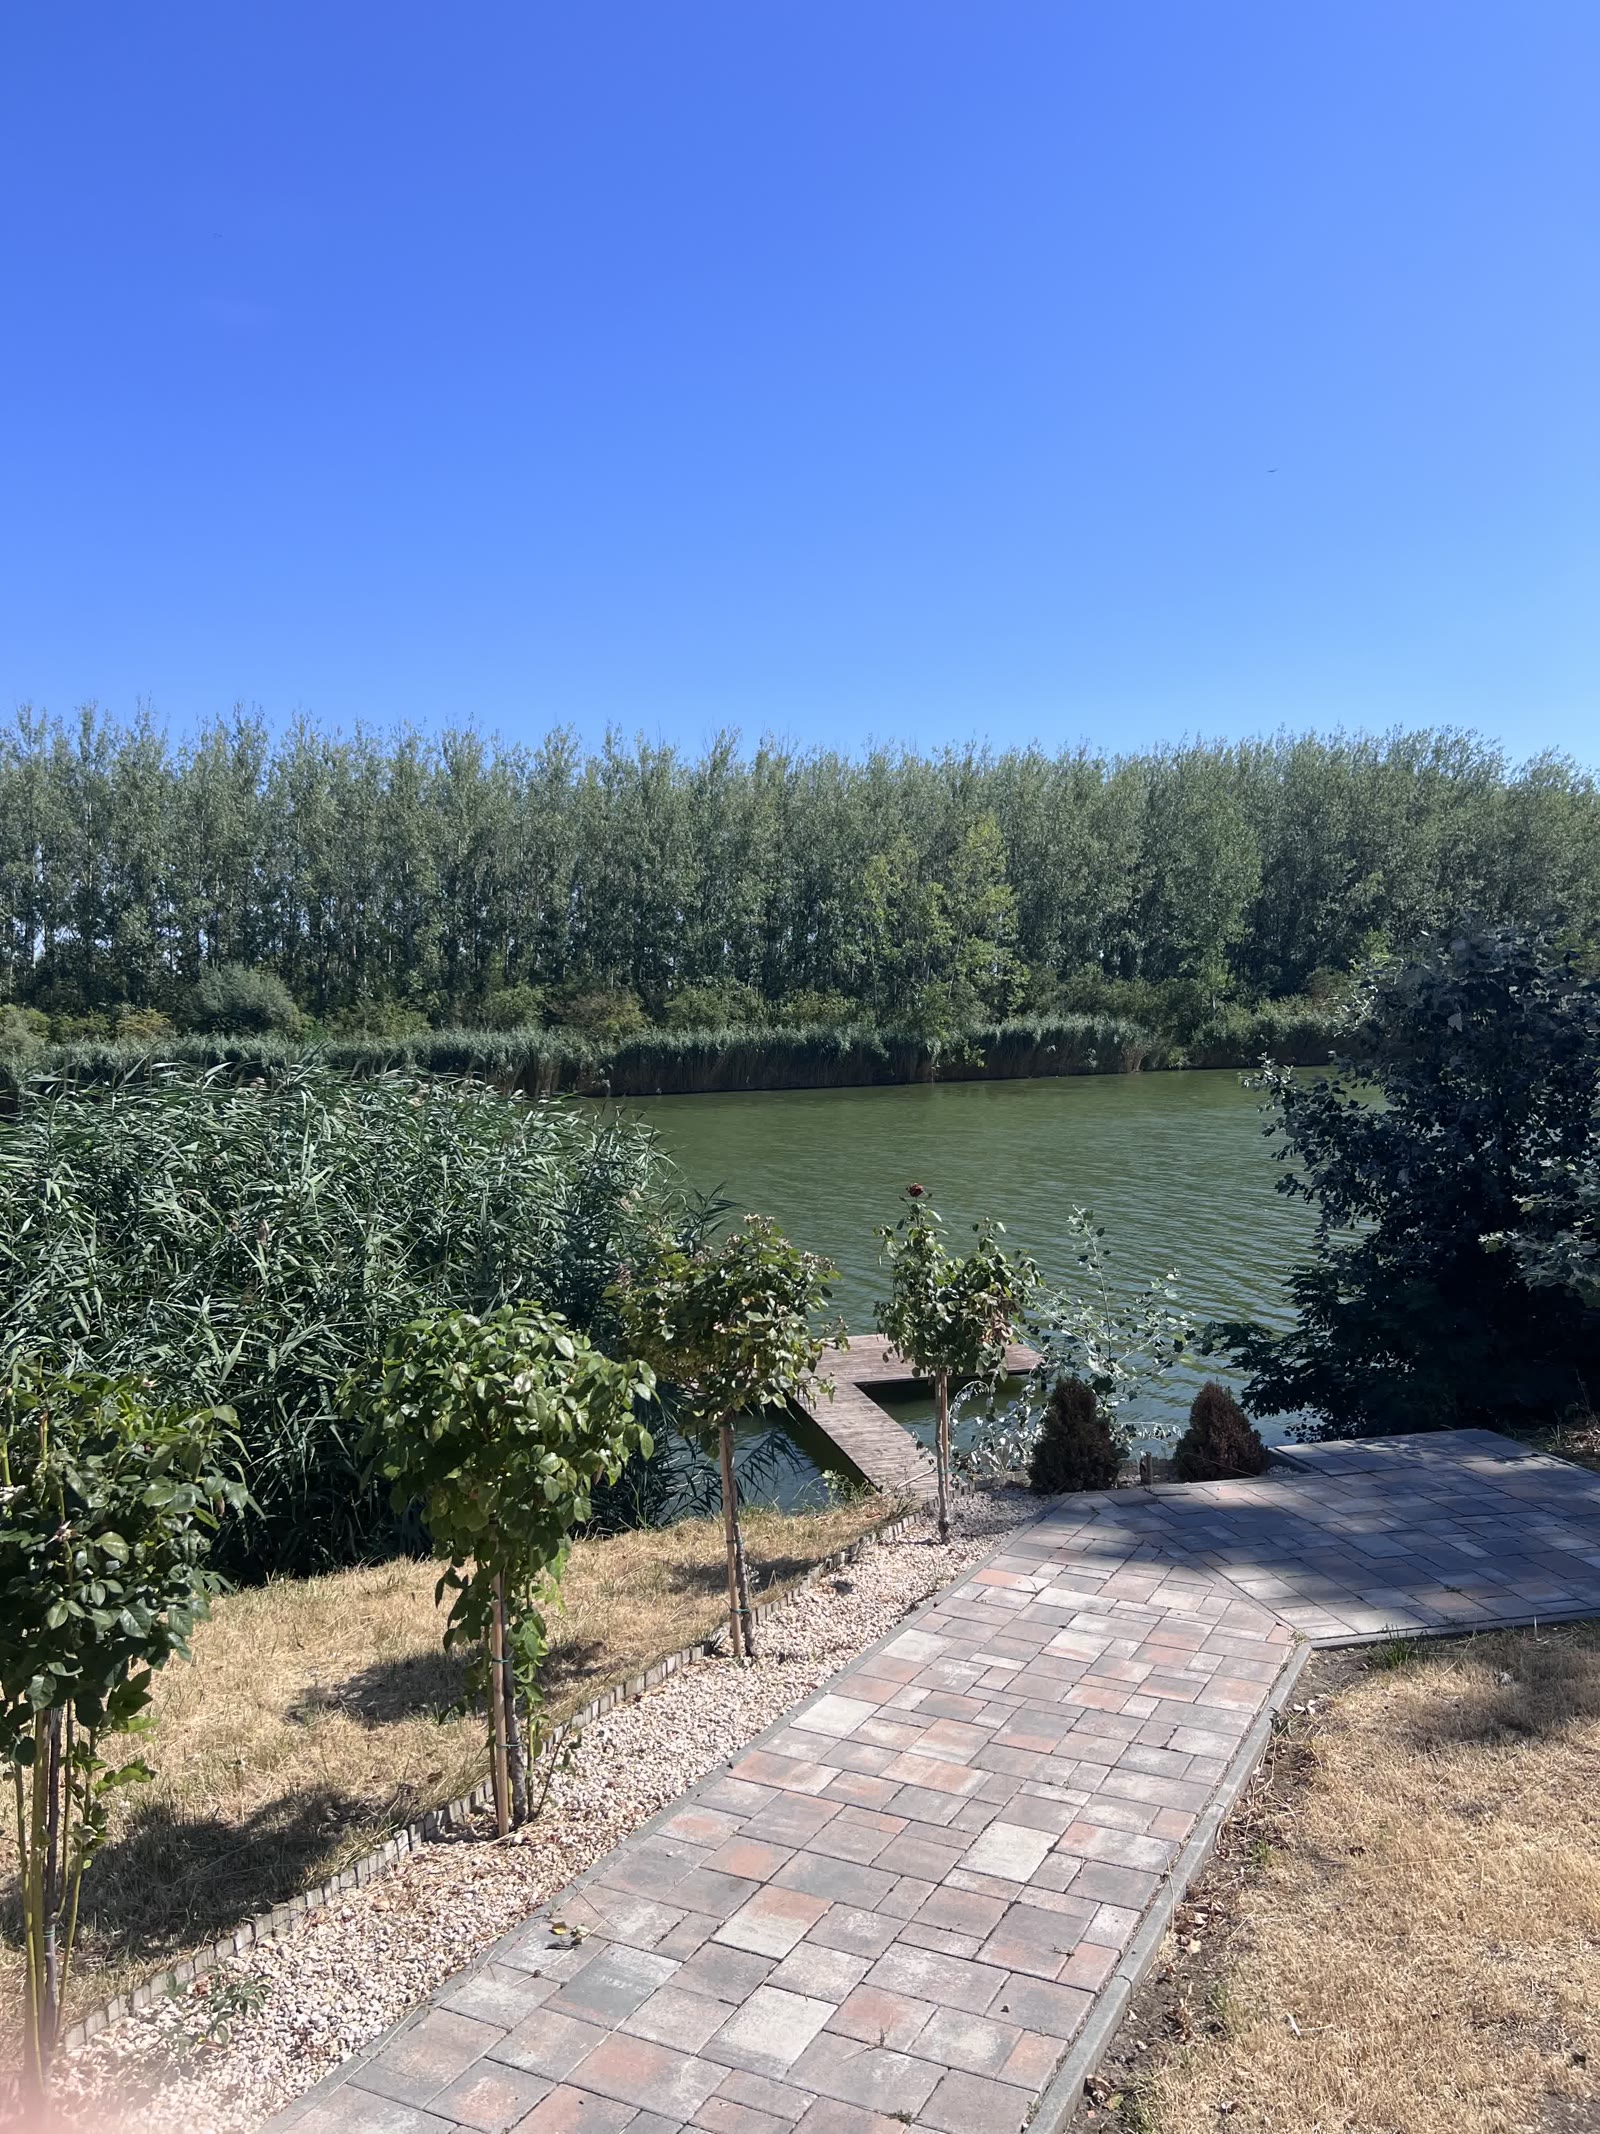
The riverside garden
The zone closest to the water, laid out. This is where it is decided whether the garden is only to be looked at, or used as well.
 Visualisation (AI) — not the current state
Moving image
The walkway and the viewing point
A path running the full length of the shoreline strip, with a viewpoint at the end — this is how the length of the plot becomes an experience rather than just square metres.
Turnkey,
in eighteen weeks.
A premium family home, turnkey
- Price
- By individual arrangementThe property and the full construction work together — the final price depends on the chosen design
- Internal floor area
- 577.01 m²on three levels, 29 rooms
- Roof terrace
- 41.6 m²existing, external
- Condition
- Handed over fully finishedCosmetic work and building services
- Handover of possession
- 18–24 weeks from contractfrom signing the contract
- Energy rating
- Dcertified energy certificate: HET-1050-7251
The area figures are sums of values read off the 2005 drawings at 1:100 scale, given for information only. The exact data are established by an on-site survey and the title deed. · What the price includes: An attic master suite with its own bathroom and access to the roof terrace.; Private wellness and gym on the lower level, built on the existing changing room and shower block.; A family lounge with cinema and games area, on the river side.; A tended garden, landscaping, outdoor lighting and the renovated jetty. · What it does not include: Furniture and movable fittings.; Solar panels, a heat pump and other energy upgrades.; Controls for the garden irrigation system.; Settling the lease of the jetty (official administration).
What you should know in adisce: The lower end of the cost range can be reached with good-quality, simple construction work, the upper end with premium materials. The exact price comes together after the detailed survey, as an itemised budget — the figure above is indicative.
4 other designs
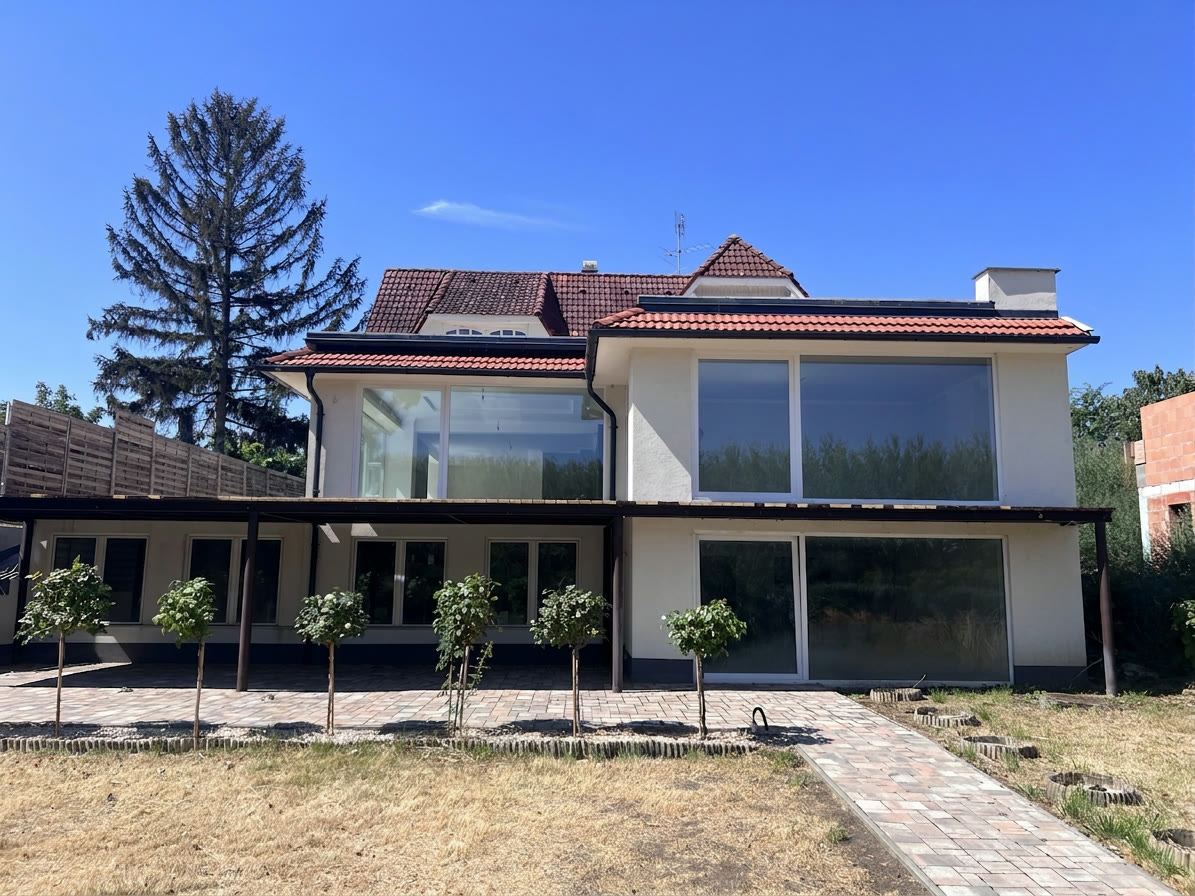
A house on the water’s edge
The condition today
245,000,000 HUF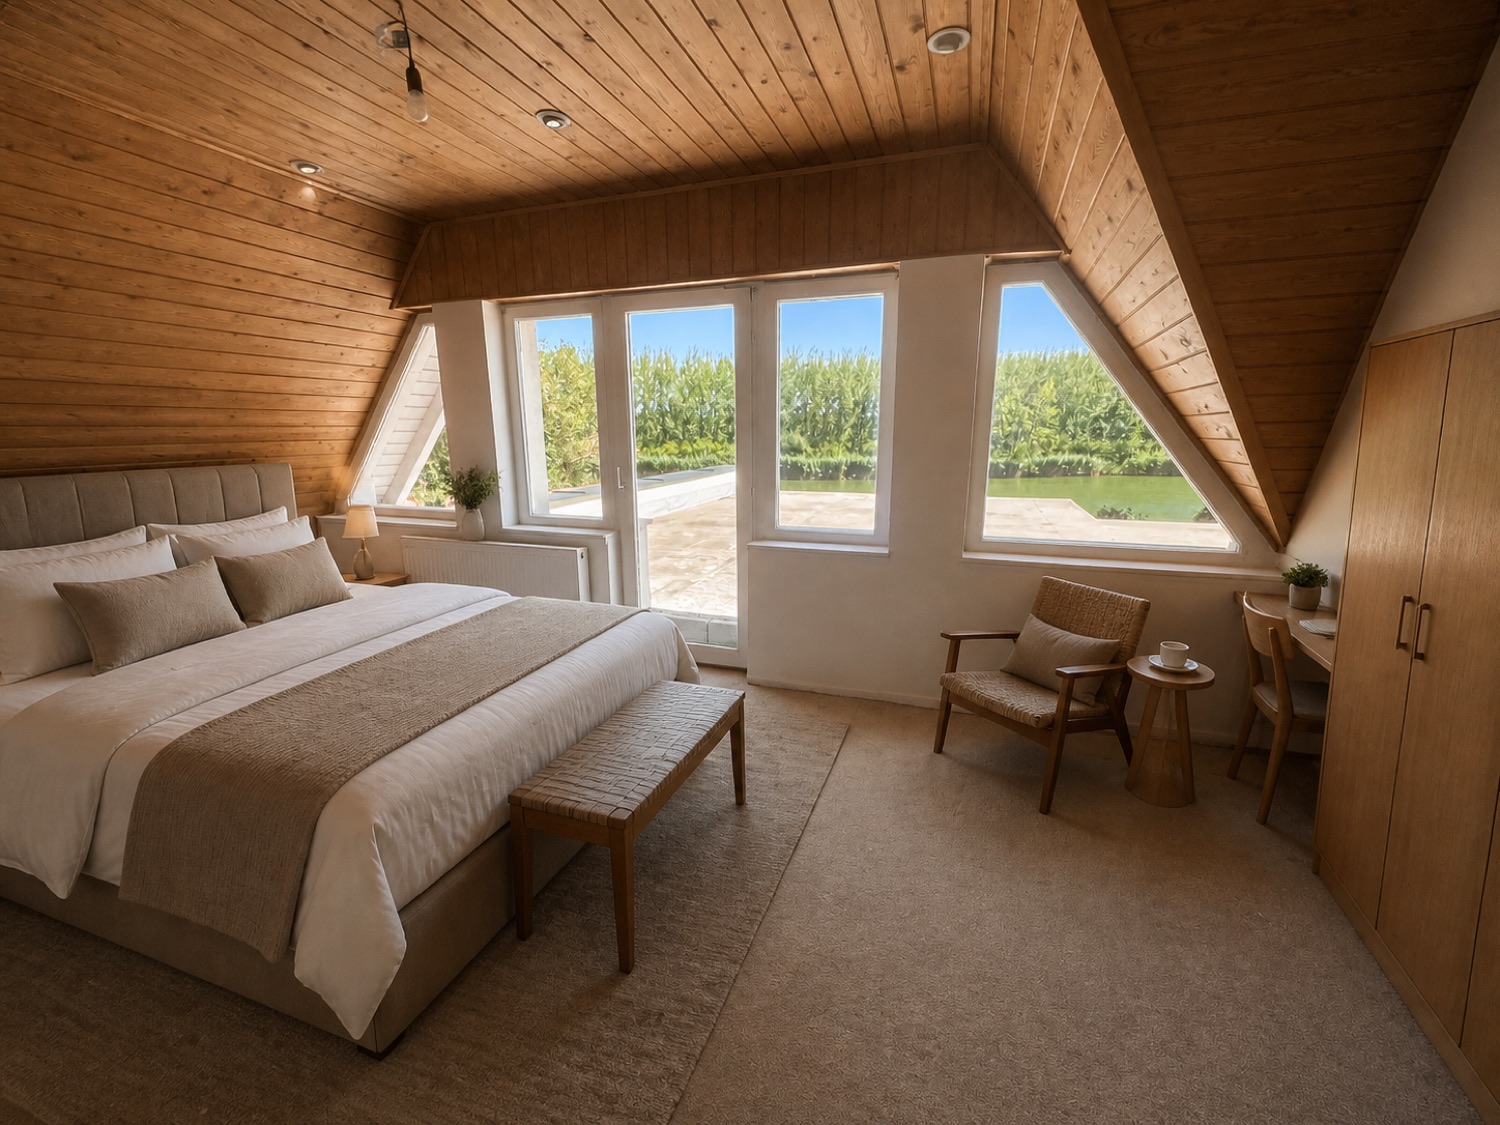
The suites of the Holt-Tisza
Boutique apartment house, as a working guesthouse
By individual arrangement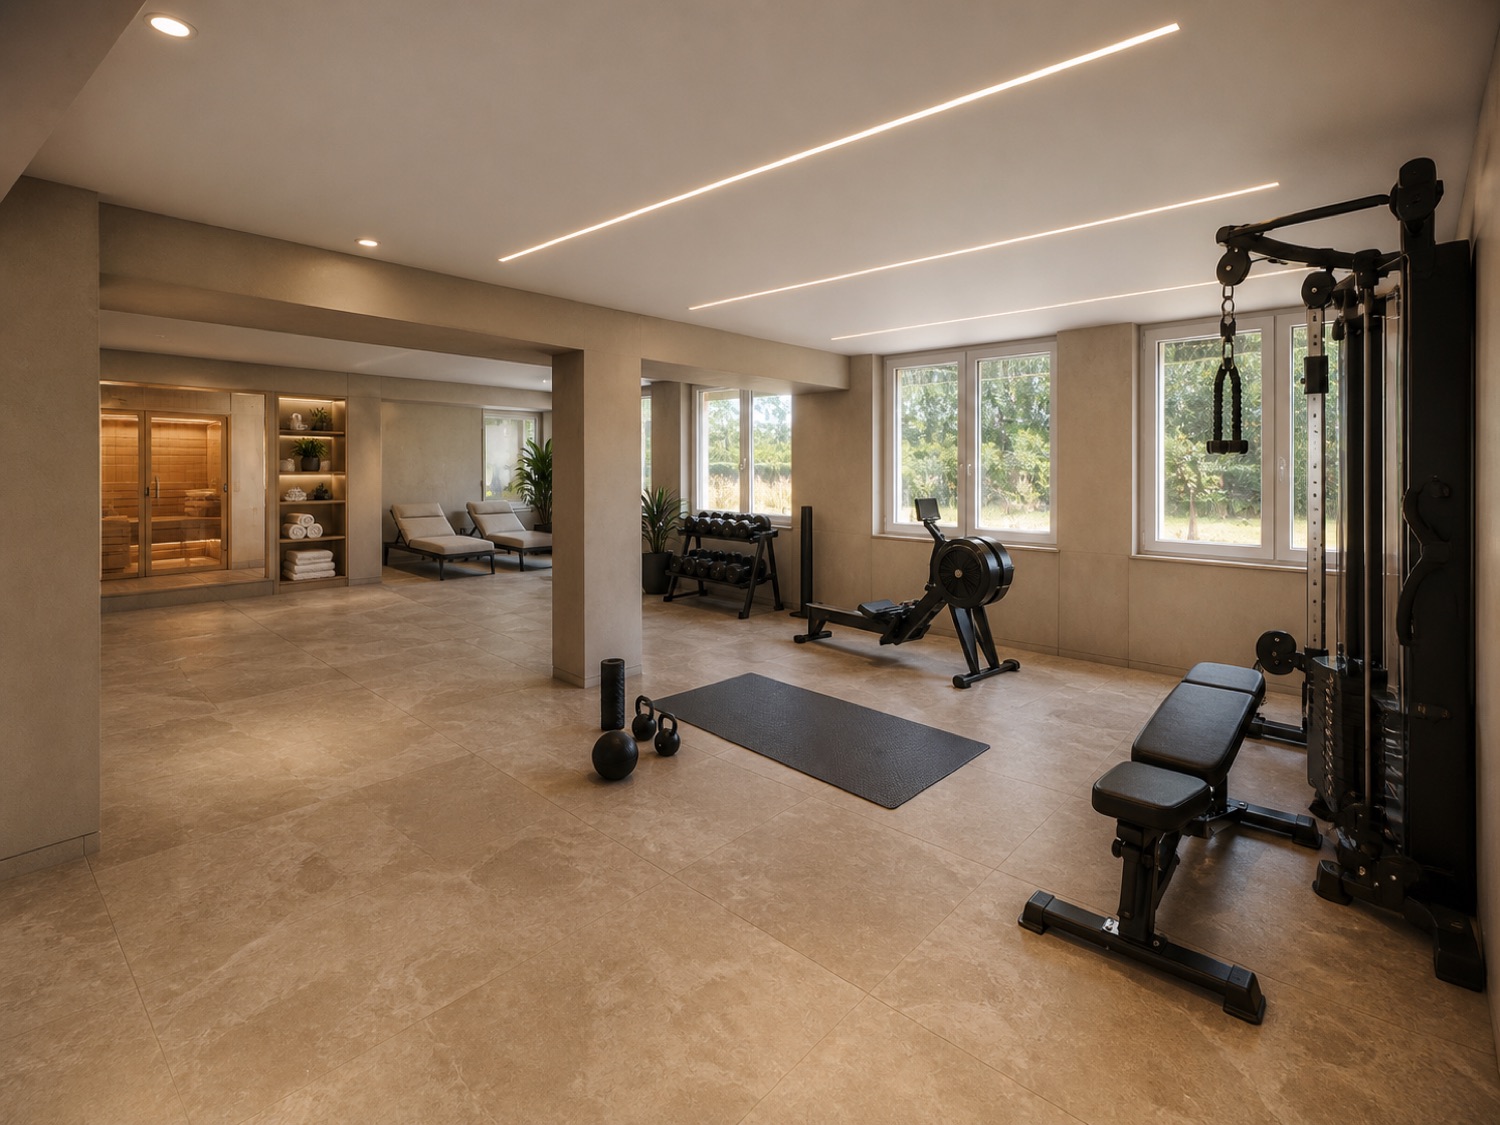
The waterfront sports house
A sports and wellness centre as a commercial use
By individual arrangement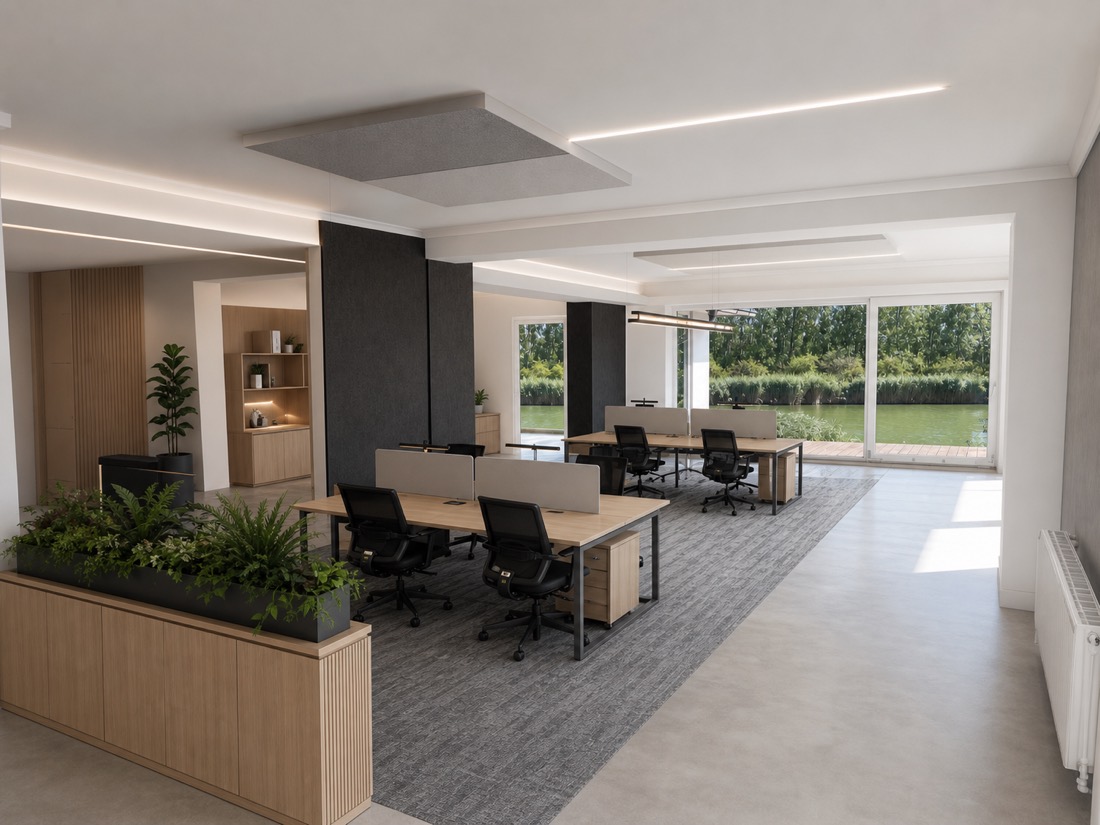
The waterfront workplace
Office and coworking on the riverbank
By individual arrangementRequest a private viewing.
A sample analysis — a survey prepared to demonstrate the method. Images marked "Visualisation (AI)" are concepts created with artificial intelligence, on the basis of my own photographs of the property — they do not show the current state and they are not construction drawings. The photographs of the current state are unretouched. Legal notice and data protection